1. ArchDaily
  2. 2019

2019

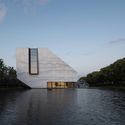
UABB Yiantian Sub-Venue Installation and Exhibition / Rito RUA + Studio Paola Viganò

UABB Yiantian Sub-Venue Installation and Exhibition / Rito RUA + Studio Paola Viganò - Exterior Photography, InstallationUABB Yiantian Sub-Venue Installation and Exhibition / Rito RUA + Studio Paola Viganò - Exterior Photography, InstallationUABB Yiantian Sub-Venue Installation and Exhibition / Rito RUA + Studio Paola Viganò - Exterior Photography, Installation, FacadeUABB Yiantian Sub-Venue Installation and Exhibition / Rito RUA + Studio Paola Viganò - Interior Photography, InstallationUABB Yiantian Sub-Venue Installation and Exhibition / Rito RUA + Studio Paola Viganò - More Images+ 31

The Urban Village / TEAM_BLDG

The Urban Village / TEAM_BLDG - Exterior Photography, Renovation
Building façade after the renovation. Image © Jonathan Leijonhufvud

The Urban Village / TEAM_BLDG - Exterior Photography, Renovation, FacadeThe Urban Village / TEAM_BLDG - Exterior Photography, RenovationThe Urban Village / TEAM_BLDG - Interior Photography, Renovation, FacadeThe Urban Village / TEAM_BLDG - Interior Photography, Renovation, KitchenThe Urban Village / TEAM_BLDG - More Images+ 41

  • Architects: TEAM_BLDG
  • Area Area of this architecture project Area:  6000 m²
  • Year Completion year of this architecture project Year:  2019
  • Manufacturers Brands with products used in this architecture project
    Manufacturers:  Electrolux, Magis

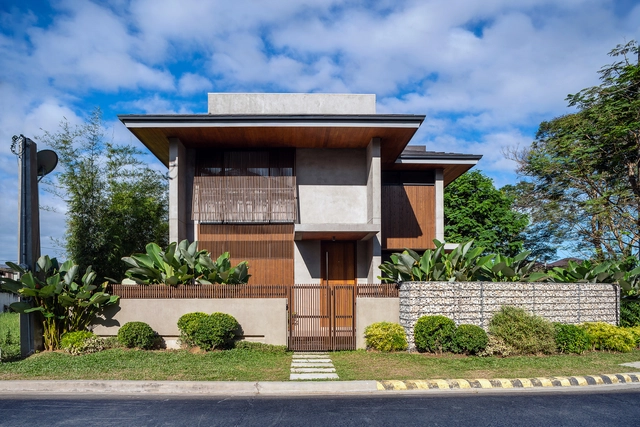
Tresno House / Realrich Architecture Workshop

 Tresno House / Realrich Architecture Workshop - Exterior Photography, House Interiors, Garden Tresno House / Realrich Architecture Workshop - Interior Photography, House Interiors, Beam, Table Tresno House / Realrich Architecture Workshop - Interior Photography, House Interiors, Stairs, Beam, Facade, Handrail Tresno House / Realrich Architecture Workshop - Exterior Photography, House Interiors, Garden Tresno House / Realrich Architecture Workshop - More Images+ 24

•
Kecamatan Kembangan, Indonesia

Shenzhen Shenwan Street Park / AUBE CONCEPTION

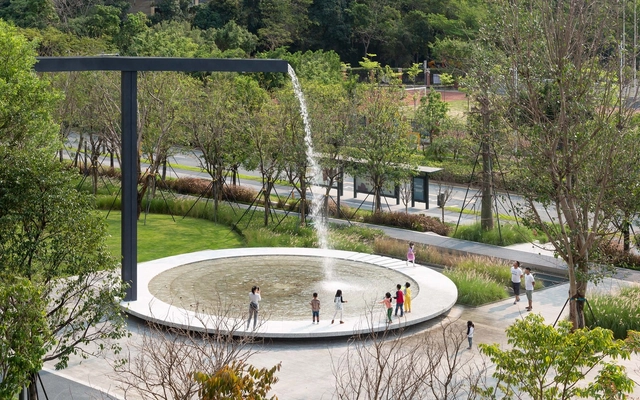
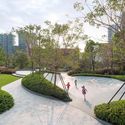
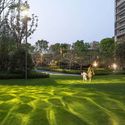
Shenzhen Shenwan Street Park / AUBE CONCEPTION - Exterior Photography, Park, Garden, Facade, CityscapeShenzhen Shenwan Street Park / AUBE CONCEPTION - Exterior Photography, Park, Facade, ColumnShenzhen Shenwan Street Park / AUBE CONCEPTION - Exterior Photography, Park, GardenShenzhen Shenwan Street Park / AUBE CONCEPTION - Exterior Photography, Park, GardenShenzhen Shenwan Street Park / AUBE CONCEPTION - More Images+ 15

•
Shenzhen, China

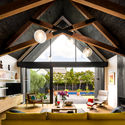
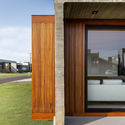
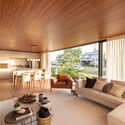
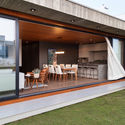
House F16 / Studio Bloco Arquitetura

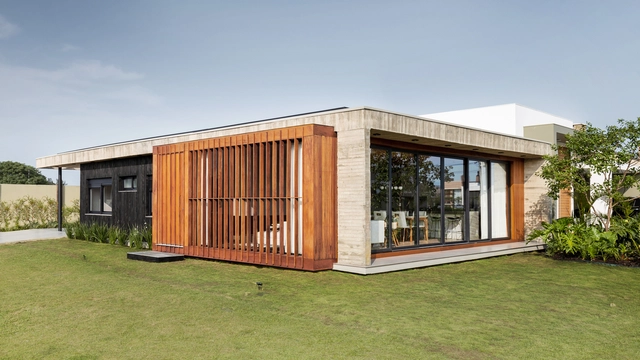
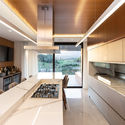
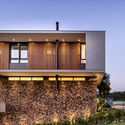
House F16 / Studio Bloco Arquitetura - Interior Photography, Houses, FacadeHouse F16 / Studio Bloco Arquitetura - Interior Photography, Houses, Kitchen, Table, LightingHouse F16 / Studio Bloco Arquitetura - Interior Photography, Houses, Kitchen, Countertop, Table, ChairHouse F16 / Studio Bloco Arquitetura - Exterior Photography, Houses, FacadeHouse F16 / Studio Bloco Arquitetura - More Images+ 28

•
Figueira, Brazil

Gable Silhouette / Young Architects

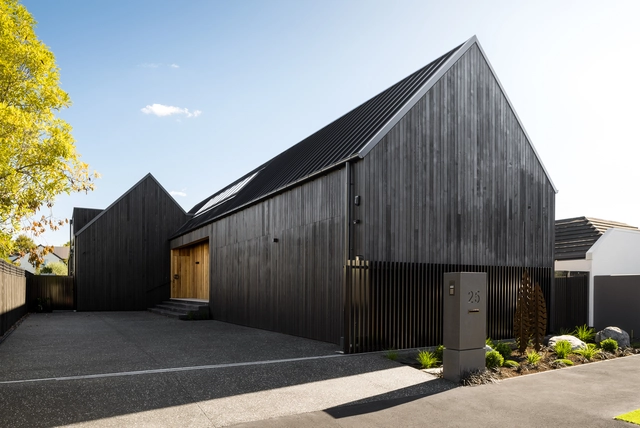
Gable Silhouette / Young Architects - Exterior Photography, Houses, Garden, DoorGable Silhouette / Young Architects - Interior Photography, Houses, Beam, LightingGable Silhouette / Young Architects - Exterior Photography, Houses, Garden, FacadeGable Silhouette / Young Architects - Exterior Photography, HousesGable Silhouette / Young Architects - More Images+ 17

•
Christchurch, New Zealand

House R1 / Studio Bloco Arquitetura

House R1 / Studio Bloco Arquitetura - Exterior Photography, HousesHouse R1 / Studio Bloco Arquitetura - Interior Photography, Houses, Table, ChairHouse R1 / Studio Bloco Arquitetura - Exterior Photography, HousesHouse R1 / Studio Bloco Arquitetura - Interior Photography, Houses, TableHouse R1 / Studio Bloco Arquitetura - More Images+ 26

•
XANGRI-LÁ, Brazil

Casa MP / DB Arquitetura

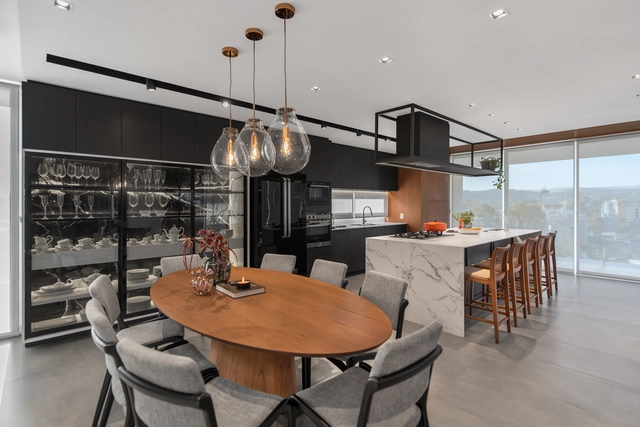
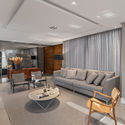
Casa MP / DB Arquitetura - Interior Photography, HousesCasa MP / DB Arquitetura - Interior Photography, Houses, KitchenCasa MP / DB Arquitetura - Interior Photography, Houses, KitchenCasa MP / DB Arquitetura - Interior Photography, HousesCasa MP / DB Arquitetura - More Images+ 21

•
Campo Bom, Brazil
  • Area Area of this architecture project Area:  230 m²
  • Year Completion year of this architecture project Year:  2019
  • Manufacturers Brands with products used in this architecture project
    Manufacturers:  Cosentino, Tramontina, AutoDesk, Deca, Estofare, +4

Christ Church Somerset West / Noero Architects

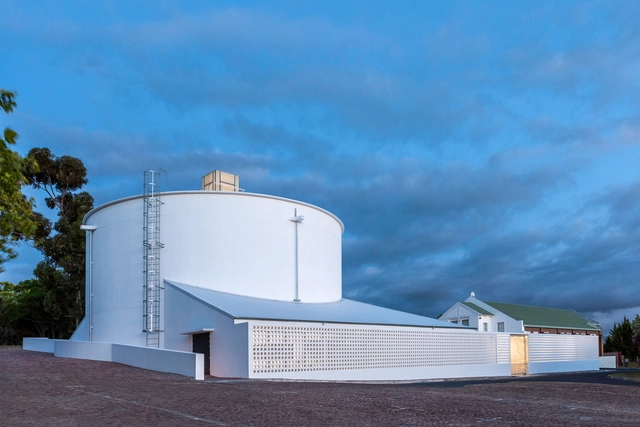
Christ Church Somerset West / Noero Architects - Interior Photography,          Churches, ChairChrist Church Somerset West / Noero Architects - Interior Photography,          ChurchesChrist Church Somerset West / Noero Architects - Interior Photography,          Churches, KitchenChrist Church Somerset West / Noero Architects - Exterior Photography,          ChurchesChrist Church Somerset West / Noero Architects - More Images+ 13

•
Cape Town, South Africa

Ribas Winery Extension / Rafael Moneo + Canals Moneo Arquitectos

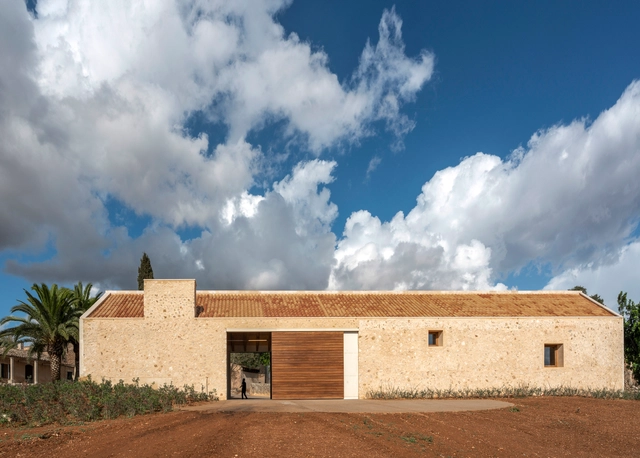
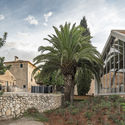
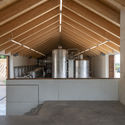
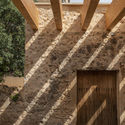
Ribas Winery Extension / Rafael Moneo + Canals Moneo Arquitectos - Exterior Photography, Winery, FacadeRibas Winery Extension / Rafael Moneo + Canals Moneo Arquitectos - Exterior Photography, WineryRibas Winery Extension / Rafael Moneo + Canals Moneo Arquitectos - Interior Photography, Winery, KitchenRibas Winery Extension / Rafael Moneo + Canals Moneo Arquitectos - Interior Photography, Winery, Facade, BeamRibas Winery Extension / Rafael Moneo + Canals Moneo Arquitectos - More Images+ 19

•
Consell, Spain
  • Area Area of this architecture project Area:  800 m²
  • Year Completion year of this architecture project Year:  2019
  • Manufacturers Brands with products used in this architecture project
    Manufacturers:  Cerámicas Ferrés, Fusteria Font, New Terracotta, Teleura Mascaró

Domic House / Noel Robinson Architects

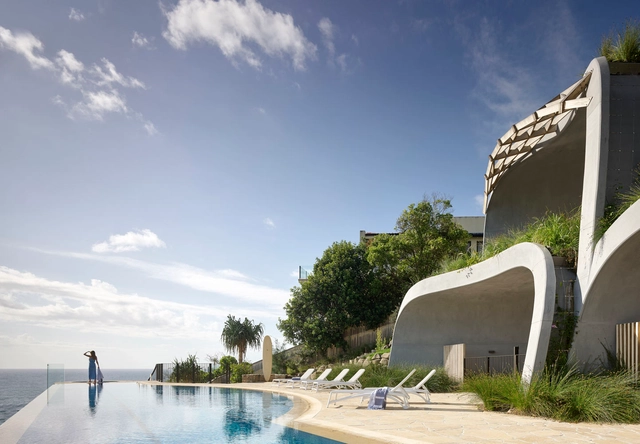
Domic House / Noel Robinson Architects - Exterior Photography, Houses, ArchDomic House / Noel Robinson Architects - Interior Photography, Houses, KitchenDomic House / Noel Robinson Architects - Exterior Photography, HousesDomic House / Noel Robinson Architects - Exterior Photography, HousesDomic House / Noel Robinson Architects - More Images+ 26

•
Sunshine Beach, Australia

Suzhou Financial Center Exhibition Hall / Lacime Architects

Suzhou Financial Center Exhibition Hall / Lacime Architects - Exterior Photography, ShowroomSuzhou Financial Center Exhibition Hall / Lacime Architects - Exterior Photography, Showroom, FacadeSuzhou Financial Center Exhibition Hall / Lacime Architects - Interior Photography, ShowroomSuzhou Financial Center Exhibition Hall / Lacime Architects - Exterior Photography, ShowroomSuzhou Financial Center Exhibition Hall / Lacime Architects - More Images+ 38

•
Suzhou, China
  • Architects: Lacime Architects
  • Area Area of this architecture project Area:  2078 m²
  • Year Completion year of this architecture project Year:  2019
  • Manufacturers Brands with products used in this architecture project
    Manufacturers:  France Titanium, Shanghai Haojing Glass Co.,Ltd, Shanghai yaju stone CO.,LTD

Bahay Sibi House / Platform 21 Architecture

Bahay Sibi House / Platform 21 Architecture - Interior Photography, House Interiors, TableBahay Sibi House / Platform 21 Architecture - Interior Photography, House Interiors, Table, ChairBahay Sibi House / Platform 21 Architecture - Interior Photography, House InteriorsBahay Sibi House / Platform 21 Architecture - Exterior Photography, House Interiors, FacadeBahay Sibi House / Platform 21 Architecture - More Images+ 17

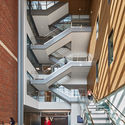
Vanderbilt University School of Nursing / HASTINGS Architecture

Vanderbilt University School of Nursing / HASTINGS Architecture - Interior Photography, University, Facade
© Steve Hall, Hall + Merrick Photographers

Vanderbilt University School of Nursing / HASTINGS Architecture - Exterior Photography, University, FacadeVanderbilt University School of Nursing / HASTINGS Architecture - Interior Photography, University, Stairs, Facade, Handrail, BenchVanderbilt University School of Nursing / HASTINGS Architecture - Interior Photography, University, Stairs, FacadeVanderbilt University School of Nursing / HASTINGS Architecture - Exterior Photography, UniversityVanderbilt University School of Nursing / HASTINGS Architecture - More Images+ 22

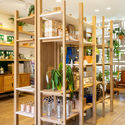
VIVA House / Studio VRM

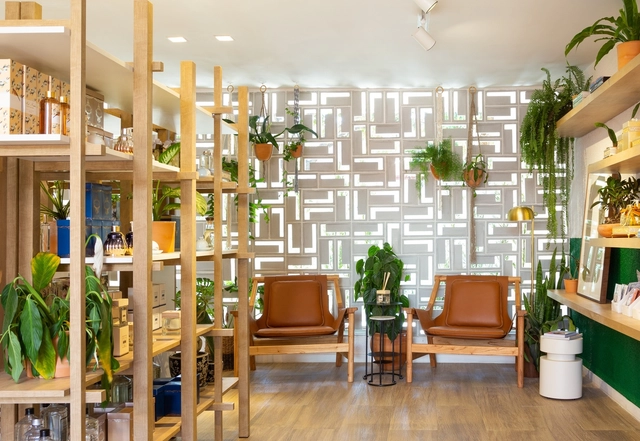
VIVA House  / Studio VRM - Interior Photography, Retail InteriorsVIVA House  / Studio VRM - Interior Photography, Retail InteriorsVIVA House  / Studio VRM - Interior Photography, Retail Interiors, KitchenVIVA House  / Studio VRM - Interior Photography, Retail InteriorsVIVA House  / Studio VRM - More Images+ 13

  • Architects: Studio VRM
  • Area Area of this architecture project Area:  398 ft²
  • Year Completion year of this architecture project Year:  2019
  • Manufacturers Brands with products used in this architecture project
    Manufacturers:  Arauco, AutoDesk, Cinex, Coral, Danilo Vale, +8

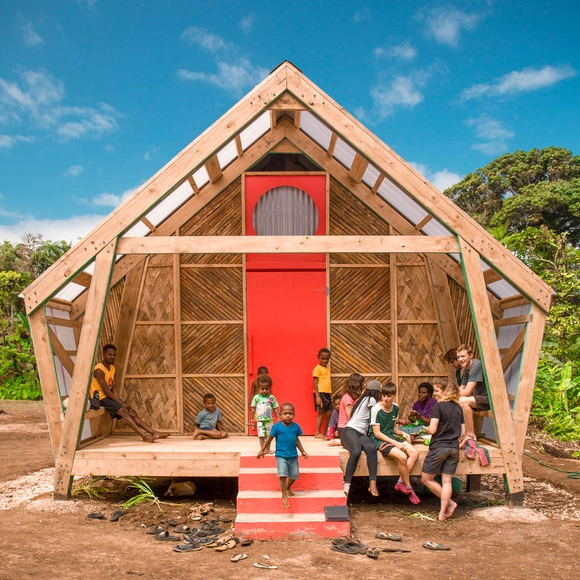
Ranwas School / CAUKIN Studio

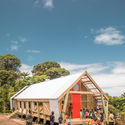
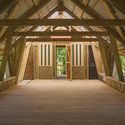
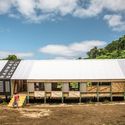
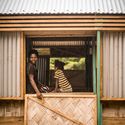
Ranwas School / CAUKIN Studio - Exterior Photography, Elementary & Middle SchoolRanwas School / CAUKIN Studio - Interior Photography, Elementary & Middle School, BeamRanwas School / CAUKIN Studio - Exterior Photography, Elementary & Middle SchoolRanwas School / CAUKIN Studio - Interior Photography, Elementary & Middle School, Facade, DoorRanwas School / CAUKIN Studio - More Images+ 26

  • Architects: CAUKIN Studio
  • Area Area of this architecture project Area:  130 m²
  • Year Completion year of this architecture project Year:  2019
  • Manufacturers Brands with products used in this architecture project
    Manufacturers:  Buildex

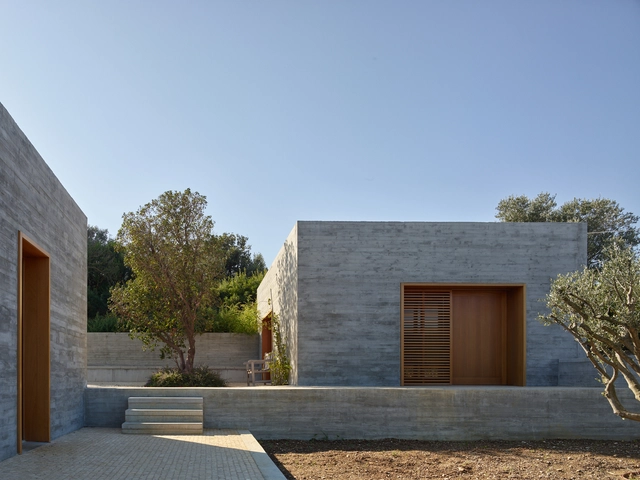
Place du Village House / Zakarian-Navelet Architectes

Place du Village House / Zakarian-Navelet Architectes - Exterior Photography, HousesPlace du Village House / Zakarian-Navelet Architectes - Interior Photography, HousesPlace du Village House / Zakarian-Navelet Architectes - Exterior Photography, Houses, Stairs, DoorPlace du Village House / Zakarian-Navelet Architectes - Exterior Photography, Houses, FacadePlace du Village House / Zakarian-Navelet Architectes - More Images+ 12

•
Hyères, France
  • Area Area of this architecture project Area:  230 m²
  • Year Completion year of this architecture project Year:  2019
  • Manufacturers Brands with products used in this architecture project
    Manufacturers:  Duravit, Onix Mosaico, Cemex, Zellige
  • Professionals: ALEP

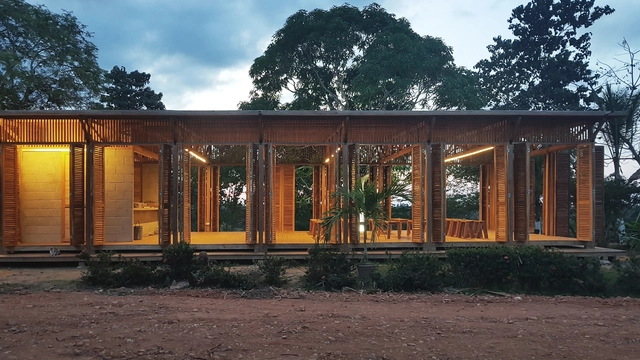
Chocolab Integration Center / MEC Arquitectura

Chocolab Integration Center / MEC Arquitectura - Research CenterChocolab Integration Center / MEC Arquitectura - Research CenterChocolab Integration Center / MEC Arquitectura - Research CenterChocolab Integration Center / MEC Arquitectura - Research CenterChocolab Integration Center / MEC Arquitectura - More Images+ 20

  • Architects: MEC Arquitectura
  • Area Area of this architecture project Area:  206 m²
  • Year Completion year of this architecture project Year:  2019