1. ArchDaily
  2. 2019

2019

WARP STUDIO / I IN

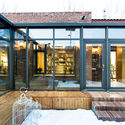
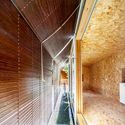
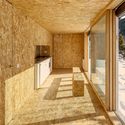
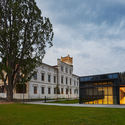
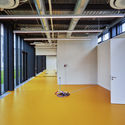
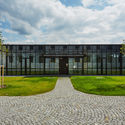
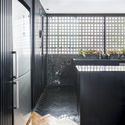
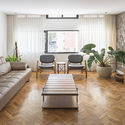
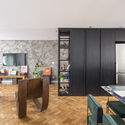
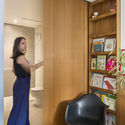
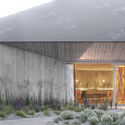
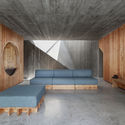
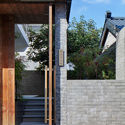
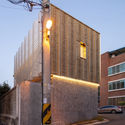
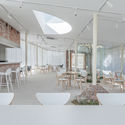
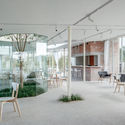
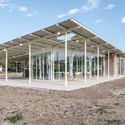
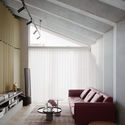
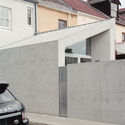
WARP STUDIO / I IN - Interior Photography, Cowork Interiors, KitchenWARP STUDIO / I IN - Interior Photography, Cowork Interiors, TableWARP STUDIO / I IN - Interior Photography, Cowork InteriorsWARP STUDIO / I IN - Interior Photography, Cowork Interiors, FacadeWARP STUDIO / I IN - More Images+ 29

  • Architects: I IN
  • Area Area of this architecture project Area:  295
  • Year Completion year of this architecture project Year:  2019
  • Manufacturers Brands with products used in this architecture project
    Manufacturers:  MITSUI Designtec, MIYAKICHI GLASS, NISHIZAWA, OLL Standard, Resource International, +1

Baraka Seaside Residence / PAD10 Architects

Baraka Seaside Residence / PAD10 Architects - Exterior Photography, Houses, Garden, FacadeBaraka Seaside Residence / PAD10 Architects - Interior Photography, HousesBaraka Seaside Residence / PAD10 Architects - Interior Photography, Houses, StairsBaraka Seaside Residence / PAD10 Architects - Exterior Photography, Houses, FacadeBaraka Seaside Residence / PAD10 Architects - More Images+ 17

Al Ad'ami, Kuwait

Casa Luis / Messner Architects

Casa Luis / Messner Architects - Exterior Photography, Houses, FacadeCasa Luis / Messner Architects - Exterior Photography, Houses, FacadeCasa Luis / Messner Architects - Interior Photography, Houses, Fence, HandrailCasa Luis / Messner Architects - Exterior Photography, Houses, FacadeCasa Luis / Messner Architects - More Images+ 14

National War Memorial, New Delhi India / WeBe Design Lab

National War Memorial, New Delhi India / WeBe Design Lab - Exterior Photography, MonumentsNational War Memorial, New Delhi India / WeBe Design Lab - Interior Photography, MonumentsNational War Memorial, New Delhi India / WeBe Design Lab - Exterior Photography, MonumentsNational War Memorial, New Delhi India / WeBe Design Lab - Drawings, MonumentsNational War Memorial, New Delhi India / WeBe Design Lab - More Images+ 20

Pavilion by the Sea / Studio Evren Başbuğ

Pavilion by the Sea / Studio Evren Başbuğ - Interior Photography, Park, Column, ArchPavilion by the Sea / Studio Evren Başbuğ - Interior Photography, Park, ColumnPavilion by the Sea / Studio Evren Başbuğ - Exterior Photography, ParkPavilion by the Sea / Studio Evren Başbuğ - Exterior Photography, Park, ColumnPavilion by the Sea / Studio Evren Başbuğ - More Images+ 27

HM House / Axial Studio

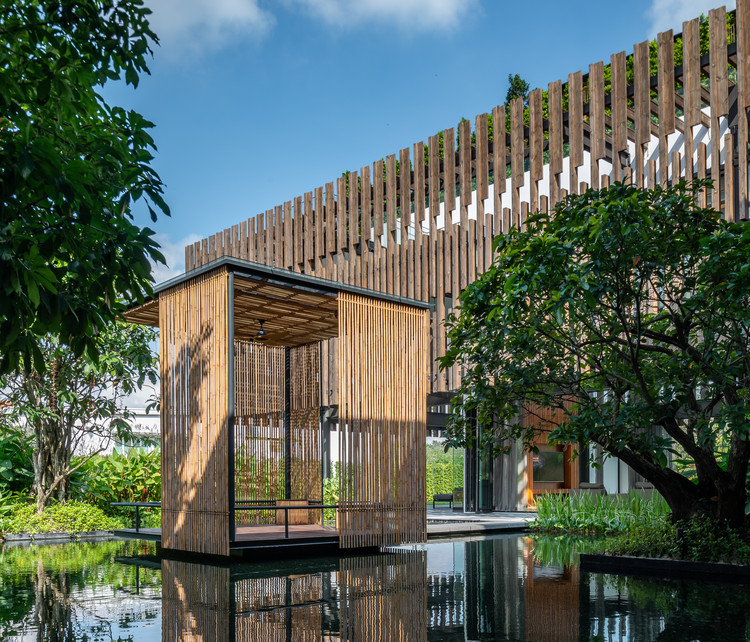
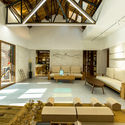
HM House / Axial Studio - Exterior Photography, House Interiors, Courtyard, FacadeHM House / Axial Studio - Interior Photography, House Interiors, Table, LightingHM House / Axial Studio - Interior Photography, House Interiors, Facade, LightingHM House / Axial Studio - Exterior Photography, House Interiors, Facade, DoorHM House / Axial Studio - More Images+ 16

Kecamatan Kelapa Dua, Indonesia
  • Architects: Axial Studio
  • Area Area of this architecture project Area:  300
  • Year Completion year of this architecture project Year:  2019
  • Manufacturers Brands with products used in this architecture project
    Manufacturers:  SKK
  • Professionals: axialstudio

The Buntin Group Offices / HASTINGS Architecture

The Buntin Group Offices / HASTINGS Architecture  - Interior Photography, Offices Interiors, Kitchen, Table, Lighting, Chair, BenchThe Buntin Group Offices / HASTINGS Architecture  - Interior Photography, Offices Interiors, Kitchen, Stairs, Door, ChairThe Buntin Group Offices / HASTINGS Architecture  - Interior Photography, Offices Interiors, BeamThe Buntin Group Offices / HASTINGS Architecture  - Exterior Photography, Offices InteriorsThe Buntin Group Offices / HASTINGS Architecture  - More Images+ 14

IAAC Global Summer School 2020

The Institute for Advanced Architecture of Catalonia (IAAC) is pleased to inform you about the launch of Global Summer School 2020 (GSS20), the 13th edition of the international summer educational program focused on redesigning the future of our cities. The programme will take place online from IAAC Barcelona from June 29 through July 24.

Courbes Residential Building / Christophe Rousselle Architecte

Courbes Residential Building / Christophe Rousselle Architecte - Exterior Photography, ApartmentsCourbes Residential Building / Christophe Rousselle Architecte - Interior Photography, Apartments, DoorCourbes Residential Building / Christophe Rousselle Architecte - Exterior Photography, Apartments, FacadeCourbes Residential Building / Christophe Rousselle Architecte - Exterior Photography, Apartments, FacadeCourbes Residential Building / Christophe Rousselle Architecte - More Images+ 22

Colombes, France

Cats' Pink House / KC Design Studio

Cats' Pink House / KC Design Studio - Interior Photography, House InteriorsCats' Pink House / KC Design Studio - Interior Photography, House Interiors, BedCats' Pink House / KC Design Studio - Interior Photography, House Interiors, Bathroom, ShowerCats' Pink House / KC Design Studio - Interior Photography, House Interiors, Chair, TableCats' Pink House / KC Design Studio - More Images+ 23

  • Architects: KC Design Studio
  • Area Area of this architecture project Area:  144
  • Year Completion year of this architecture project Year:  2019
  • Manufacturers Brands with products used in this architecture project
    Manufacturers:  GamFratesi, Mutina Puzzle, Normann Copenhagen

The Community Classroom / O'DonnellBrown

The Community Classroom / O'DonnellBrown - Exterior Photography, Community , GardenThe Community Classroom / O'DonnellBrown - Exterior Photography, Community , GardenThe Community Classroom / O'DonnellBrown - Interior Photography, Community , Garden, Table, ChairThe Community Classroom / O'DonnellBrown - Exterior Photography, Community The Community Classroom / O'DonnellBrown - More Images+ 9

Zhang Yan Cultural Museum / Horizontal Design

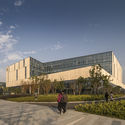
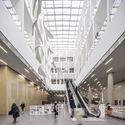
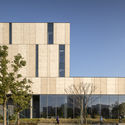
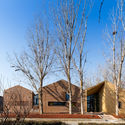
Zhang Yan Cultural Museum / Horizontal Design - Exterior Photography, RenovationZhang Yan Cultural Museum / Horizontal Design - Exterior Photography, RenovationZhang Yan Cultural Museum / Horizontal Design - Interior Photography, RenovationZhang Yan Cultural Museum / Horizontal Design - Exterior Photography, RenovationZhang Yan Cultural Museum / Horizontal Design - More Images+ 35

Shanghai, China

Ogimachi House / Tomoaki Uno Architects

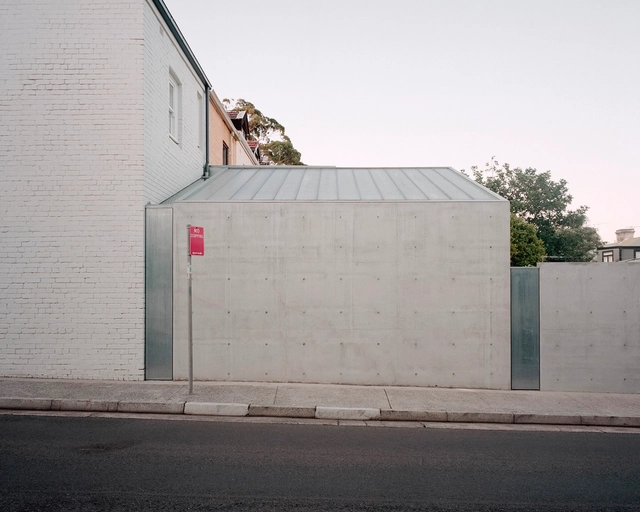
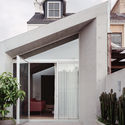
Ogimachi House / Tomoaki Uno Architects - Exterior Photography, Houses, Facade
© Ben Hosking

Ogimachi House / Tomoaki Uno Architects - Exterior Photography, HousesOgimachi House / Tomoaki Uno Architects - Interior Photography, Houses, BeamOgimachi House / Tomoaki Uno Architects - Interior Photography, Houses, Beam, Facade, ColumnOgimachi House / Tomoaki Uno Architects - Interior Photography, Houses, StairsOgimachi House / Tomoaki Uno Architects - More Images+ 13

Nagoya, Japan

Visage Beauty & Health Care Pvt Ltd / groupDCA

Visage Beauty & Health Care Pvt Ltd / groupDCA - Interior Photography, Offices InteriorsVisage Beauty & Health Care Pvt Ltd / groupDCA - Interior Photography, Offices Interiors, Stairs, HandrailVisage Beauty & Health Care Pvt Ltd / groupDCA - Interior Photography, Offices Interiors, Stairs, HandrailVisage Beauty & Health Care Pvt Ltd / groupDCA - Interior Photography, Offices Interiors, Stairs, Beam, ChairVisage Beauty & Health Care Pvt Ltd / groupDCA - More Images+ 45

Baby Point Residence / Batay-Csorba Architects

Baby Point Residence  / Batay-Csorba Architects - Exterior Photography, Houses, Stairs, Facade
© Doublespace Photography

Baby Point Residence  / Batay-Csorba Architects - Interior Photography, Houses, FacadeBaby Point Residence  / Batay-Csorba Architects - Exterior Photography, Houses, FacadeBaby Point Residence  / Batay-Csorba Architects - Interior Photography, Houses, Table, ChairBaby Point Residence  / Batay-Csorba Architects - Interior Photography, Houses, DoorBaby Point Residence  / Batay-Csorba Architects - More Images+ 16

Toronto, Canada

De la Conserva House / Jose Costa

De la Conserva House / Jose Costa - Interior Photography, Houses InteriorsDe la Conserva House / Jose Costa - Interior Photography, Houses InteriorsDe la Conserva House / Jose Costa - Interior Photography, Houses InteriorsDe la Conserva House / Jose Costa - Interior Photography, Houses Interiors, BeamDe la Conserva House / Jose Costa - More Images+ 14

  • Architects: Jose Costa
  • Year Completion year of this architecture project Year:  2019

Santorini House / LOI Arquitectura

Santorini House / LOI Arquitectura - HousesSantorini House / LOI Arquitectura - HousesSantorini House / LOI Arquitectura - HousesSantorini House / LOI Arquitectura - HousesSantorini House / LOI Arquitectura - More Images+ 16

  • Architects: LOI Arquitectura
  • Area Area of this architecture project Area:  65
  • Year Completion year of this architecture project Year:  2019

Canto House / Studio 91

Canto House / Studio 91 - Interior Photography, House Interiors, BedroomCanto House / Studio 91 - Exterior Photography, House Interiors, GardenCanto House / Studio 91 - Exterior Photography, House InteriorsCanto House / Studio 91 - Interior Photography, House Interiors, Table, ChairCanto House / Studio 91 - More Images+ 14

Naucalpan de Juarez, Mexico
  • Architects: Studio 91
  • Area Area of this architecture project Area:  700
  • Year Completion year of this architecture project Year:  2019
  • Manufacturers Brands with products used in this architecture project
    Manufacturers:  AutoDesk, Arca, Robert McNeel & Associates, Trimble Navigation, ZAYAT FLOOR