1. ArchDaily
  2. 2019

2019

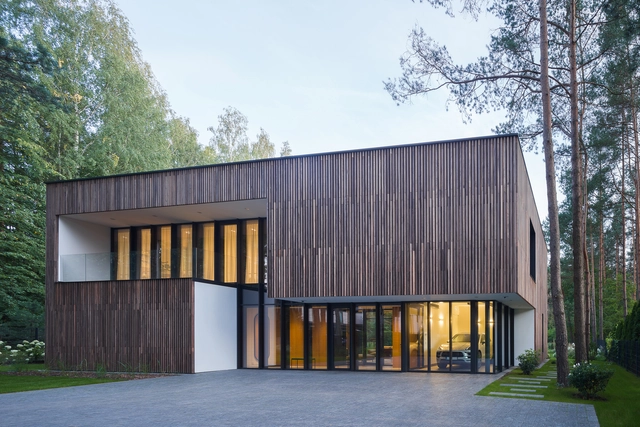
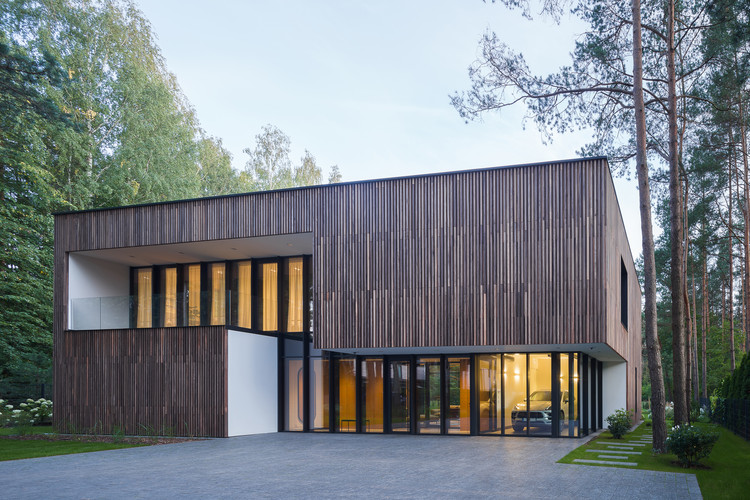
Private Villa JUGE / AtSpace Architects

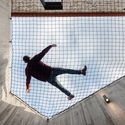
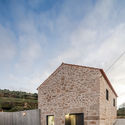
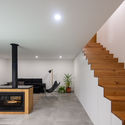
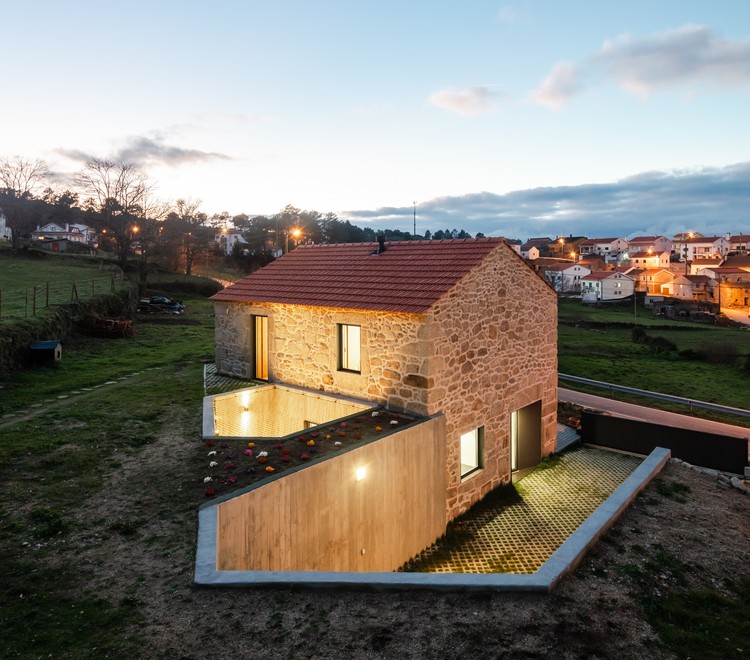
Private Villa JUGE / AtSpace Architects - Interior Photography, Hospitality Architecture, StairsPrivate Villa JUGE / AtSpace Architects - Interior Photography, Hospitality Architecture, StairsPrivate Villa JUGE / AtSpace Architects - Interior Photography, Hospitality Architecture, Bedroom, BedPrivate Villa JUGE / AtSpace Architects - Exterior Photography, Hospitality Architecture, FacadePrivate Villa JUGE / AtSpace Architects - More Images+ 18

  • Architects: AtSpace Architects
  • Area Area of this architecture project Area:  122
  • Year Completion year of this architecture project Year:  2019
  • Manufacturers Brands with products used in this architecture project
    Manufacturers:  Tom Dixon, ENDO Lighting Corporation, Echizen Washi Paper, Sanwa, Tform

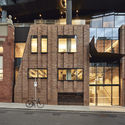
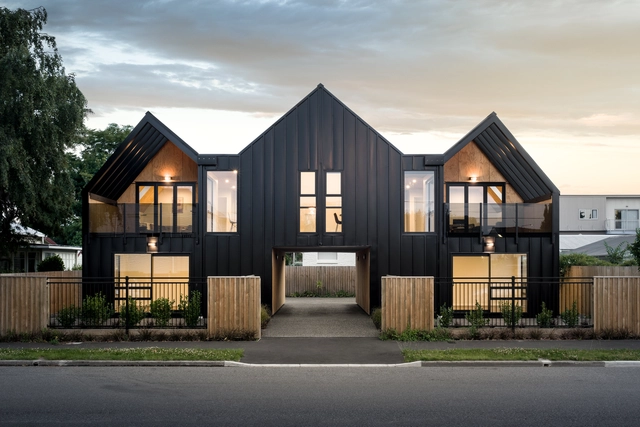
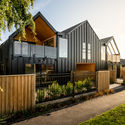
Elm Grove House / Ben Walker Architects

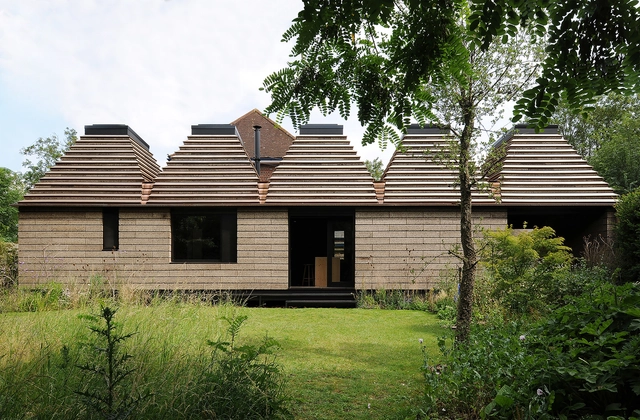
Elm Grove House / Ben Walker Architects - Exterior Photography, Houses, GardenElm Grove House / Ben Walker Architects - Exterior Photography, HousesElm Grove House / Ben Walker Architects - Interior Photography, Houses, Door, Table, ChairElm Grove House / Ben Walker Architects - Interior Photography, Houses, FacadeElm Grove House / Ben Walker Architects - More Images+ 18

O'Connor, Australia

QST House / NOARQ

QST House / NOARQ - Exterior Photography, Extension, Garden, FacadeQST House / NOARQ - Interior Photography, Extension, Table, LightingQST House / NOARQ - Exterior Photography, ExtensionQST House / NOARQ - Interior Photography, Extension, Table, ChairQST House / NOARQ - More Images+ 27

Vila Nova de Famalicão, Portugal
  • Architects: NOARQ
  • Area Area of this architecture project Area:  3541 ft²
  • Year Completion year of this architecture project Year:  2019
  • Manufacturers Brands with products used in this architecture project
    Manufacturers:  AutoDesk, BRUMA, NOARQ + B.loft, Smeg, TUDEMMAD, +1

Division del Norte Building / Iconico

Division del Norte Building / Iconico - Exterior Photography, Residential, Facade
© Onnis Luque

Division del Norte Building / Iconico - Exterior Photography, ResidentialDivision del Norte Building / Iconico - Interior Photography, ResidentialDivision del Norte Building / Iconico - Interior Photography, Residential, Kitchen, DoorDivision del Norte Building / Iconico - Interior Photography, Residential, FacadeDivision del Norte Building / Iconico - More Images+ 19

Mexico City, Mexico
  • Architects: Iconico
  • Area Area of this architecture project Area:  8073 ft²
  • Year Completion year of this architecture project Year:  2019
  • Manufacturers Brands with products used in this architecture project
    Manufacturers:  AutoDesk, Chaos Group, Grupo JOBEN, Kommerling, Messina, +1

House Surrounded by Hedges / Studio Velocity

House Surrounded by Hedges / Studio Velocity - Houses, Facade
Courtesy of studio velocity

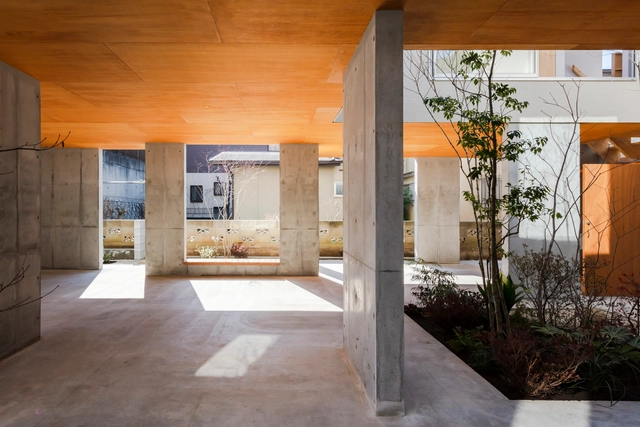
House Surrounded by Hedges / Studio Velocity - Houses, Garden, Facade, StairsHouse Surrounded by Hedges / Studio Velocity - Houses, Facade, Door, Beam, ColumnHouse Surrounded by Hedges / Studio Velocity - Houses, Garden, Facade, BeamHouse Surrounded by Hedges / Studio Velocity - Houses, Beam, Door, Facade, Chair, TableHouse Surrounded by Hedges / Studio Velocity - More Images+ 22

  • Architects: Studio Velocity
  • Area Area of this architecture project Area:  480
  • Year Completion year of this architecture project Year:  2019
  • Manufacturers Brands with products used in this architecture project
    Manufacturers:  Aica Kogyo Company, Limited, Nippon Paint, Nuprotec, Osmo & Edel, TAJIMA ROOFING

Baan Lek Villa / GLA DESIGN STUDIO

Baan Lek Villa / GLA DESIGN STUDIO - Interior Photography, Houses, Garden, Beam, Column, Table, ChairBaan Lek Villa / GLA DESIGN STUDIO - Interior Photography, Houses, Bedroom, Door, Facade, Lighting, BedBaan Lek Villa / GLA DESIGN STUDIO - Interior Photography, Houses, Beam, Facade, Table, ChairBaan Lek Villa / GLA DESIGN STUDIO - Exterior Photography, Houses, Garden, Facade, DoorBaan Lek Villa / GLA DESIGN STUDIO - More Images+ 29

Chanthaburi, Thailand
  • Architects: GLA DESIGN STUDIO
  • Area Area of this architecture project Area:  250
  • Year Completion year of this architecture project Year:  2019
  • Manufacturers Brands with products used in this architecture project
    Manufacturers:  Bluescope, Den Chan, Kohler, SCG, TOA

Municipal Food Market and Youth Center Rehabilitation / Ácrono Arquitectura + Blanca Esteras Serrano

Municipal Food Market and Youth Center Rehabilitation / Ácrono Arquitectura + Blanca Esteras Serrano - Exterior Photography, Market, FacadeMunicipal Food Market and Youth Center Rehabilitation / Ácrono Arquitectura + Blanca Esteras Serrano - Interior Photography, MarketMunicipal Food Market and Youth Center Rehabilitation / Ácrono Arquitectura + Blanca Esteras Serrano - Interior Photography, MarketMunicipal Food Market and Youth Center Rehabilitation / Ácrono Arquitectura + Blanca Esteras Serrano - Interior Photography, MarketMunicipal Food Market and Youth Center Rehabilitation / Ácrono Arquitectura + Blanca Esteras Serrano - More Images+ 40

  • Area Area of this architecture project Area:  800
  • Year Completion year of this architecture project Year:  2019
  • Manufacturers Brands with products used in this architecture project
    Manufacturers:  AutoDesk, Roca, Adobe Systems Incorporated, CE3X, Carpinteria Hijos de José Torres Requena, +7

Granary Remould Design of Dapeng City / Yuanism Architects

Granary Remould Design of Dapeng City / Yuanism Architects - Exterior Photography, RenovationGranary Remould Design of Dapeng City / Yuanism Architects - Exterior Photography, RenovationGranary Remould Design of Dapeng City / Yuanism Architects - Interior Photography, RenovationGranary Remould Design of Dapeng City / Yuanism Architects - Exterior Photography, Renovation, ArchGranary Remould Design of Dapeng City / Yuanism Architects - More Images+ 16

Chengdu Dachuan Lane Art Installation / VCD Lab

Chengdu Dachuan Lane Art Installation / VCD Lab - Exterior Photography, Installation, ArchChengdu Dachuan Lane Art Installation / VCD Lab - Exterior Photography, Installation, ArchChengdu Dachuan Lane Art Installation / VCD Lab - Interior Photography, Installation, FacadeChengdu Dachuan Lane Art Installation / VCD Lab - Exterior Photography, Installation, FenceChengdu Dachuan Lane Art Installation / VCD Lab - More Images+ 21

Chengdu, China

Dejavu Store / FON STUDIO

Dejavu Store / FON STUDIO - Interior Photography, Retail , Facade, Door
Store facade. Image Courtesy of FON STUDIO

Dejavu Store / FON STUDIO - Interior Photography, Retail , StairsDejavu Store / FON STUDIO - Interior Photography, Retail Dejavu Store / FON STUDIO - Interior Photography, Retail , Stairs, HandrailDejavu Store / FON STUDIO - Interior Photography, Retail Dejavu Store / FON STUDIO - More Images+ 24

Beijing, China
  • Interior Designers: FON STUDIO
  • Area Area of this architecture project Area:  440
  • Year Completion year of this architecture project Year:  2019

Ledeer Daycare Center / Credohus

Ledeer Daycare Center / Credohus - Interior Photography, Day CareLedeer Daycare Center / Credohus - Interior Photography, Day CareLedeer Daycare Center / Credohus - Interior Photography, Day Care, Stairs, HandrailLedeer Daycare Center / Credohus - Interior Photography, Day CareLedeer Daycare Center / Credohus - More Images+ 27

Guangzhou, China
  • Architects: Credohus
  • Area Area of this architecture project Area:  280
  • Year Completion year of this architecture project Year:  2019
  • Manufacturers Brands with products used in this architecture project
    Manufacturers:  Tarkett

Divino Salvador Church / Vitor Leal Barros Architecture

Divino Salvador Church / Vitor Leal Barros Architecture - Interior Photography,          Churches, Facade, BeamDivino Salvador Church / Vitor Leal Barros Architecture - Exterior Photography,          Churches, FacadeDivino Salvador Church / Vitor Leal Barros Architecture - Interior Photography,          Churches, Lighting, ChairDivino Salvador Church / Vitor Leal Barros Architecture - Exterior Photography,          ChurchesDivino Salvador Church / Vitor Leal Barros Architecture - More Images+ 14

Freamunde, Portugal
  • Area Area of this architecture project Area:  28148 ft²
  • Year Completion year of this architecture project Year:  2019
  • Manufacturers Brands with products used in this architecture project
    Manufacturers:  AutoDesk, panoramah!®, 3d visualization, Adobe Systems Incorporated, Augusto Sousa Mármores & Granitos, +9

Melani House / BIOSARQS + Hábitat para la Humanidad México + ONG Cuidemos.org

Melani House / BIOSARQS + Hábitat para la Humanidad México + ONG Cuidemos.org - Interior Photography, Houses, Facade, Beam, ChairMelani House / BIOSARQS + Hábitat para la Humanidad México + ONG Cuidemos.org - Interior Photography, Houses, Facade, Beam, ChairMelani House / BIOSARQS + Hábitat para la Humanidad México + ONG Cuidemos.org - Exterior Photography, Houses, FacadeMelani House / BIOSARQS + Hábitat para la Humanidad México + ONG Cuidemos.org - Interior Photography, Houses, FacadeMelani House / BIOSARQS + Hábitat para la Humanidad México + ONG Cuidemos.org - More Images+ 18

Cintalapa, Mexico

Strohtherme Pavilion / Christoph Hesse Architects

Strohtherme Pavilion / Christoph Hesse Architects - Exterior Photography, Pavilion, Garden, ForestStrohtherme Pavilion / Christoph Hesse Architects - Exterior Photography, PavilionStrohtherme Pavilion / Christoph Hesse Architects - Exterior Photography, PavilionStrohtherme Pavilion / Christoph Hesse Architects - Exterior Photography, PavilionStrohtherme Pavilion / Christoph Hesse Architects - More Images+ 11

Medebach, Germany

The Mwabwindo School / Selldorf Architects

The Mwabwindo School / Selldorf Architects - Exterior Photography, Elementary & Middle SchoolThe Mwabwindo School / Selldorf Architects - Exterior Photography, Elementary & Middle SchoolThe Mwabwindo School / Selldorf Architects - Interior Photography, Elementary & Middle SchoolThe Mwabwindo School / Selldorf Architects - Exterior Photography, Elementary & Middle SchoolThe Mwabwindo School / Selldorf Architects - More Images+ 27

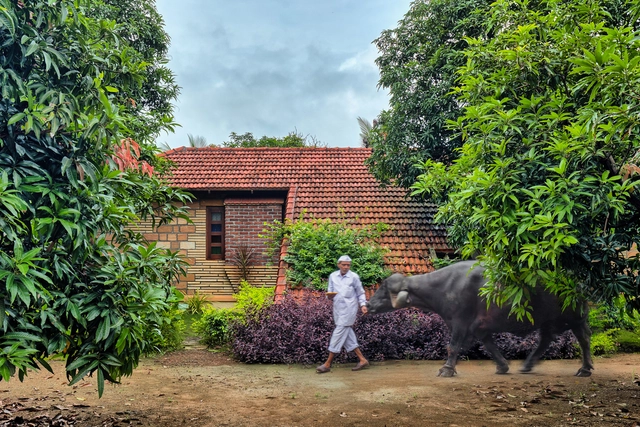
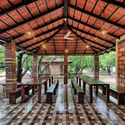
Eklavya Foundation Building / Biome Environmental Solutions

Eklavya Foundation Building / Biome Environmental Solutions - Exterior Photography, Office BuildingsEklavya Foundation Building / Biome Environmental Solutions - Interior Photography, Office Buildings, LightingEklavya Foundation Building / Biome Environmental Solutions - Exterior Photography, Office Buildings, Facade, DoorEklavya Foundation Building / Biome Environmental Solutions - Exterior Photography, Office Buildings, FacadeEklavya Foundation Building / Biome Environmental Solutions - More Images+ 24

Ningbo Hangzhou Bay Binhai Primary School / UAD

Ningbo Hangzhou Bay Binhai Primary School / UAD - Exterior Photography, Elementary & Middle School, FacadeNingbo Hangzhou Bay Binhai Primary School / UAD - Exterior Photography, Elementary & Middle SchoolNingbo Hangzhou Bay Binhai Primary School / UAD - Interior Photography, Elementary & Middle School, Garden, ColumnNingbo Hangzhou Bay Binhai Primary School / UAD - Interior Photography, Elementary & Middle School, Facade, StairsNingbo Hangzhou Bay Binhai Primary School / UAD - More Images+ 17

  • Architects: UAD
  • Area Area of this architecture project Area:  47520
  • Year Completion year of this architecture project Year:  2019
  • Manufacturers Brands with products used in this architecture project
    Manufacturers:  CSG, Guangdong Xingfa, Mansion door

AERIEDESIGN Office / AERIEDESIGN

AERIEDESIGN Office / AERIEDESIGN - Interior Photography, Offices InteriorsAERIEDESIGN Office / AERIEDESIGN - Interior Photography, Offices InteriorsAERIEDESIGN Office / AERIEDESIGN - Interior Photography, Offices InteriorsAERIEDESIGN Office / AERIEDESIGN - Interior Photography, Offices InteriorsAERIEDESIGN Office / AERIEDESIGN - More Images+ 22