1. ArchDaily
  2. 2019

2019

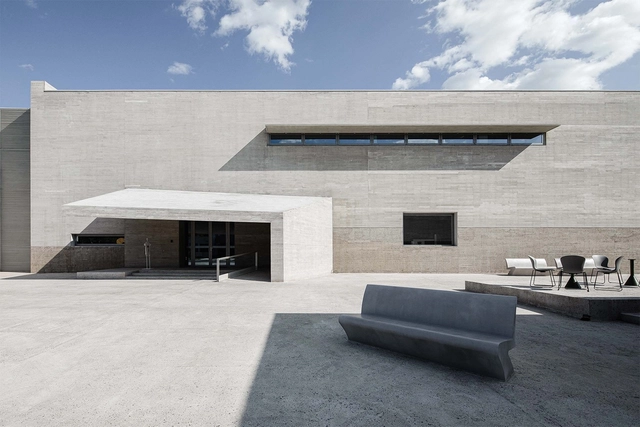
IDEAS Qixing Xigang Campsite / Ruer Architectural Design

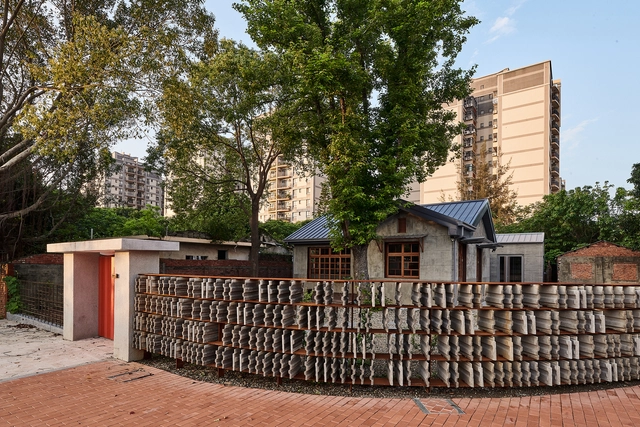
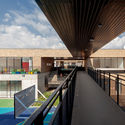
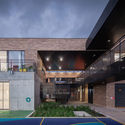
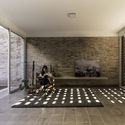
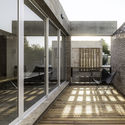
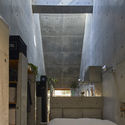
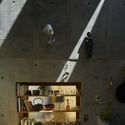
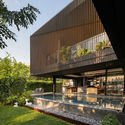
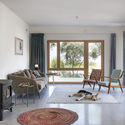
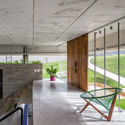
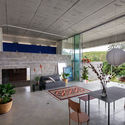
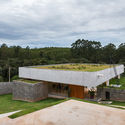
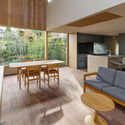
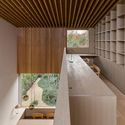
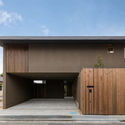
IDEAS Qixing Xigang Campsite / Ruer Architectural Design - Exterior Photography, Learning, Garden, FacadeIDEAS Qixing Xigang Campsite / Ruer Architectural Design - Exterior Photography, Learning, Facade, Chair, TableIDEAS Qixing Xigang Campsite / Ruer Architectural Design - Interior Photography, Learning, Kitchen, Facade, Arch, Door, Table, ChairIDEAS Qixing Xigang Campsite / Ruer Architectural Design - Exterior Photography, Learning, Facade, DoorIDEAS Qixing Xigang Campsite / Ruer Architectural Design - More Images+ 21

•
Qinhuangdao, China

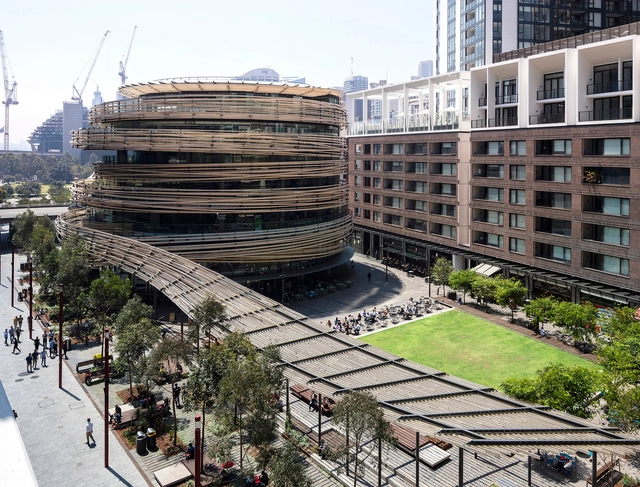
Darling Square / ASPECT Studios

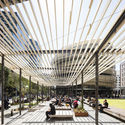
Darling Square / ASPECT Studios - Exterior Photography, LandscapeDarling Square / ASPECT Studios - Exterior Photography, LandscapeDarling Square / ASPECT Studios - Exterior Photography, Landscape, GardenDarling Square / ASPECT Studios - Exterior Photography, LandscapeDarling Square / ASPECT Studios - More Images+ 20

General’s Village / PUMT Architects

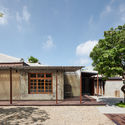
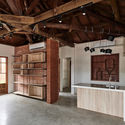
General’s Village / PUMT Architects - Exterior Photography, Renovation, DoorGeneral’s Village / PUMT Architects - Exterior Photography, RenovationGeneral’s Village / PUMT Architects - Interior Photography, Renovation, Beam, FacadeGeneral’s Village / PUMT Architects - Interior Photography, Renovation, Kitchen, Beam, TableGeneral’s Village / PUMT Architects - More Images+ 16

  • Architects: PUMT Architects
  • Area Area of this architecture project Area:  465 m²
  • Year Completion year of this architecture project Year:  2019

PP Garden / People’s Architecture Office
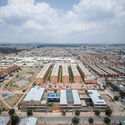
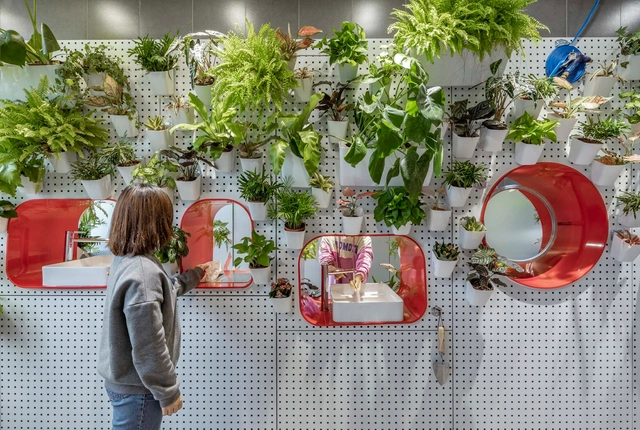
PP Garden / People’s Architecture Office - Interior Photography, Public ArchitecturePP Garden / People’s Architecture Office - Drawings, Public ArchitecturePP Garden / People’s Architecture Office - Public ArchitecturePP Garden / People’s Architecture Office - Interior Photography, Public ArchitecturePP Garden / People’s Architecture Office - More Images+ 18
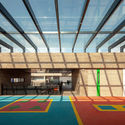
El Recreo Kindergarten / DARP - De Arquitectura y Paisaje

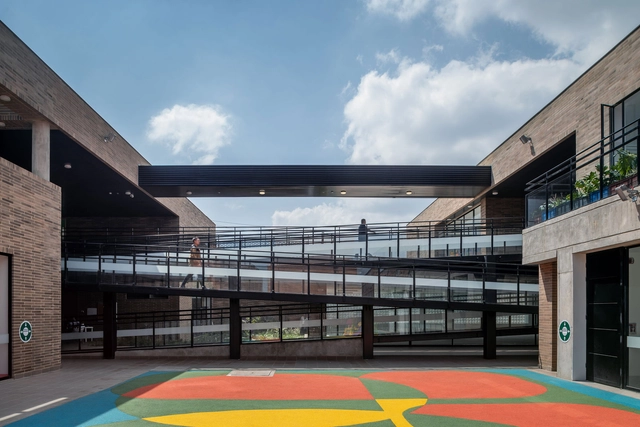
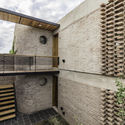
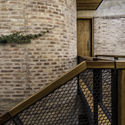
El Recreo Kindergarten / DARP - De Arquitectura y Paisaje - Exterior Photography, Cultural CenterEl Recreo Kindergarten / DARP - De Arquitectura y Paisaje - Interior Photography, Cultural Center, BeamEl Recreo Kindergarten / DARP - De Arquitectura y Paisaje - Interior Photography, Cultural Center, Handrail, Balcony, FenceEl Recreo Kindergarten / DARP - De Arquitectura y Paisaje - Exterior Photography, Cultural Center, FacadeEl Recreo Kindergarten / DARP - De Arquitectura y Paisaje - More Images+ 28

  • Area Area of this architecture project Area:  5013 m²
  • Year Completion year of this architecture project Year:  2019
  • Manufacturers Brands with products used in this architecture project
    Manufacturers:  Louis Poulsen, Alfa, Argos, Gerflor, Hunter Douglas, +1

Martinez 3458 Building / Primer Piso Arquitectos

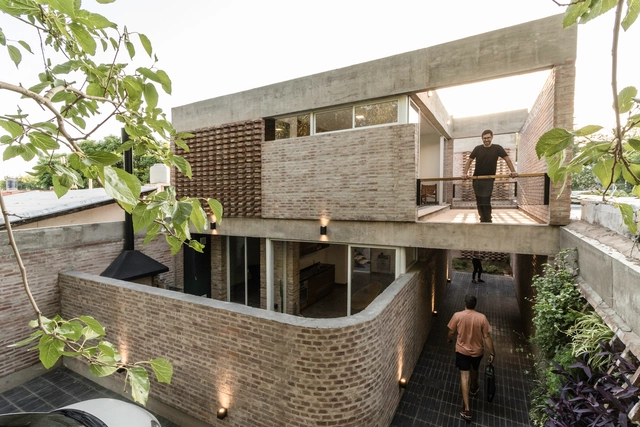
Martinez 3458 Building / Primer Piso Arquitectos - Interior Photography, Houses InteriorsMartinez 3458 Building / Primer Piso Arquitectos - Interior Photography, Houses InteriorsMartinez 3458 Building / Primer Piso Arquitectos - Exterior Photography, Houses Interiors, StairsMartinez 3458 Building / Primer Piso Arquitectos - Interior Photography, Houses Interiors, HandrailMartinez 3458 Building / Primer Piso Arquitectos - More Images+ 34

  • Area Area of this architecture project Area:  210 m²
  • Year Completion year of this architecture project Year:  2019
  • Manufacturers Brands with products used in this architecture project
    Manufacturers:  AutoDesk, Adobe Systems Incorporated

House of Cracks / Chaoffice

House of Cracks / Chaoffice - Exterior Photography, HousesHouse of Cracks / Chaoffice - Interior Photography, Houses, Kitchen, Table, ChairHouse of Cracks / Chaoffice - Interior Photography, Houses, Kitchen, Table, Lighting, ChairHouse of Cracks / Chaoffice - Exterior Photography, HousesHouse of Cracks / Chaoffice - More Images+ 35

•
Beijing, China
  • Architects: Chaoffice
  • Area Area of this architecture project Area:  320 m²
  • Year Completion year of this architecture project Year:  2019
  • Manufacturers Brands with products used in this architecture project
    Manufacturers:  DONGFANG JINGRAN BUILDING DECORATION

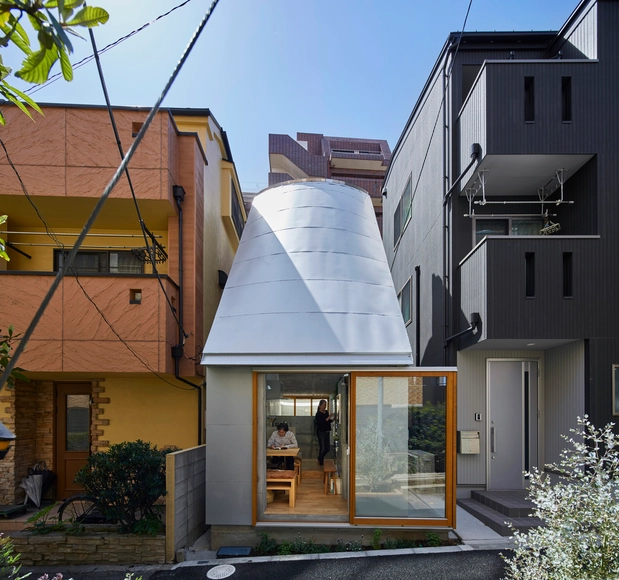
Love2 House / Takeshi Hosaka Architects

Love2 House / Takeshi Hosaka Architects - Exterior Photography, Houses, Facade, Beam, DoorLove2 House / Takeshi Hosaka Architects - Interior Photography, Houses, Bedroom, Lighting, Bed, ChairLove2 House / Takeshi Hosaka Architects - HousesLove2 House / Takeshi Hosaka Architects - Interior Photography, Houses, Stairs, Beam, LightingLove2 House / Takeshi Hosaka Architects - More Images+ 29

  • Area Area of this architecture project Area:  18 m²
  • Year Completion year of this architecture project Year:  2019
  • Manufacturers Brands with products used in this architecture project
    Manufacturers:  Louis Poulsen, Grohe, Miele, Althemide, Asahi building wall, +4
  • Professionals: NAWAKENJI-M, TH-1

K.Krit Residence / Octane architect & design

K.Krit Residence / Octane architect & design - Interior Photography, Houses, FacadeK.Krit Residence / Octane architect & design - Interior Photography, Houses, Table, ChairK.Krit Residence / Octane architect & design - Exterior Photography, Houses, GardenK.Krit Residence / Octane architect & design - Exterior Photography, Houses, GardenK.Krit Residence / Octane architect & design - More Images+ 28

•
Khet Bang Kho Laem, Thailand
  • Area Area of this architecture project Area:  490 m²
  • Year Completion year of this architecture project Year:  2019
  • Manufacturers Brands with products used in this architecture project
    Manufacturers:  AGC, CASA ROCCA, COTTO, Maenum group, TOA

The SHN Residence / Doron Sheinman Architects

The SHN Residence / Doron Sheinman Architects - Interior Photography, Houses, LightingThe SHN Residence / Doron Sheinman Architects - Interior Photography, Houses, DoorThe SHN Residence / Doron Sheinman Architects - Exterior Photography, Houses, Facade, DoorThe SHN Residence / Doron Sheinman Architects - Interior Photography, Houses, Table, Chair, Countertop, LightingThe SHN Residence / Doron Sheinman Architects - More Images+ 21

•
Neve Shalom, Israel
  • Area Area of this architecture project Area:  190 m²
  • Year Completion year of this architecture project Year:  2019
  • Manufacturers Brands with products used in this architecture project
    Manufacturers:  AutoDesk, Agglo Baghin, Cinca, Global Carpentry - Arkady Baskin, Karelia, +4

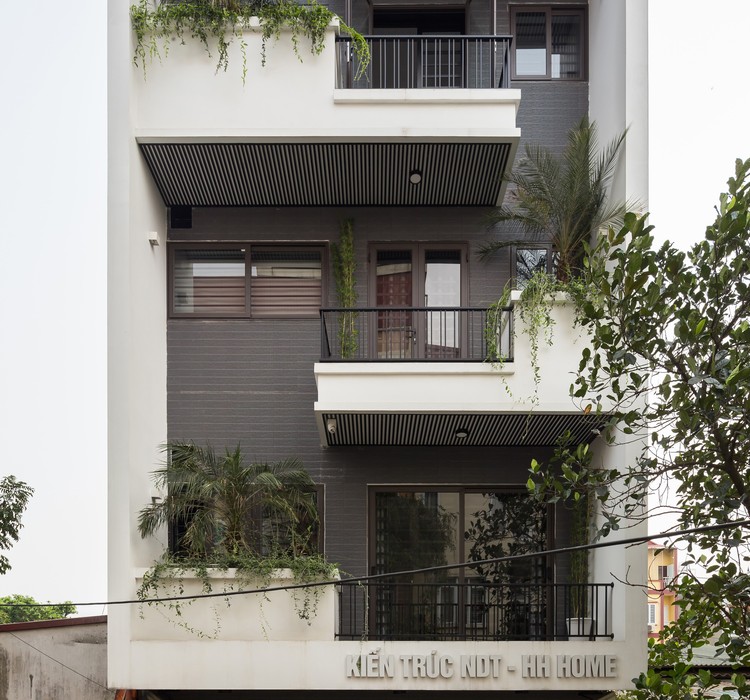
NDT HH Home / Kiến Trúc NDT

NDT HH Home  / Kiến Trúc NDT  - Exterior Photography, Houses, Facade
© Hoang Le

NDT HH Home  / Kiến Trúc NDT  - Interior Photography, Houses, Stairs, HandrailNDT HH Home  / Kiến Trúc NDT  - Interior Photography, Houses, Stairs, Handrail, BalconyNDT HH Home  / Kiến Trúc NDT  - Exterior Photography, Houses, FacadeNDT HH Home  / Kiến Trúc NDT  - Interior Photography, HousesNDT HH Home  / Kiến Trúc NDT  - More Images+ 33

  • Architects: Kiến Trúc NDT
  • Area Area of this architecture project Area:  76 m²
  • Year Completion year of this architecture project Year:  2019
  • Manufacturers Brands with products used in this architecture project
    Manufacturers:  AutoDesk, Lumion, 4oranges, Acor, Adobe Systems Incorporated, +6

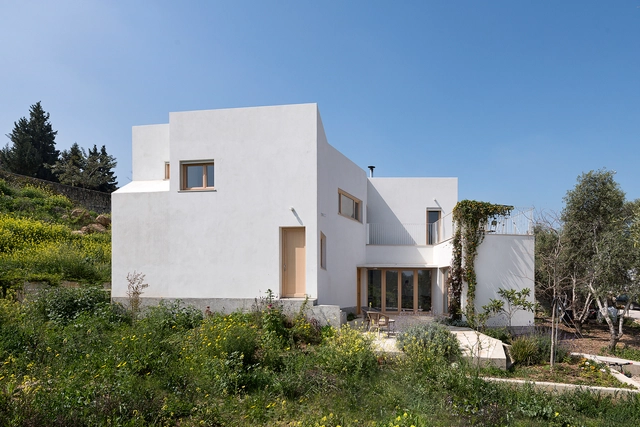
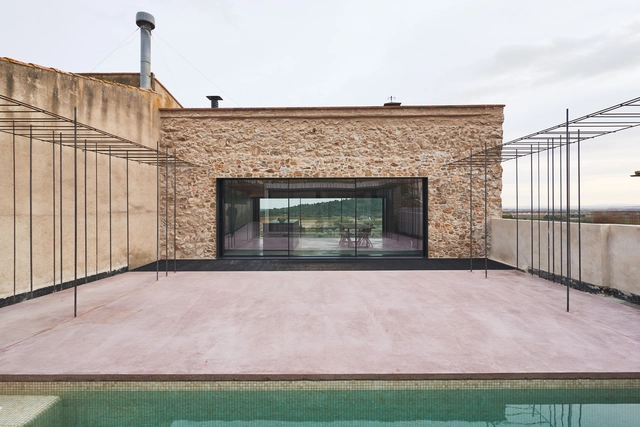
Town House / Atheleia Arquitectura

Town House / Atheleia Arquitectura - Interior Photography, Refurbishment, ArchTown House / Atheleia Arquitectura - Interior Photography, RefurbishmentTown House / Atheleia Arquitectura - Interior Photography, Refurbishment, Bathroom, FacadeTown House / Atheleia Arquitectura - Exterior Photography, RefurbishmentTown House / Atheleia Arquitectura - More Images+ 15

•
El Alto Ampurdán, Spain
  • Area Area of this architecture project Area:  2164 ft²
  • Year Completion year of this architecture project Year:  2019
  • Manufacturers Brands with products used in this architecture project
    Manufacturers:  Acor, Cemento natural Tigre, Cortizo, Daikin, Saitra

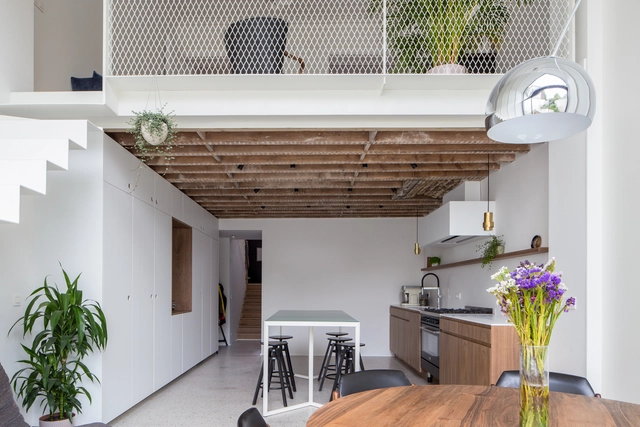
FETIS Apartment / AUXAU - Atelier d’architecture

FETIS Apartment / AUXAU - Atelier d’architecture - Interior Photography, Refurbishment, KitchenFETIS Apartment / AUXAU - Atelier d’architecture - Exterior Photography, Refurbishment, FacadeFETIS Apartment / AUXAU - Atelier d’architecture - Interior Photography, Refurbishment, StairsFETIS Apartment / AUXAU - Atelier d’architecture - Interior Photography, RefurbishmentFETIS Apartment / AUXAU - Atelier d’architecture - More Images+ 19

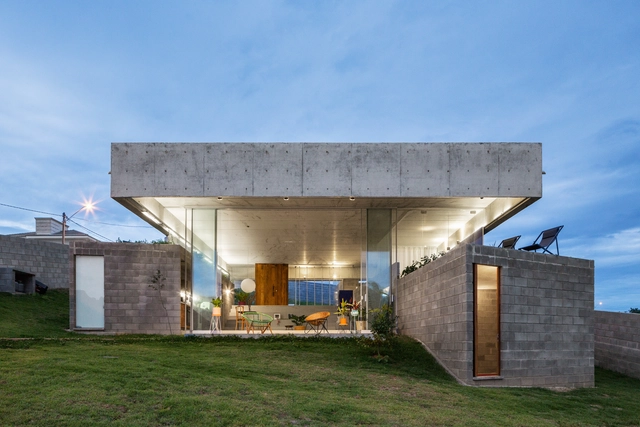
House in Salto de Pirapora / Vereda Arquitetos

House in Salto de Pirapora / Vereda Arquitetos - Interior Photography, Houses, Table, ChairHouse in Salto de Pirapora / Vereda Arquitetos - Interior Photography, Houses, Facade, ChairHouse in Salto de Pirapora / Vereda Arquitetos - Interior Photography, Houses, Table, Chair, LightingHouse in Salto de Pirapora / Vereda Arquitetos - Exterior Photography, Houses, GardenHouse in Salto de Pirapora / Vereda Arquitetos - More Images+ 27

•
Salto de Pirapora, Brazil
  • Architects: Vereda Arquitetos
  • Area Area of this architecture project Area:  220 m²
  • Year Completion year of this architecture project Year:  2019
  • Manufacturers Brands with products used in this architecture project
    Manufacturers:  Deca, José Carlos Pereira de Moraes, Pial

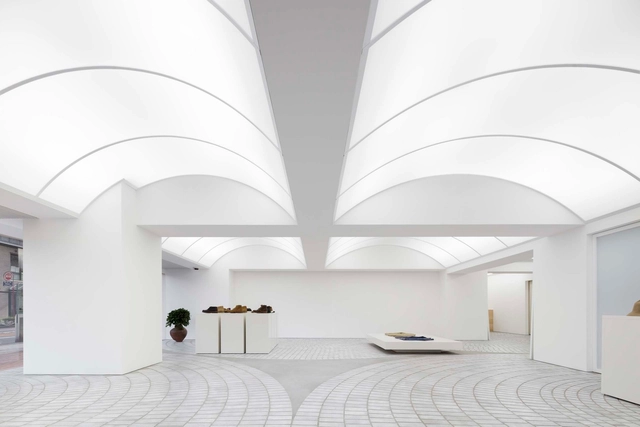
F.I.L. FUKUOKA Shop / MURAYAMA + KATO ARCHITECTURE

F.I.L. FUKUOKA  Shop / MURAYAMA + KATO ARCHITECTURE - Interior Photography, Retail Interiors, FacadeF.I.L. FUKUOKA  Shop / MURAYAMA + KATO ARCHITECTURE - Drawings, Retail InteriorsF.I.L. FUKUOKA  Shop / MURAYAMA + KATO ARCHITECTURE - Interior Photography, Retail InteriorsF.I.L. FUKUOKA  Shop / MURAYAMA + KATO ARCHITECTURE - Drawings, Retail Interiors, ArchF.I.L. FUKUOKA  Shop / MURAYAMA + KATO ARCHITECTURE - More Images+ 13

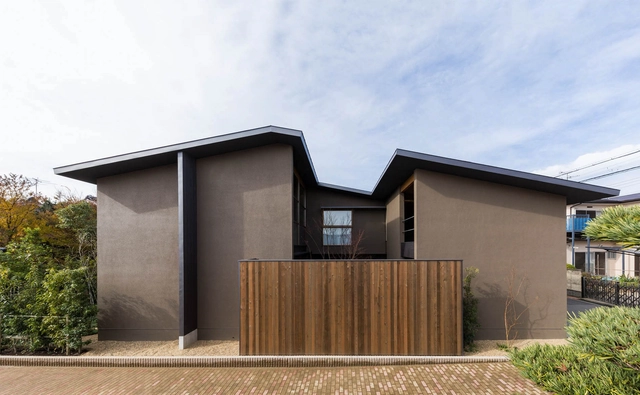
House in Hannan / uemachi laboratory

House in Hannan / uemachi laboratory - Interior Photography, House Interiors, TableHouse in Hannan / uemachi laboratory - Interior Photography, House Interiors, Door, Table, ChairHouse in Hannan / uemachi laboratory - Interior Photography, House Interiors, FacadeHouse in Hannan / uemachi laboratory - Exterior Photography, House InteriorsHouse in Hannan / uemachi laboratory - More Images+ 36

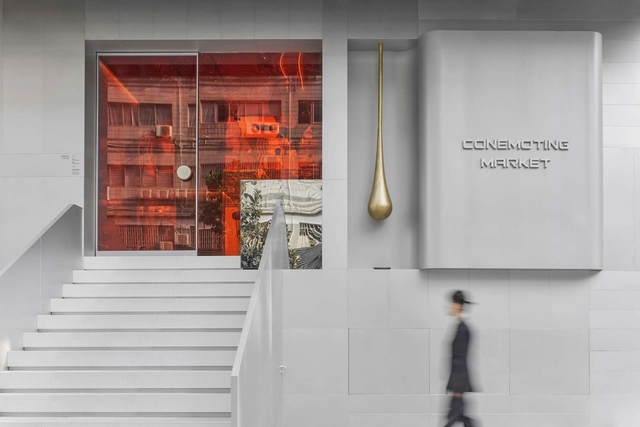
Conemoting Market / Yebin Design

Conemoting Market / Yebin Design - Interior Photography, Interior Design, StairsConemoting Market / Yebin Design - Interior Photography, Interior DesignConemoting Market / Yebin Design - Interior Photography, Interior Design, ChairConemoting Market / Yebin Design - Interior Photography, Interior DesignConemoting Market / Yebin Design - More Images+ 23

Jiao-xi Presbyterian Church / AMBi Studio

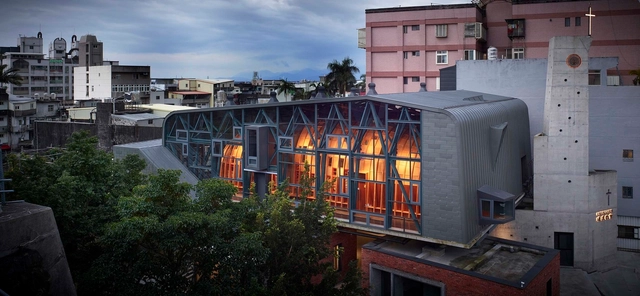
Jiao-xi Presbyterian Church / AMBi Studio - Exterior Photography,          ChurchesJiao-xi Presbyterian Church / AMBi Studio - Interior Photography,          Churches, HandrailJiao-xi Presbyterian Church / AMBi Studio - Interior Photography,          ChurchesJiao-xi Presbyterian Church / AMBi Studio - Interior Photography,          Churches, ArchJiao-xi Presbyterian Church / AMBi Studio - More Images+ 20

•
Jiaoxi, Taiwan