Lauret Building / Connatural + Grupo Terrarea

Lauret Building / Connatural + Grupo Terrarea - Interior Photography, Stairs, Glass, Garden, Courtyard
© Isaac Ramírez

Lauret Building / Connatural + Grupo Terrarea - Exterior Photography, GlassLauret Building / Connatural + Grupo Terrarea - Interior Photography, BalconyLauret Building / Connatural + Grupo Terrarea - Interior Photography, Living RoomLauret Building / Connatural + Grupo Terrarea - Exterior PhotographyLauret Building / Connatural + Grupo Terrarea - More Images+ 43

  • Area Area of this architecture project Area:  8055 m²
  • Year Completion year of this architecture project Year:  2019
  • Photographs
  • Manufacturers Brands with products used in this architecture project
    Manufacturers:  Argos, Adobe Systems Incorporated, Alco, AutoDesk, Casa Medina, Pescadero, Trimble Navigation
More SpecsLess Specs

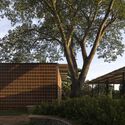
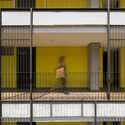
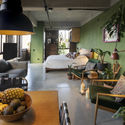
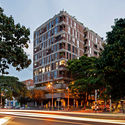
“La Ciudadela del Empleado” (The Employee's Citadel) was conceived by Dr. Francisco Luis Jiménez and commissioned to master artist Pedro Nel Gómez, who, alongside artist Horacio Longas, delivered the master plans in 1940 for the neighborhood known today as Laureles. More than 70 years after its founding, the original vision of a neighborhood shaped by a diverse community continues to thrive. Its iconic circular and diagonal street layout remains the perfect stage for a harmonious blend of domestic life and a vibrant social scene centered around education, culture, theater, and gastronomy.

Content Loader

Project gallery

See allShow less
About this office
Cite: "Lauret Building / Connatural + Grupo Terrarea" [Edificio Lauret / Connatural + Grupo Terrarea] 05 May 2020. ArchDaily. Accessed . <https://www.archdaily.com/1160543/lauret-building-connatural-plus-grupo-terrarea> ISSN 0719-8884
© Isaac Ramírez

Lauret 大楼 / Connatural + Grupo Terrarea

是否

You've started following your first account!

Did you know?

You'll now receive updates based on what you follow! Personalize your stream and start following your favorite authors, offices and users.