.jpg?1589934689 "© Adrián Mora Morató")
.jpg?1589934994 "© Adrián Mora Morató")
-
Architects: Carles Faus Arquitectura
- Area: 247 m²
- Year: 2019
-
Photographs:Adrián Mora Morató
-
Manufacturers: Cosentino, Technal, Roca, VELUX Group, Acor, Onok Lighting
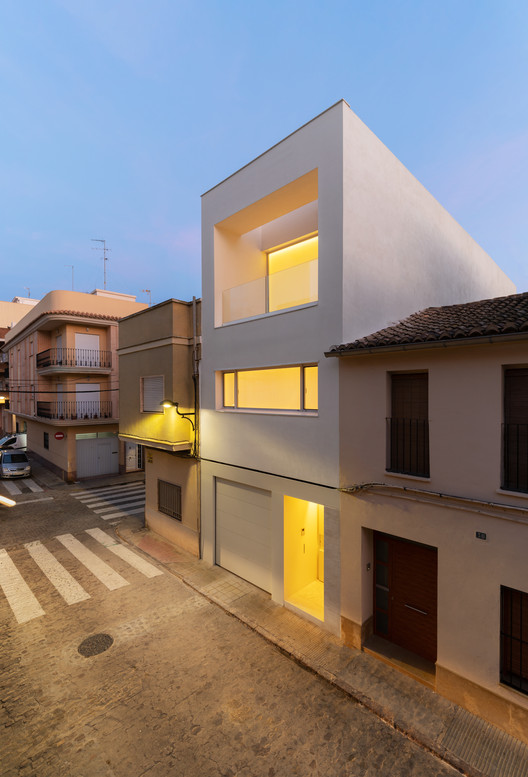
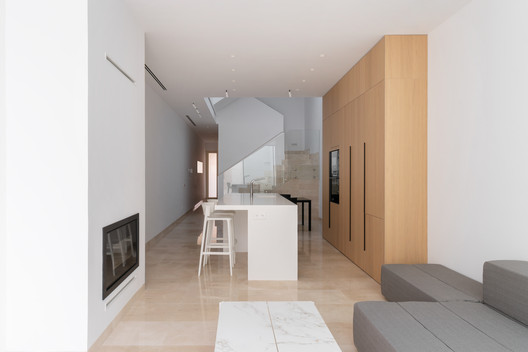
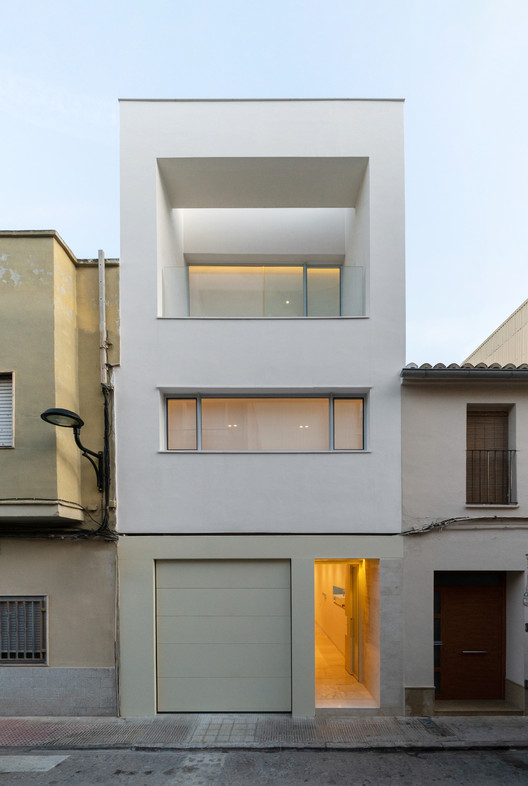
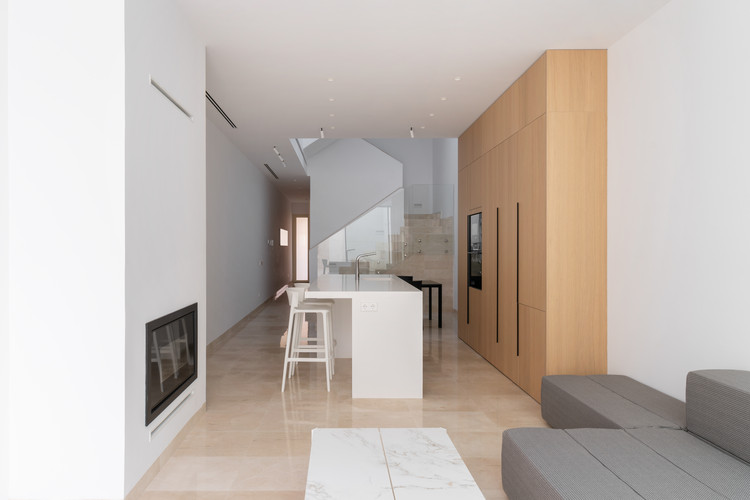
Text description provided by the architects. The house is located in the heart of the urban center of Algemesí (Valencia), an environment that blends 1930s architecture with more recent constructions—a mix commonly found in many of our cities. The plot is just over 5 meters wide and approximately 28 meters long, and faces a relatively narrow street, factors that undoubtedly guided the start of the design process.

.jpg?1589934881 "Ferragud House / Carles Faus Arquitectura")


.jpg?1589934843 "Ferragud House / Carles Faus Arquitectura")


.jpg?1589934603 "Ferragud House / Carles Faus Arquitectura")