1. ArchDaily
  2. 2019

2019

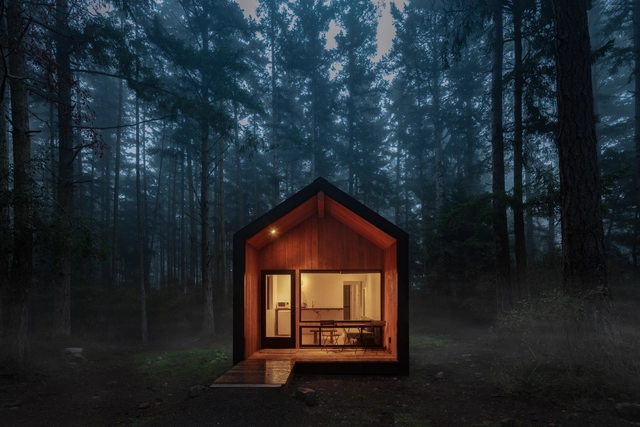
Saltwater Farm Boutique Hotel / RAD LAB

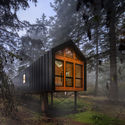
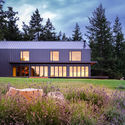
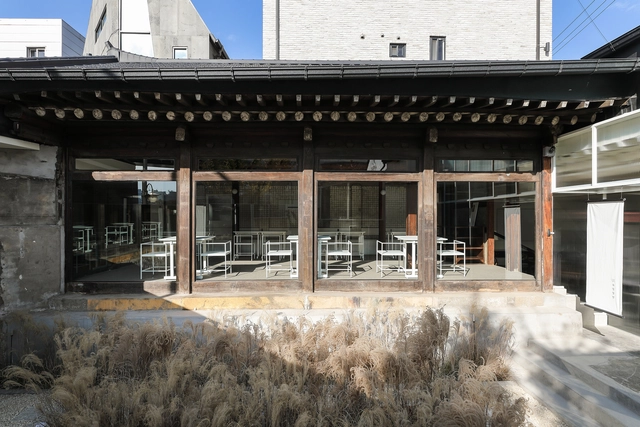
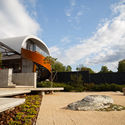
Saltwater Farm Boutique Hotel / RAD LAB - Exterior Photography, Cabins & LodgesSaltwater Farm Boutique Hotel / RAD LAB - Interior Photography, Cabins & Lodges, Table, ChairSaltwater Farm Boutique Hotel / RAD LAB - Exterior Photography, Cabins & LodgesSaltwater Farm Boutique Hotel / RAD LAB - Exterior Photography, Cabins & Lodges, GardenSaltwater Farm Boutique Hotel / RAD LAB - More Images+ 33

KĀ House / Studio Sangath

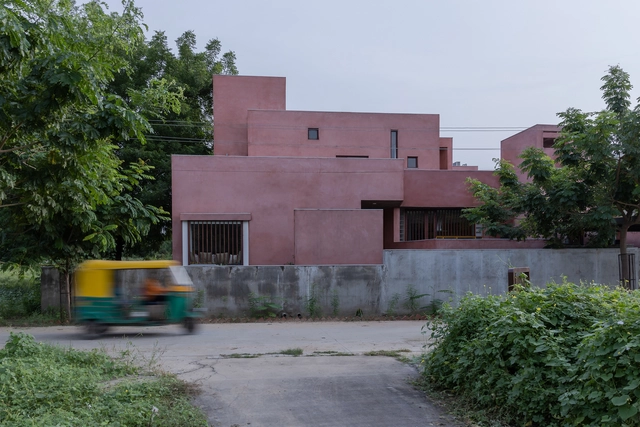
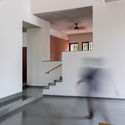
KĀ House / Studio Sangath - Interior Photography, Houses, StairsKĀ House / Studio Sangath - Interior Photography, Houses, StairsKĀ House / Studio Sangath - Interior Photography, HousesKĀ House / Studio Sangath - Interior Photography, Houses, Stairs, BeamKĀ House / Studio Sangath - More Images+ 13

•
Ahmedabad, India
  • Architects: Studio Sangath
  • Area Area of this architecture project Area:  460 m²
  • Year Completion year of this architecture project Year:  2019
  • Manufacturers Brands with products used in this architecture project
    Manufacturers:  Duravit, GRAPHISOFT, Greenply

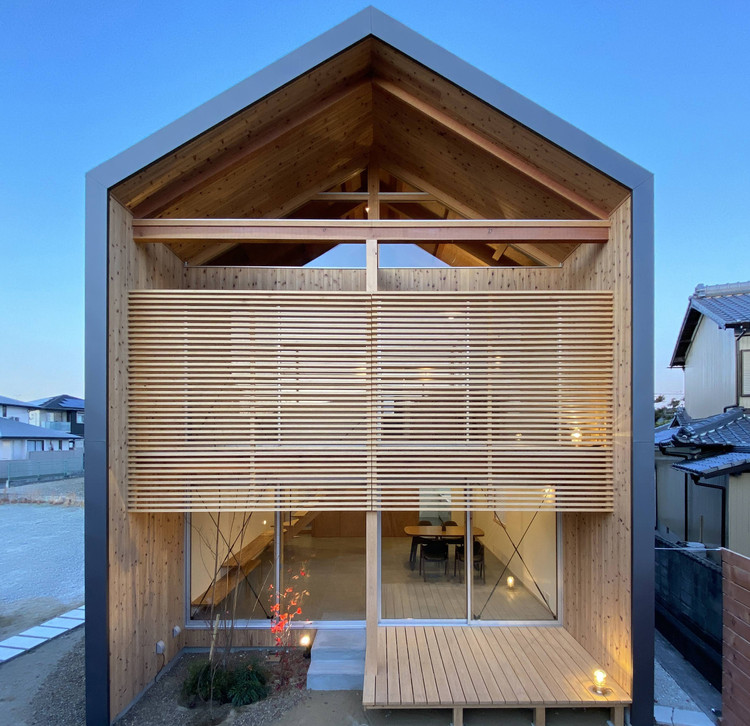
Kata House / atelier thu

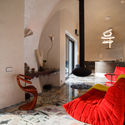
Kata House / atelier thu - Exterior Photography, House Interiors
Courtesy of atelier thu

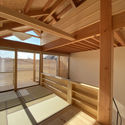
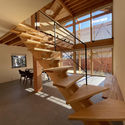
Kata House / atelier thu - Interior Photography, House Interiors, Beam, ChairKata House / atelier thu - Interior Photography, House Interiors, BeamKata House / atelier thu - Interior Photography, House Interiors, Stairs, Beam, Table, ChairKata House / atelier thu - Interior Photography, House Interiors, StairsKata House / atelier thu - More Images+ 13

  • Architects: atelier thu
  • Area Area of this architecture project Area:  109 m²
  • Year Completion year of this architecture project Year:  2019

Hangzhou Pule Kindergarten Yangjiadun Branch / goa

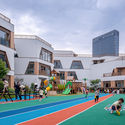
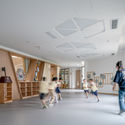
Hangzhou Pule Kindergarten Yangjiadun Branch / goa - Exterior Photography, KindergartenHangzhou Pule Kindergarten Yangjiadun Branch / goa - Exterior Photography, KindergartenHangzhou Pule Kindergarten Yangjiadun Branch / goa - Exterior Photography, Kindergarten, FacadeHangzhou Pule Kindergarten Yangjiadun Branch / goa - Interior Photography, KindergartenHangzhou Pule Kindergarten Yangjiadun Branch / goa - More Images+ 14

•
Hangzhou, China

Holmberg 3470 Building / Oscar Fuentes Arquitectos

Holmberg 3470 Building / Oscar Fuentes Arquitectos - Interior Photography, Residential, Facade, Beam, Handrail
© Luis Barandiarán

Holmberg 3470 Building / Oscar Fuentes Arquitectos - Interior Photography, Residential, Facade, HandrailHolmberg 3470 Building / Oscar Fuentes Arquitectos - Interior Photography, Residential, Stairs, Facade, HandrailHolmberg 3470 Building / Oscar Fuentes Arquitectos - Interior Photography, Residential, Door, Table, ChairHolmberg 3470 Building / Oscar Fuentes Arquitectos - Exterior Photography, Residential, HandrailHolmberg 3470 Building / Oscar Fuentes Arquitectos - More Images+ 17

  • Area Area of this architecture project Area:  1150 m²
  • Year Completion year of this architecture project Year:  2019
  • Manufacturers Brands with products used in this architecture project
    Manufacturers:  AutoDesk, Ascensores Company, BGH, CERBELU, Cerámica Alberdi, +15

Bogerse Velden Social Housing / META architectuurbureau

Bogerse Velden Social Housing / META architectuurbureau - Exterior Photography, Social Housing, Garden, FacadeBogerse Velden Social Housing / META architectuurbureau - Exterior Photography, Social Housing, FacadeBogerse Velden Social Housing / META architectuurbureau - Exterior Photography, Social Housing, FacadeBogerse Velden Social Housing / META architectuurbureau - Exterior Photography, Social Housing, FacadeBogerse Velden Social Housing / META architectuurbureau - More Images+ 19

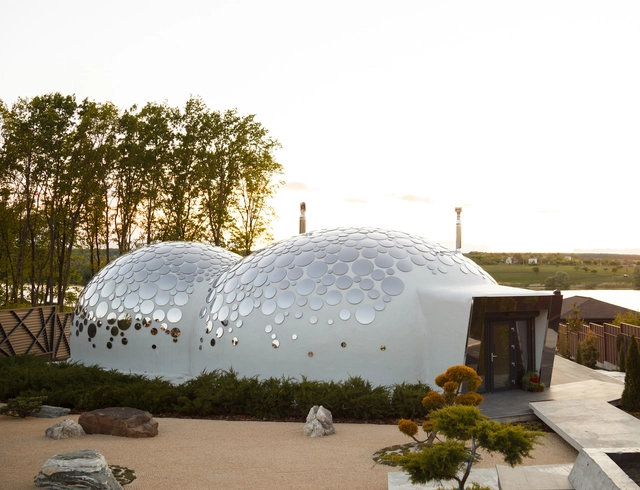
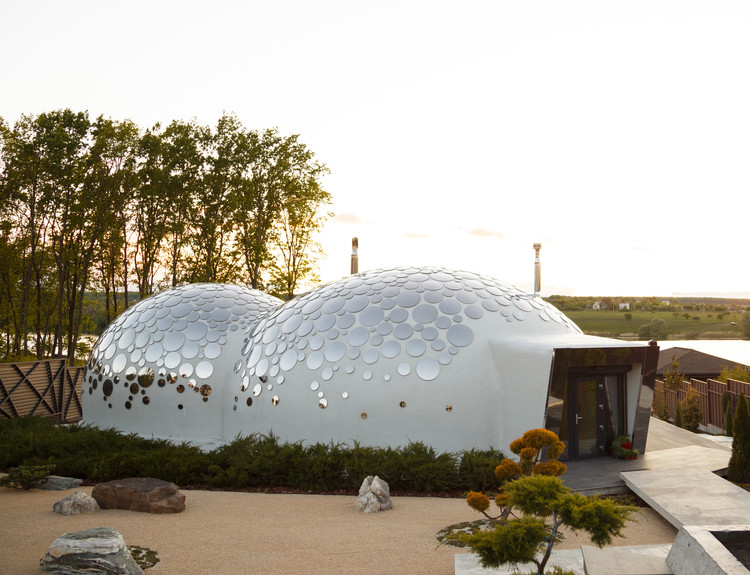
Baan Bubble Dome House / Nat Telichenko

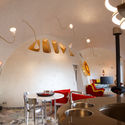
Baan Bubble Dome House  / Nat Telichenko - Exterior Photography, Houses, Facade, Door, ArchBaan Bubble Dome House  / Nat Telichenko - Interior Photography, Houses, Bedroom, Door, Arch, Beam, Bed, Table, ChairBaan Bubble Dome House  / Nat Telichenko - Exterior Photography, Houses, FacadeBaan Bubble Dome House  / Nat Telichenko - Interior Photography, Houses, Table, Lighting, Chair, CountertopBaan Bubble Dome House  / Nat Telichenko - More Images+ 40

•
Kharkiv, Ukraine
  • Architects: Nat Telichenko
  • Area Area of this architecture project Area:  452 m²
  • Year Completion year of this architecture project Year:  2019
  • Manufacturers Brands with products used in this architecture project
    Manufacturers:  FiAM, Art Cerame, Artemide, Cedri Martini, Delta Light, +15

Filothei House / Divercity Architects

Filothei House / Divercity Architects - Exterior Photography, HousesFilothei House / Divercity Architects - Exterior Photography, Houses, CourtyardFilothei House / Divercity Architects - Interior Photography, Houses, Beam, Table, ChairFilothei House / Divercity Architects - Exterior Photography, Houses, FacadeFilothei House / Divercity Architects - More Images+ 13

•
Filothei, Greece

House for someone / Peak Studio

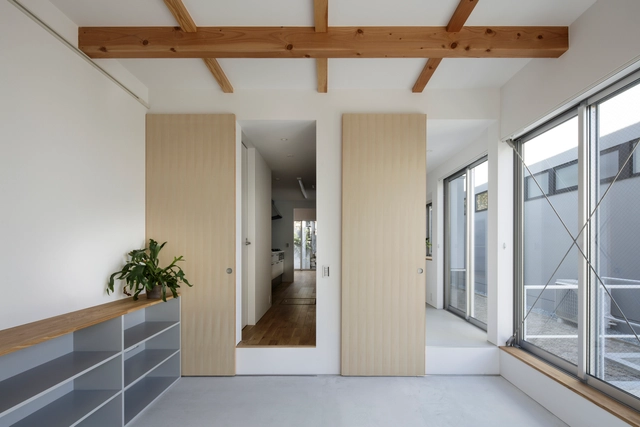
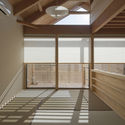
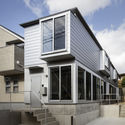
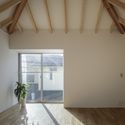
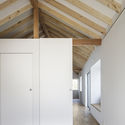
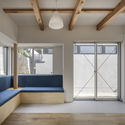
House for someone / Peak Studio - Exterior Photography, Houses, Stairs, FacadeHouse for someone / Peak Studio - Interior Photography, Houses, Beam, FacadeHouse for someone / Peak Studio - Interior Photography, Houses, BeamHouse for someone / Peak Studio - Interior Photography, Houses, DoorHouse for someone / Peak Studio - More Images+ 23

•
Kōbe, Japan
  • Architects: Peak Studio
  • Area Area of this architecture project Area:  91 m²
  • Year Completion year of this architecture project Year:  2019
  • Manufacturers Brands with products used in this architecture project
    Manufacturers:  Nemetschek, Warwick Fabrics, YKK AP Asia
  • Professionals: Graph Studio, IDA HOMES

Hjorthagen Sports Hall / AIX Arkitekter

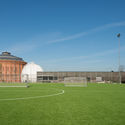
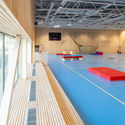
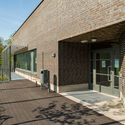
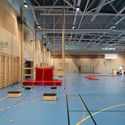
Hjorthagen Sports Hall / AIX Arkitekter - Exterior Photography, Recreation & Training, FacadeHjorthagen Sports Hall / AIX Arkitekter - Interior Photography, Recreation & TrainingHjorthagen Sports Hall / AIX Arkitekter - Exterior Photography, Recreation & Training, FacadeHjorthagen Sports Hall / AIX Arkitekter - Interior Photography, Recreation & TrainingHjorthagen Sports Hall / AIX Arkitekter - More Images+ 13

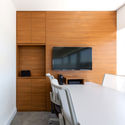
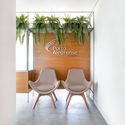
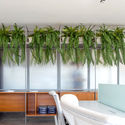
Porto Alegre Seguros Office / 0E1 Arquitetos

Porto Alegre Seguros Office / 0E1 Arquitetos - Offices InteriorsPorto Alegre Seguros Office / 0E1 Arquitetos - Offices InteriorsPorto Alegre Seguros Office / 0E1 Arquitetos - Offices InteriorsPorto Alegre Seguros Office / 0E1 Arquitetos - Offices InteriorsPorto Alegre Seguros Office / 0E1 Arquitetos - More Images+ 9

•
Porto Alegre, Brazil
  • Architects: 0E1 Arquitetos
  • Area Area of this architecture project Area:  80 m²
  • Year Completion year of this architecture project Year:  2019
  • Manufacturers Brands with products used in this architecture project
    Manufacturers:  Masisa, AutoDesk, Bang Impressões, Beaulieu, Blindex, +22

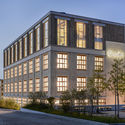
Office Building Givaudan / Ernst Niklaus Fausch Partner

Office Building Givaudan  / Ernst Niklaus Fausch Partner - Exterior Photography, Office Buildings, FacadeOffice Building Givaudan  / Ernst Niklaus Fausch Partner - Interior Photography, Office Buildings, ChairOffice Building Givaudan  / Ernst Niklaus Fausch Partner - Exterior Photography, Office BuildingsOffice Building Givaudan  / Ernst Niklaus Fausch Partner - Interior Photography, Office Buildings, FacadeOffice Building Givaudan  / Ernst Niklaus Fausch Partner - More Images+ 16

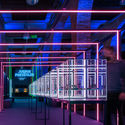
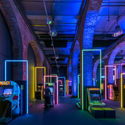
"Game On" Exhibition Design / Smart and Green Design

"Game On" Exhibition Design / Smart and Green Design - Exterior Photography, Cultural Architecture
© Javier de Paz García

"Game On" Exhibition Design / Smart and Green Design - Exterior Photography, Cultural Architecture, Arch"Game On" Exhibition Design / Smart and Green Design - Exterior Photography, Cultural Architecture"Game On" Exhibition Design / Smart and Green Design - Interior Photography, Cultural Architecture"Game On" Exhibition Design / Smart and Green Design - Exterior Photography, Cultural ArchitectureGame On Exhibition Design / Smart and Green Design - More Images+ 40

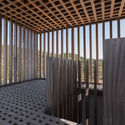
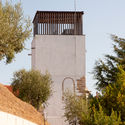
Bell Tower, Necropolis and Cistern of Miranda do Corvo / Atelier do Corvo

Bell Tower, Necropolis and Cistern of Miranda do Corvo / Atelier do Corvo - Interior Photography, Historic Preservation, Beam, ColumnBell Tower, Necropolis and Cistern of Miranda do Corvo / Atelier do Corvo - Exterior Photography, Historic PreservationBell Tower, Necropolis and Cistern of Miranda do Corvo / Atelier do Corvo - Exterior Photography, Historic Preservation, FacadeBell Tower, Necropolis and Cistern of Miranda do Corvo / Atelier do Corvo - Interior Photography, Historic PreservationBell Tower, Necropolis and Cistern of Miranda do Corvo / Atelier do Corvo - More Images+ 55

  • Architects: Atelier do Corvo
  • Area Area of this architecture project Area:  134 m²
  • Year Completion year of this architecture project Year:  2019
  • Manufacturers Brands with products used in this architecture project
    Manufacturers:  CLIMAR, Dow Building Solutions, AutoDesk, CIFIAL, ESMEC, +7

Dongnip Milbang Restaurant / Design Studio Maoom

Dongnip Milbang Restaurant / Design Studio Maoom - Restaurant, Door, Beam, Table, ChairDongnip Milbang Restaurant / Design Studio Maoom - Restaurant, Door, Facade, ColumnDongnip Milbang Restaurant / Design Studio Maoom - Restaurant, Facade, Beam, ColumnDongnip Milbang Restaurant / Design Studio Maoom - Restaurant, Facade, DoorDongnip Milbang Restaurant / Design Studio Maoom - More Images+ 41

•
Jongno-gu, South Korea
  • Area Area of this architecture project Area:  212 m²
  • Year Completion year of this architecture project Year:  2019
  • Manufacturers Brands with products used in this architecture project
    Manufacturers:  FIN & BOWON, FIN. & HAN-G, MAOOM, SAND-STACO, TABLE & STOOL

Xingfu Park Office Renovation / Atelier xy

Xingfu Park Office Renovation / Atelier xy - Interior Photography, Offices Interiors, Kitchen, BeamXingfu Park Office Renovation / Atelier xy - Interior Photography, Offices InteriorsXingfu Park Office Renovation / Atelier xy - Interior Photography, Offices InteriorsXingfu Park Office Renovation / Atelier xy - Interior Photography, Offices InteriorsXingfu Park Office Renovation / Atelier xy - More Images+ 21

  • Interior Designers: Atelier xy
  • Area Area of this architecture project Area:  200 m²
  • Year Completion year of this architecture project Year:  2019

Thang House / VTN Architects

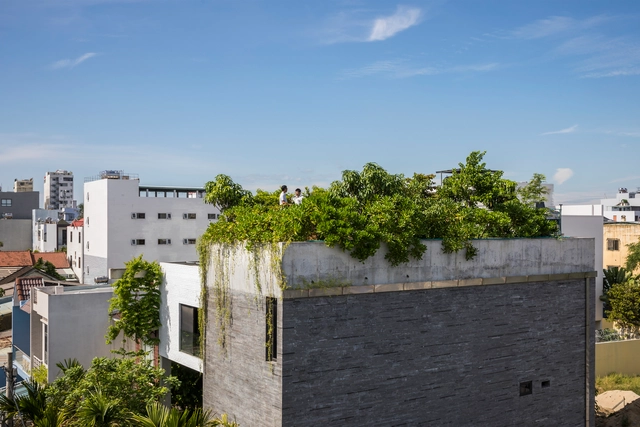
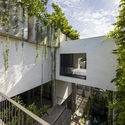
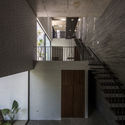
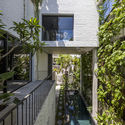
Thang House / VTN Architects - Exterior Photography, Houses, Facade, Handrail, Balcony, FenceThang House / VTN Architects - Interior Photography, Houses, Stairs, Facade, HandrailThang House / VTN Architects - Interior Photography, Houses, Handrail, Balcony, FenceThang House / VTN Architects - Exterior Photography, Houses, Balcony, HandrailThang House / VTN Architects - More Images+ 46

•
Da Nang, Vietnam
  • Architects: VTN Architects
  • Area Area of this architecture project Area:  250 m²
  • Year Completion year of this architecture project Year:  2019
  • Professionals: Thang

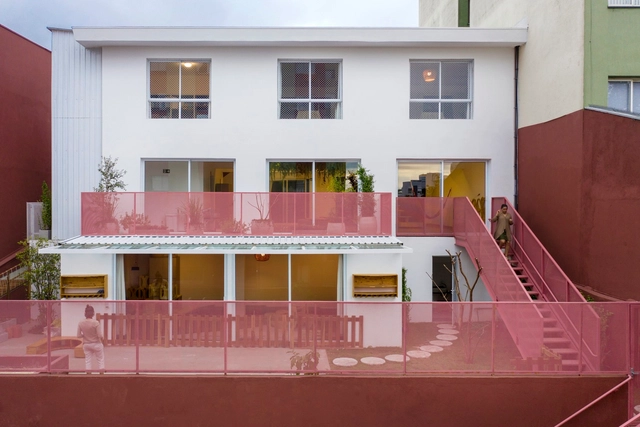
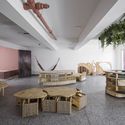
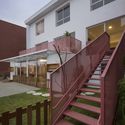
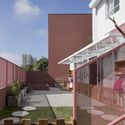
Family School / ARKITITO Arquitetura + Oficina umauma + Luiza Gottschalk

Family School / ARKITITO Arquitetura + Oficina umauma + Luiza Gottschalk - Exterior Photography, Renovation, DoorFamily School / ARKITITO Arquitetura + Oficina umauma + Luiza Gottschalk - Interior Photography, RenovationFamily School / ARKITITO Arquitetura + Oficina umauma + Luiza Gottschalk - Exterior Photography, Renovation, Stairs, Facade, HandrailFamily School / ARKITITO Arquitetura + Oficina umauma + Luiza Gottschalk - Exterior Photography, RenovationFamily School / ARKITITO Arquitetura + Oficina umauma + Luiza Gottschalk - More Images+ 17

•
São Bernardo do Campo, Brazil
  • Area Area of this architecture project Area:  450 m²
  • Year Completion year of this architecture project Year:  2019
  • Manufacturers Brands with products used in this architecture project
    Manufacturers:  Alcoa, CSN, Cerâmica Portinari, Deca, Dell Anno, +15