
-
Architects: Atelier do Corvo
- Area: 925 m²
- Year: 2019
-
Photographs:Maria Bicker, Luís Ávila
-
Manufacturers: Arbolusitania, AutoDesk
-
Lead Architects: Désirée Pedro, Carlos Antunes

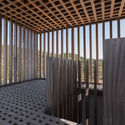
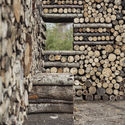
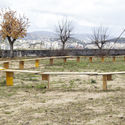
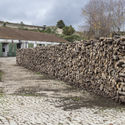
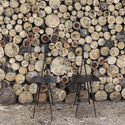
Text description provided by the architects. The convent of Santa Clara-a-Nova is a massive and remarkable Mannerist building set within a 7-hectare walled enclosure. For the 2019 edition of the biennial, under the theme “The Third Margin,” we proposed the creation of three enclosures—informal, temporary structures designed as Hortus conclusus of highly diverse characters. These function as places within places, rest areas, and spaces of mediation and connection between the visual arts and architecture programs, while also serving as strategies to activate the convent's vast walled grounds. We named them Hortus Conclusus #1 - Cloister, Hortus Conclusus #2 - Forest, and Hortus Conclusus #3 – Terreiro. These are constructions without a design in the anticipatory sense; rather, the design and construction unfolded simultaneously.