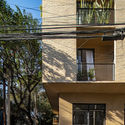
Tonalá Corner Building / Bloqe Arquitectura

Tonalá Corner Building / Bloqe Arquitectura - Exterior Photography, Facade, ConcreteTonalá Corner Building / Bloqe Arquitectura - Interior Photography, Living Room, Wood, ShelvingTonalá Corner Building / Bloqe Arquitectura - Exterior Photography, Concrete, ColumnTonalá Corner Building / Bloqe Arquitectura - Exterior Photography, FacadeTonalá Corner Building / Bloqe Arquitectura - More Images+ 25

  • Architects: Bloqe Arquitectura
  • Area Area of this architecture project Area:  605 m²
  • Year Completion year of this architecture project Year:  2019
  • Photographs
    Photographs:Onnis Luque
  • Manufacturers Brands with products used in this architecture project
    Manufacturers:  Cemex, thyssenkrupp
More SpecsLess Specs
Tonalá Corner Building / Bloqe Arquitectura - Exterior Photography, Facade, Concrete
© Onnis Luque

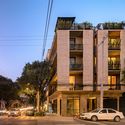
Text description provided by the architects. The concept for Esquina Tonalá stems from the idea of creating a mixed-use building with two street-facing facades on a plot that is exceptionally small for the area, measuring just 125 square meters. The spaces are enclosed by a double skin or double facade, which maximizes solar exposure and natural ventilation for each of the apartments and the commercial space. This double facade functions independently to protect the residences, acting as a natural envelope that provides shade to each outdoor area.

Content Loader

Project gallery

See allShow less
About this office
Cite: "Tonalá Corner Building / Bloqe Arquitectura" [Edificio esquina Tonalá / Bloqe Arquitectura] 09 Jul 2020. ArchDaily. Accessed . <https://www.archdaily.com/1160555/tonala-corner-building-bloqe-arquitectura> ISSN 0719-8884
© Onnis Luque

Tonalá 转角建筑 / Bloqe Arquitectura

是否

You've started following your first account!

Did you know?

You'll now receive updates based on what you follow! Personalize your stream and start following your favorite authors, offices and users.