1. ArchDaily
  2. 2019

2019

The Sunrise House / AVA architects Viet Nam

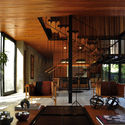
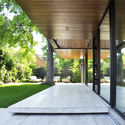
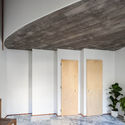
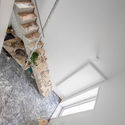
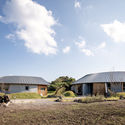
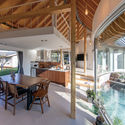
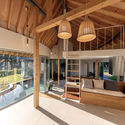
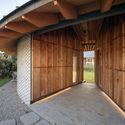
The Sunrise House / AVA architects Viet Nam - Exterior Photography, House Interiors, FacadeThe Sunrise House / AVA architects Viet Nam - Interior Photography, House Interiors, Garden, FacadeThe Sunrise House / AVA architects Viet Nam - Exterior Photography, House InteriorsThe Sunrise House / AVA architects Viet Nam - Interior Photography, House Interiors, StairsThe Sunrise House / AVA architects Viet Nam - More Images+ 30

  • Area Area of this architecture project Area:  578 m²
  • Year Completion year of this architecture project Year:  2019
  • Manufacturers Brands with products used in this architecture project
    Manufacturers:  AutoDesk, Daikin, Hafele

Cozy White / Creative Group

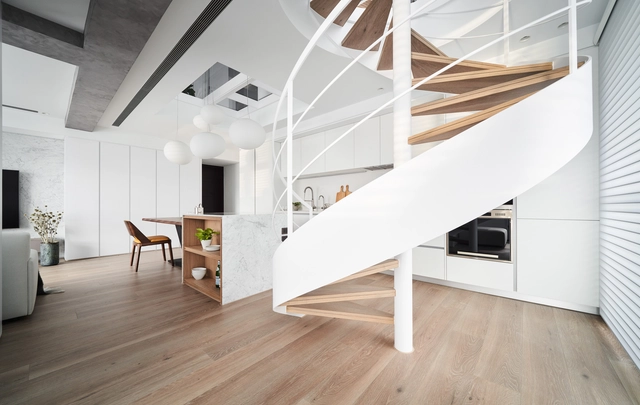
Cozy White / Creative Group - Interior Photography, Apartment Interiors, Kitchen, Countertop, TableCozy White / Creative Group - Interior Photography, Apartment Interiors, KitchenCozy White / Creative Group - Interior Photography, Apartment Interiors, Bedroom, TableCozy White / Creative Group - Interior Photography, Apartment Interiors, Stairs, Handrail, BeamCozy White / Creative Group - More Images+ 17

  • Architects: Creative Group
  • Area Area of this architecture project Area:  93 m²
  • Year Completion year of this architecture project Year:  2019
  • Manufacturers Brands with products used in this architecture project
    Manufacturers:  BANG & OLUFSEN, Concept 北欧建筑, ED house

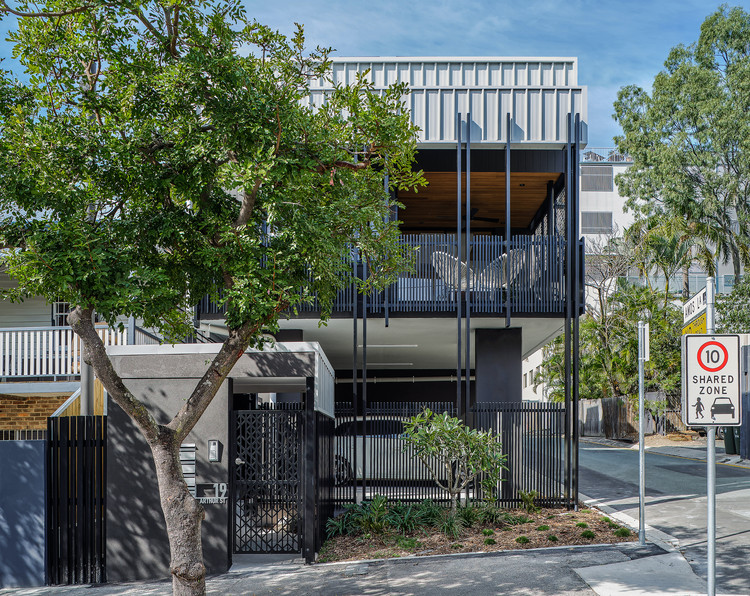
Trio on Amos Houses / refresh*design

Trio on Amos Houses / refresh*design - Exterior Photography, Houses
© Andy Macpherson

Trio on Amos Houses / refresh*design - Exterior Photography, Houses, Facade, BalconyTrio on Amos Houses / refresh*design - Exterior Photography, HousesTrio on Amos Houses / refresh*design - Exterior Photography, HousesTrio on Amos Houses / refresh*design - Interior Photography, Houses, Kitchen, Beam, TableTrio on Amos Houses / refresh*design - More Images+ 9

•
Fortitude Valley, Australia

SF House / Juan Carlos Sabbagh Arquitectos

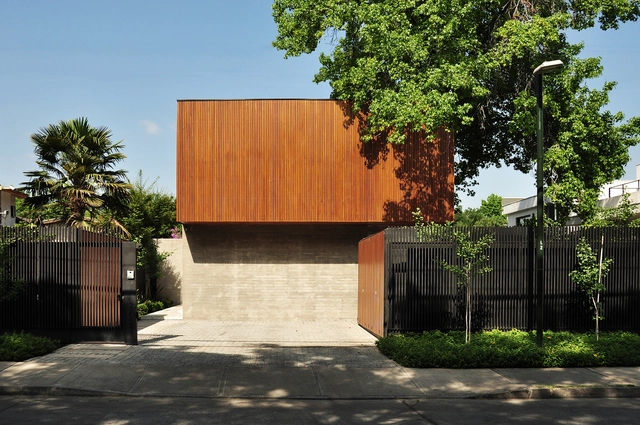
SF House / Juan Carlos Sabbagh Arquitectos - Exterior Photography, Houses, GardenSF House / Juan Carlos Sabbagh Arquitectos - Interior Photography, Houses, Beam, Table, ChairSF House / Juan Carlos Sabbagh Arquitectos - Interior Photography, Houses, BathroomSF House / Juan Carlos Sabbagh Arquitectos - Interior Photography, HousesSF House / Juan Carlos Sabbagh Arquitectos - More Images+ 19

•
Providencia, Chile
  • Area Area of this architecture project Area:  250 m²
  • Year Completion year of this architecture project Year:  2019
  • Manufacturers Brands with products used in this architecture project
    Manufacturers:  AutoDesk, CELCON, CLC Maderas, GLASSTECH, MK, +1

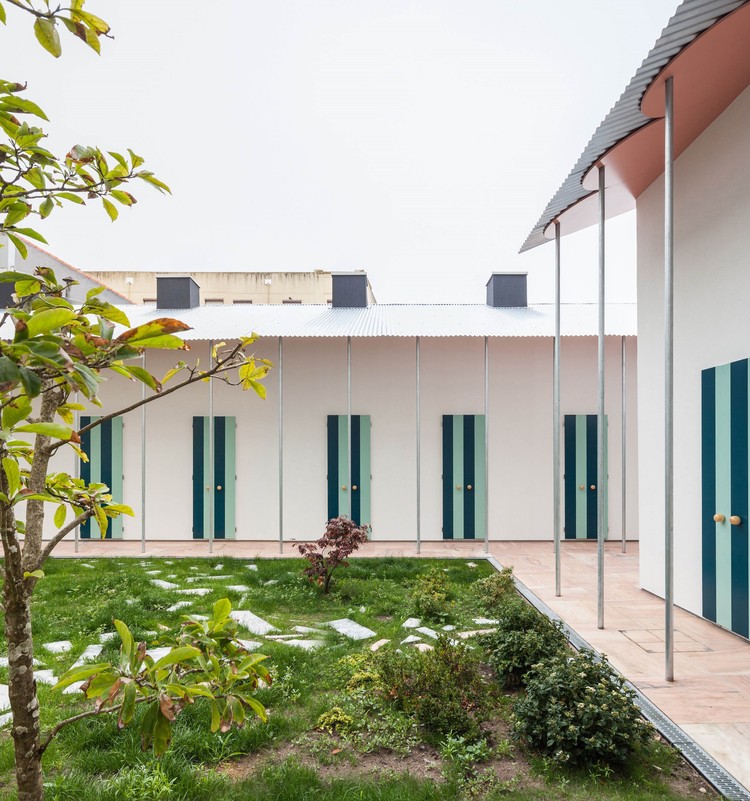
Six Houses and a Garden / fala

Six Houses and a Garden  / fala - Exterior Photography, Housing, Garden
© Ricardo Loureiro

Six Houses and a Garden  / fala - Interior Photography, Housing, Facade, BeamSix Houses and a Garden  / fala - Interior Photography, Housing, StairsSix Houses and a Garden  / fala - Exterior Photography, HousingSix Houses and a Garden  / fala - Interior Photography, Housing, Stairs, LightingSix Houses and a Garden  / fala - More Images+ 3

  • Architects: fala
  • Area Area of this architecture project Area:  2045 ft²
  • Year Completion year of this architecture project Year:  2019

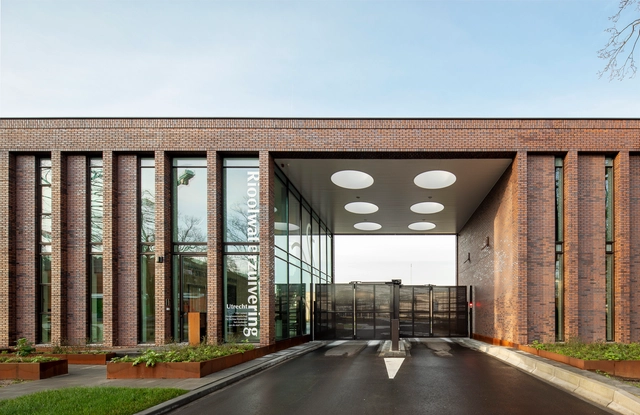
Poortgebouw Entrance Building / SVP Architectuur & Stedenbouw

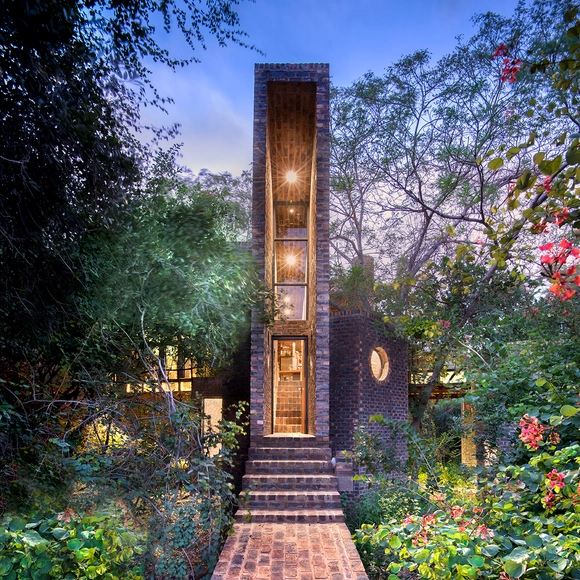
Poortgebouw Entrance Building / SVP Architectuur & Stedenbouw - Interior Photography, Other, Stairs, Facade, DoorPoortgebouw Entrance Building / SVP Architectuur & Stedenbouw - Exterior Photography, OtherPoortgebouw Entrance Building / SVP Architectuur & Stedenbouw - Interior Photography, Other, FacadePoortgebouw Entrance Building / SVP Architectuur & Stedenbouw - Exterior Photography, OtherPoortgebouw Entrance Building / SVP Architectuur & Stedenbouw - More Images+ 11

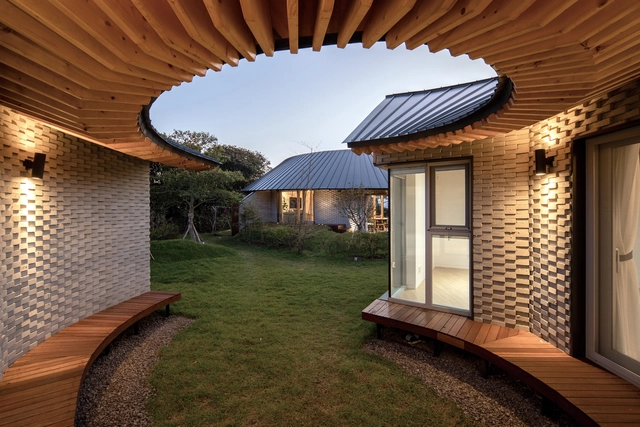
Samdal Oreum House / Formative Architects
Samdal Oreum House / Formative Architects - Exterior Photography, House InteriorsSamdal Oreum House / Formative Architects - Interior Photography, House Interiors, Beam, Table, ChairSamdal Oreum House / Formative Architects - Interior Photography, House Interiors, Beam, ChairSamdal Oreum House / Formative Architects - Interior Photography, House Interiors, FacadeSamdal Oreum House / Formative Architects - More Images+ 40

  • Area Area of this architecture project Area:  170 m²
  • Year Completion year of this architecture project Year:  2019
  • Manufacturers Brands with products used in this architecture project
    Manufacturers:  Nano Brick, Rhinoceros, THE JOHN TECH, Trimble Navigation, Younhyun Trading, +1
  • Professionals: TEO Structure

Complex Cultural Space ‘Mon Amour’ / HBA-rchitects

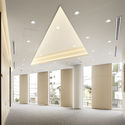
Complex Cultural Space ‘Mon Amour’ / HBA-rchitects - Interior Photography, Cultural CenterComplex Cultural Space ‘Mon Amour’ / HBA-rchitects - Exterior Photography, Cultural Center, FacadeComplex Cultural Space ‘Mon Amour’ / HBA-rchitects - Exterior Photography, Cultural CenterComplex Cultural Space ‘Mon Amour’ / HBA-rchitects - Exterior Photography, Cultural Center, GardenComplex Cultural Space ‘Mon Amour’ / HBA-rchitects - More Images+ 19

  • Architects: HBA-rchitects
  • Area Area of this architecture project Area:  2230 m²
  • Year Completion year of this architecture project Year:  2019
  • Manufacturers Brands with products used in this architecture project
    Manufacturers:  AutoDesk, Lumion, C&S, Duzon Systems, Eazy Panel, +5
  • Professionals: Yoon, Kyungsook, LINE engineering

JEC Building / to-ripple Inc. + UDS + Toda Corporation

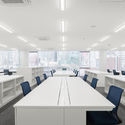
JEC Building / to-ripple Inc. + UDS + Toda Corporation - Drawings, Office BuildingsJEC Building / to-ripple Inc. + UDS + Toda Corporation - Interior Photography, Office Buildings, BedroomJEC Building / to-ripple Inc. + UDS + Toda Corporation - Interior Photography, Office Buildings, KitchenJEC Building / to-ripple Inc. + UDS + Toda Corporation - Exterior Photography, Office Buildings, FacadeJEC Building / to-ripple Inc. + UDS + Toda Corporation - More Images+ 23

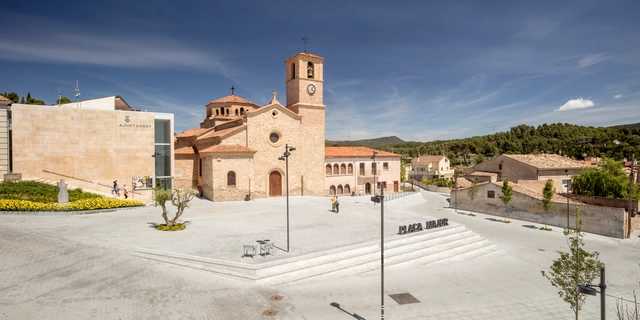
Plaza Mayor de Odena Renovation / SCOB Arquitectura y paisaje

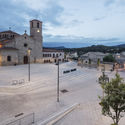
Plaza Mayor de Odena Renovation / SCOB Arquitectura y paisaje - Exterior Photography, RenovationPlaza Mayor de Odena Renovation / SCOB Arquitectura y paisaje - Exterior Photography, Renovation, ArchPlaza Mayor de Odena Renovation / SCOB Arquitectura y paisaje - Exterior Photography, RenovationPlaza Mayor de Odena Renovation / SCOB Arquitectura y paisaje - Exterior Photography, RenovationPlaza Mayor de Odena Renovation / SCOB Arquitectura y paisaje - More Images+ 5

  • Architects: SCOB Arquitectura y paisaje
  • Area Area of this architecture project Area:  5100 m²
  • Year Completion year of this architecture project Year:  2019
  • Manufacturers Brands with products used in this architecture project
    Manufacturers:  AutoDesk, Santa & Cole, Lamp Lighting

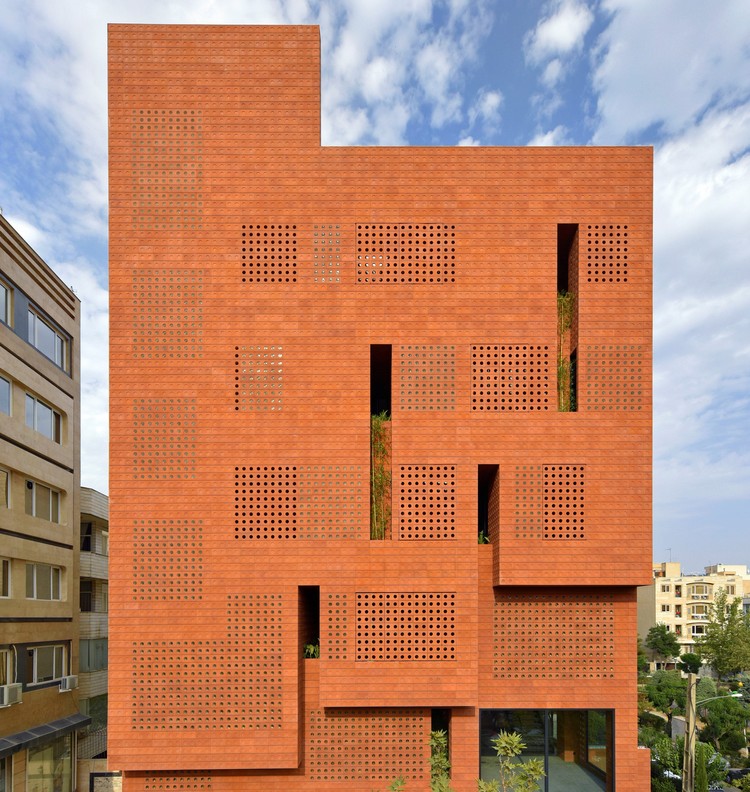
Kohan Ceram Building / Hooba Design

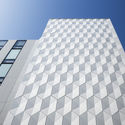
Kohan Ceram Building / Hooba Design - Exterior Photography, Office Buildings, Facade
© Deed Studio

Kohan Ceram Building / Hooba Design - Interior Photography, Office BuildingsKohan Ceram Building / Hooba Design - Interior Photography, Office Buildings, FacadeKohan Ceram Building / Hooba Design - Interior Photography, Office Buildings, Stairs, HandrailKohan Ceram Building / Hooba Design - Exterior Photography, Office Buildings, FacadeKohan Ceram Building / Hooba Design - More Images+ 48

  • Architects: Hooba Design
  • Area Area of this architecture project Area:  1050 m²
  • Year Completion year of this architecture project Year:  2019
  • Manufacturers Brands with products used in this architecture project
    Manufacturers:  Harmony Co
  • Professionals: Hooba Design, FAD Co.

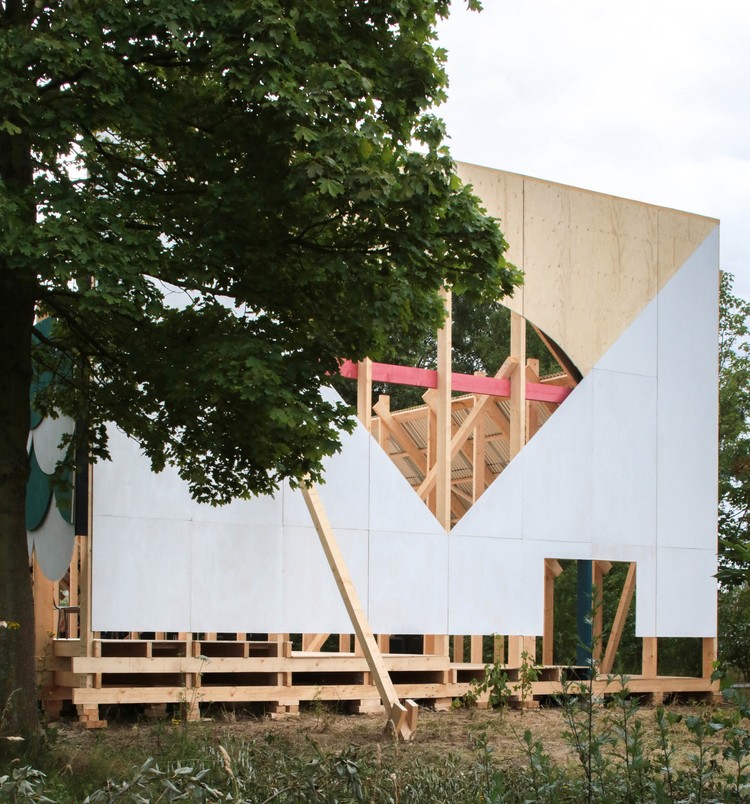
Folly for Sun and Sound Pavilion / Fala

Folly for Sun and Sound Pavilion / Fala - Exterior Photography, Installations & Structures
Cortesia de fala

Folly for Sun and Sound Pavilion / Fala - Exterior Photography, Installations & StructuresFolly for Sun and Sound Pavilion / Fala - Interior Photography, Installations & Structures, Beam, ColumnFolly for Sun and Sound Pavilion / Fala - Exterior Photography, Installations & Structures, Garden, FenceFolly for Sun and Sound Pavilion / Fala - Exterior Photography, Installations & Structures, FenceFolly for Sun and Sound Pavilion / Fala - More Images+ 2

  • Architects: Fala
  • Area Area of this architecture project Area:  285 m²
  • Year Completion year of this architecture project Year:  2019

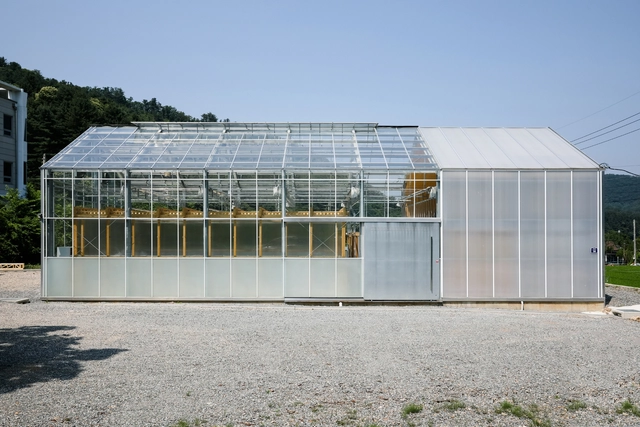
Glass House Laboratory / STAY Architects

Glass House Laboratory / STAY Architects - Interior Photography, Laboratory, BeamGlass House Laboratory / STAY Architects - Interior Photography, LaboratoryGlass House Laboratory / STAY Architects - Interior Photography, Laboratory, CountertopGlass House Laboratory / STAY Architects - Exterior Photography, LaboratoryGlass House Laboratory / STAY Architects - More Images+ 34

  • Architects: STAY Architects
  • Area Area of this architecture project Area:  201 m²
  • Year Completion year of this architecture project Year:  2019
  • Manufacturers Brands with products used in this architecture project
    Manufacturers:  LG Electronics, Adobe Systems Incorporated, AutoDesk
  • Professionals: Georim ENG.

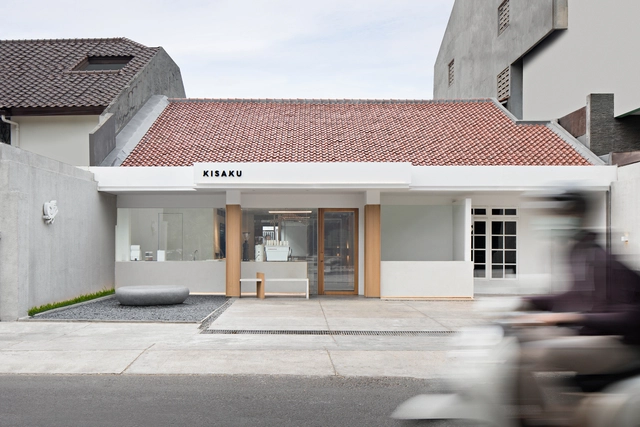
Kisaku Coffee Shop / Seniman Ruang

Kisaku Coffee Shop / Seniman Ruang - Interior Photography, Interior Design, Kitchen, LightingKisaku Coffee Shop / Seniman Ruang - Interior Photography, Interior Design, Table, ChairKisaku Coffee Shop / Seniman Ruang - Interior Photography, Interior Design, Beam, LightingKisaku Coffee Shop / Seniman Ruang - Interior Photography, Interior Design, FacadeKisaku Coffee Shop / Seniman Ruang - More Images+ 16

  • Architects: Seniman Ruang
  • Area Area of this architecture project Area:  176 m²
  • Year Completion year of this architecture project Year:  2019
  • Manufacturers Brands with products used in this architecture project
    Manufacturers:  AutoDesk, ACT 3D, Arborite, Conture Indonesia, Daikin, +8

House of the Big Arch / Frankie Pappas

House of the Big Arch / Frankie Pappas - Interior Photography, Houses, BeamHouse of the Big Arch / Frankie Pappas - Interior Photography, HousesHouse of the Big Arch / Frankie Pappas - Exterior Photography, HousesHouse of the Big Arch / Frankie Pappas - Exterior Photography, HousesHouse of the Big Arch / Frankie Pappas - More Images+ 34

  • Architects: Frankie Pappas
  • Area Area of this architecture project Area:  120 m²
  • Year Completion year of this architecture project Year:  2019
  • Manufacturers Brands with products used in this architecture project
    Manufacturers:  Adobe Systems Incorporated

LVF House / PSV Arquitectura

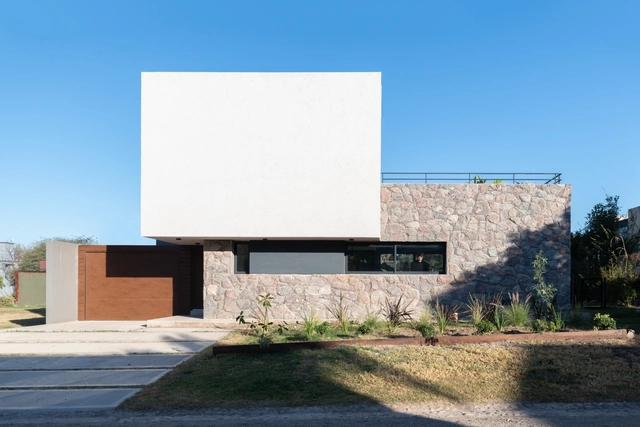
LVF House / PSV Arquitectura - Exterior Photography, HousesLVF House / PSV Arquitectura - Interior Photography, Houses, Door, Table, LightingLVF House / PSV Arquitectura - Interior Photography, HousesLVF House / PSV Arquitectura - Exterior Photography, Houses, FacadeLVF House / PSV Arquitectura - More Images+ 19

•
Villa Allende, Argentina
  • Architects: PSV Arquitectura
  • Area Area of this architecture project Area:  280 m²
  • Year Completion year of this architecture project Year:  2019
  • Manufacturers Brands with products used in this architecture project
    Manufacturers:  AutoDesk, Chaos Group, Indusparquet, Dvr, Edificor, +4

Apartamento DT / Studio Boscardin.Corsi Arquitetura

Apartamento DT / Studio Boscardin.Corsi Arquitetura - Interior Photography, Apartments, Kitchen, CountertopApartamento DT / Studio Boscardin.Corsi Arquitetura - Interior Photography, ApartmentsApartamento DT / Studio Boscardin.Corsi Arquitetura - Drawings, Apartments, BedApartamento DT / Studio Boscardin.Corsi Arquitetura - Interior Photography, Apartments, KitchenApartamento DT / Studio Boscardin.Corsi Arquitetura - More Images+ 17

•
Curitiba, Brazil
  • Architects: BOSCARDIN CORSI
  • Area Area of this architecture project Area:  70 m²
  • Year Completion year of this architecture project Year:  2019

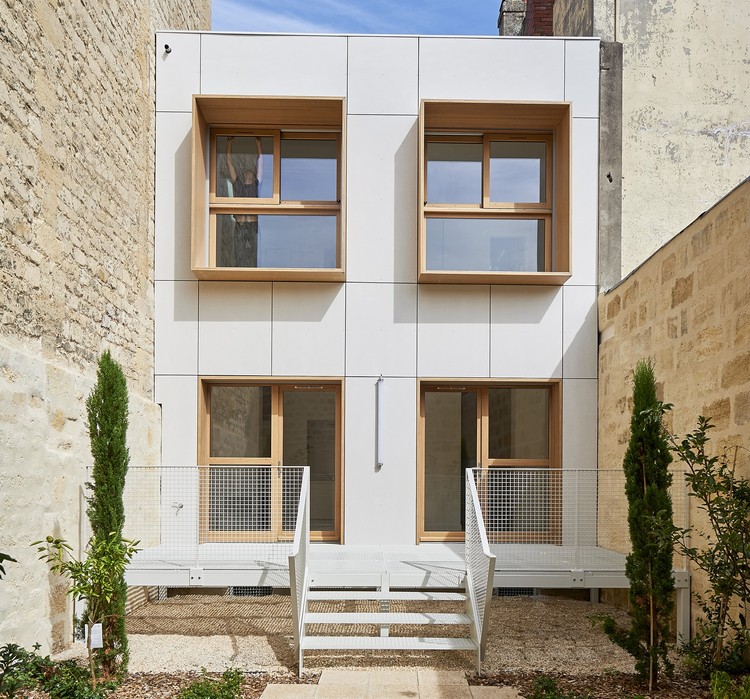
Saint Martial Housing / Majolice // Atelier d'architecture

Saint Martial Housing / Majolice // Atelier d'architecture - Exterior Photography, Social Housing, Stairs, Facade, Door
© Philippe Caumes

Saint Martial Housing / Majolice // Atelier d'architecture - Interior Photography, Social HousingSaint Martial Housing / Majolice // Atelier d'architecture - Interior Photography, Social HousingSaint Martial Housing / Majolice // Atelier d'architecture - Interior Photography, Social Housing, StairsSaint Martial Housing / Majolice // Atelier d'architecture - Exterior Photography, Social Housing, Stairs, FacadeSaint Martial Housing / Majolice // Atelier d'architecture - More Images+ 13