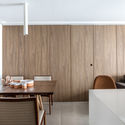
Apartamento DT / Studio Boscardin.Corsi Arquitetura

Apartamento DT / Studio Boscardin.Corsi Arquitetura - Interior Photography, Kitchen, Wood, CountertopApartamento DT / Studio Boscardin.Corsi Arquitetura - Interior Photography, Dining room, WoodApartamento DT / Studio Boscardin.Corsi Arquitetura - Bed, WoodApartamento DT / Studio Boscardin.Corsi Arquitetura - Interior Photography, Kitchen, WoodApartamento DT / Studio Boscardin.Corsi Arquitetura - More Images+ 17

•
Curitiba, Brazil
  • Architects: BOSCARDIN CORSI
  • Area Area of this architecture project Area:  70 m²
  • Year Completion year of this architecture project Year:  2019
More SpecsLess Specs
Apartamento DT / Studio Boscardin.Corsi Arquitetura - Interior Photography, Wood

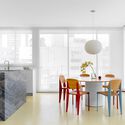
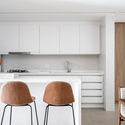
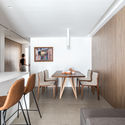
Text description provided by the architects. Completely reformulated to solve functional and aesthetic needs, the compact apartment has a strong integration proposal. By joining the balcony to the living room, natural lighting and ventilation enter the spaces, increasing the feeling of spaciousness and unity.

Content Loader

Project gallery

See allShow less
About this office
Cite: "Apartamento DT / Studio Boscardin.Corsi Arquitetura" [Apartamento DT / BOSCARDIN CORSI] 19 Jul 2020. ArchDaily. Accessed . <https://www.archdaily.com/943909/apartamento-dt-studio-boscardiorsi-arquitetura> ISSN 0719-8884

DT 公寓 / BOSCARDIN CORSI

是否

You've started following your first account!

Did you know?

You'll now receive updates based on what you follow! Personalize your stream and start following your favorite authors, offices and users.