1. ArchDaily
  2. 2019

2019

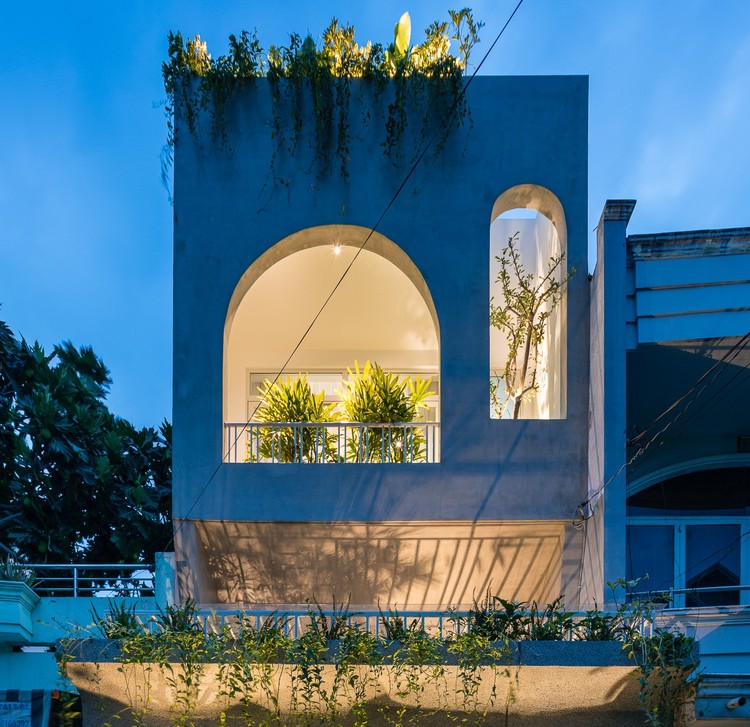
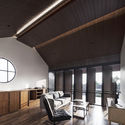
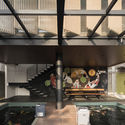
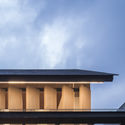
V House / AD9 Architects

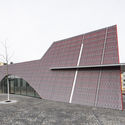
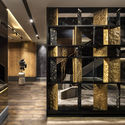
V House / AD9 Architects - Exterior Photography, House Interiors, Arch, Door
© Quang Tran

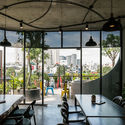
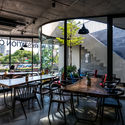
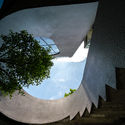
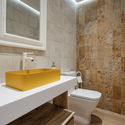
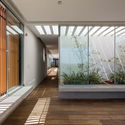
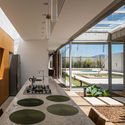
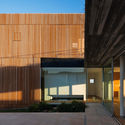
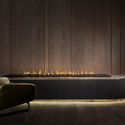
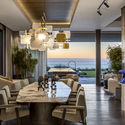
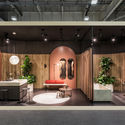
V House / AD9 Architects - Interior Photography, House Interiors, Table, ChairV House / AD9 Architects - Interior Photography, House Interiors, Kitchen, Table, Chair, Lighting, CountertopV House / AD9 Architects - Interior Photography, House Interiors, Table, ChairV House / AD9 Architects - Exterior Photography, House Interiors, Arch, DoorV House / AD9 Architects - More Images+ 28

  • Architects: AD9 Architects
  • Area Area of this architecture project Area:  210 m²
  • Year Completion year of this architecture project Year:  2019
  • Manufacturers Brands with products used in this architecture project
    Manufacturers:  AutoDesk, Holcim, Adobe Systems Incorporated, Hafele, Jotun, +6

Gauribidanur Residence / Cadence

Gauribidanur Residence / Cadence - Interior Photography, Houses, Table, Lighting, ChairGauribidanur Residence / Cadence - Interior Photography, Houses, BedroomGauribidanur Residence / Cadence - Interior Photography, Houses, Stairs, HandrailGauribidanur Residence / Cadence - Exterior Photography, HousesGauribidanur Residence / Cadence - More Images+ 16

•
Gauribidanur, India

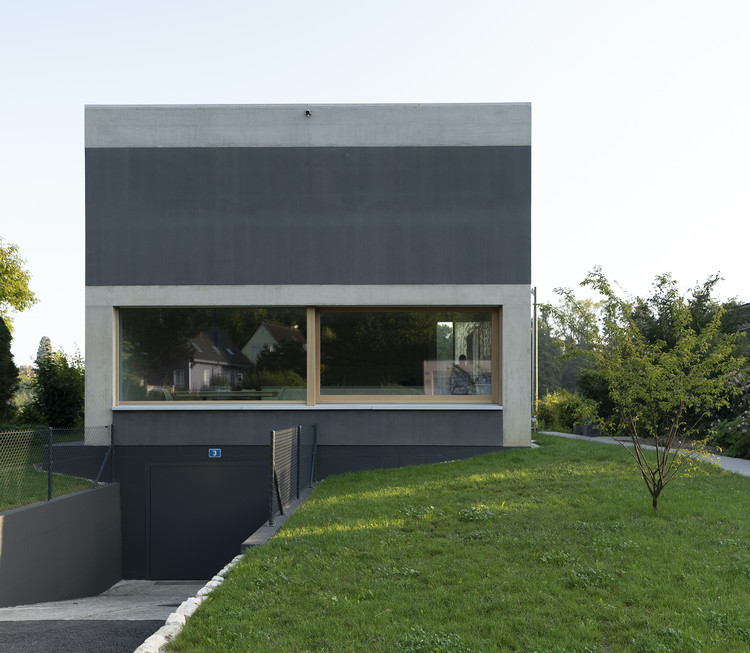
House Milnes / Kloter Architekten AG

House Milnes / Kloter Architekten AG - Exterior Photography, Houses, Facade
© Basile Bornand

House Milnes / Kloter Architekten AG - Interior Photography, HousesHouse Milnes / Kloter Architekten AG - Exterior Photography, HousesHouse Milnes / Kloter Architekten AG - Interior Photography, Houses, Table, Lighting, Sink, ChairHouse Milnes / Kloter Architekten AG - Interior Photography, HousesHouse Milnes / Kloter Architekten AG - More Images+ 18

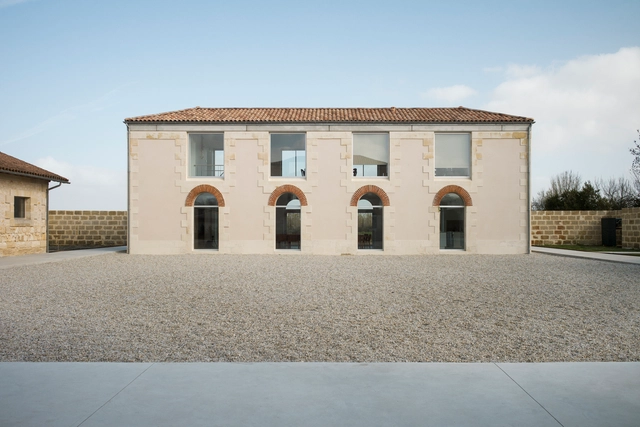
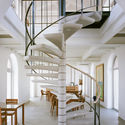
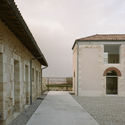
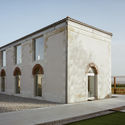
Conversion of Former Slaughterhouses / SAPIENS ARCHITECTES

Conversion of Former Slaughterhouses  / SAPIENS ARCHITECTES - Exterior Photography, Heritage, Facade, ArchConversion of Former Slaughterhouses  / SAPIENS ARCHITECTES - Interior Photography, Heritage, Stairs, HandrailConversion of Former Slaughterhouses  / SAPIENS ARCHITECTES - Interior Photography, Heritage, FacadeConversion of Former Slaughterhouses  / SAPIENS ARCHITECTES - Exterior Photography, Heritage, ArchConversion of Former Slaughterhouses  / SAPIENS ARCHITECTES - More Images+ 22

  • Area Area of this architecture project Area:  1350 m²
  • Year Completion year of this architecture project Year:  2019
  • Manufacturers Brands with products used in this architecture project
    Manufacturers:  AutoDesk, Trimble

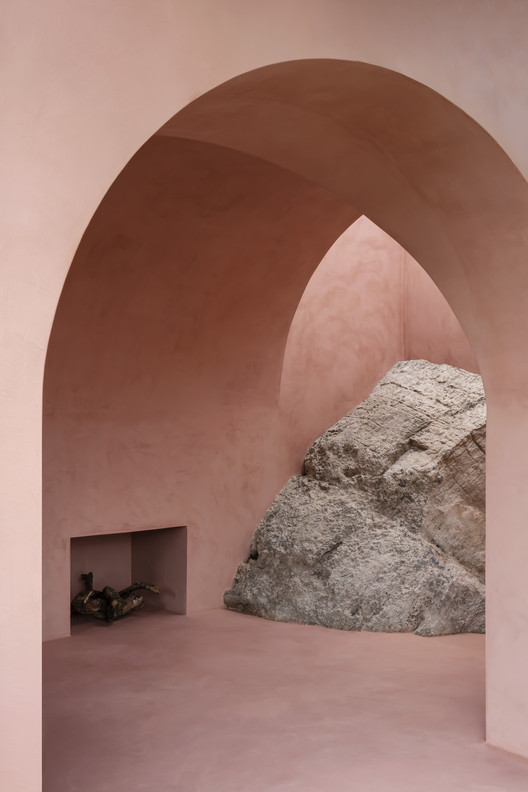
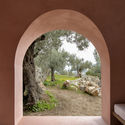
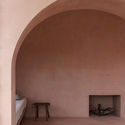
The Olive Houses / mar plus ask

The Olive Houses / mar plus ask - Interior Photography, Houses, Arch
© Piet Albert Goethals

The Olive Houses / mar plus ask - Interior Photography, Houses, DoorThe Olive Houses / mar plus ask - Interior Photography, Houses, ArchThe Olive Houses / mar plus ask - Interior Photography, Houses, ArchThe Olive Houses / mar plus ask - Exterior Photography, HousesThe Olive Houses / mar plus ask - More Images+ 12

  • Architects: mar plus ask
  • Area Area of this architecture project Area:  25 m²
  • Year Completion year of this architecture project Year:  2019

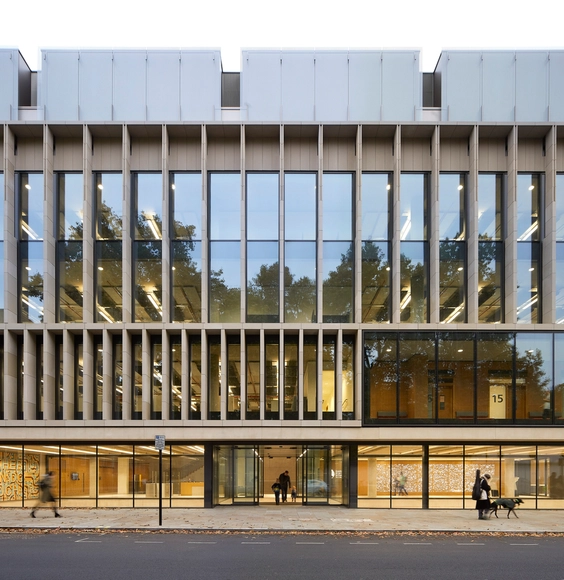
The Zayed Centre for Research into Rare Disease in Children / Stanton Williams

The Zayed Centre for Research into Rare Disease in Children / Stanton Williams - Exterior Photography, Research Center, FacadeThe Zayed Centre for Research into Rare Disease in Children / Stanton Williams - Interior Photography, Research Center, StairsThe Zayed Centre for Research into Rare Disease in Children / Stanton Williams - Exterior Photography, Research Center, FacadeThe Zayed Centre for Research into Rare Disease in Children / Stanton Williams - Interior Photography, Research Center, StairsThe Zayed Centre for Research into Rare Disease in Children / Stanton Williams - More Images+ 45

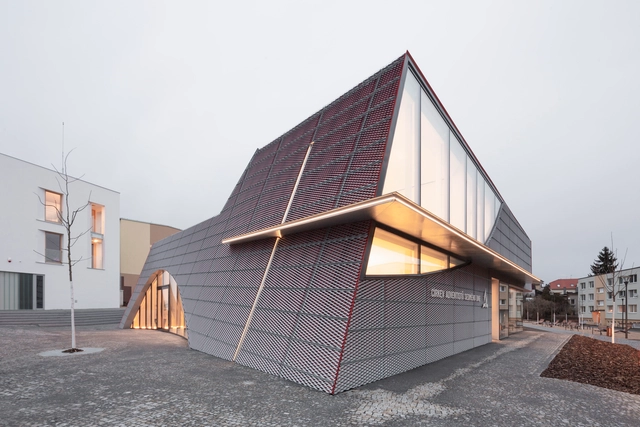
Sedlčany Community Centre / A8000

Sedlčany Community Centre / A8000 - Community CenterSedlčany Community Centre / A8000 - Community CenterSedlčany Community Centre / A8000 - Community CenterSedlčany Community Centre / A8000 - Community CenterSedlčany Community Centre / A8000 - More Images+ 23

•
České Budějovice, Czechia
  • Architects: A8000
  • Area Area of this architecture project Area:  1290 m²
  • Year Completion year of this architecture project Year:  2019
  • Manufacturers Brands with products used in this architecture project
    Manufacturers:  AutoDesk, Sto, Fatrafol, Jika, Nemetschek, +4
  • Professionals: F.L.E.R.A, HSF systém a.s.

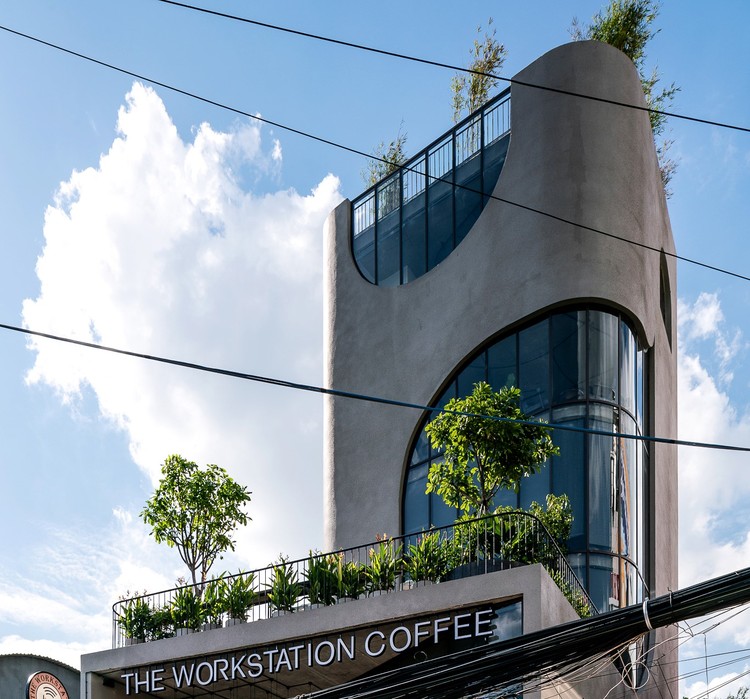
The Workstation Coffee / MDA Architecture + CoRi Design

The Workstation Coffee / MDA Architecture + CoRi Design - Exterior Photography, Coffee Shop
© Quang Trần

The Workstation Coffee / MDA Architecture + CoRi Design - Exterior Photography, Coffee ShopThe Workstation Coffee / MDA Architecture + CoRi Design - Interior Photography, Coffee Shop, Table, ChairThe Workstation Coffee / MDA Architecture + CoRi Design - Interior Photography, Coffee Shop, Table, ChairThe Workstation Coffee / MDA Architecture + CoRi Design - Exterior Photography, Coffee ShopThe Workstation Coffee / MDA Architecture + CoRi Design - More Images+ 30

  • Area Area of this architecture project Area:  420 m²
  • Year Completion year of this architecture project Year:  2019
  • Manufacturers Brands with products used in this architecture project
    Manufacturers:  AutoDesk, Adobe Systems Incorporated, An Cuong Wood, Dulux, Kova Paint, +4

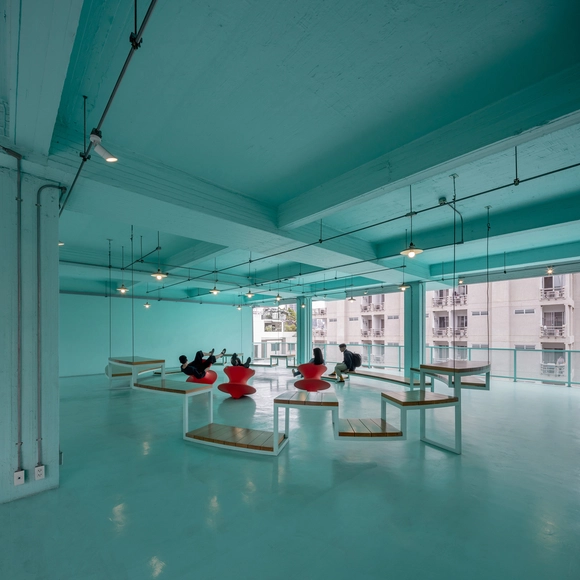
Bangkok University Interior Renovation / Imaginary Objects + HYPOTHESIS

Bangkok University Interior Renovation / Imaginary Objects + HYPOTHESIS - Interior Photography, Educational InteriorsBangkok University Interior Renovation / Imaginary Objects + HYPOTHESIS - Interior Photography, Educational Interiors, Kitchen, Chair, TableBangkok University Interior Renovation / Imaginary Objects + HYPOTHESIS - Interior Photography, Educational Interiors, Facade, DoorBangkok University Interior Renovation / Imaginary Objects + HYPOTHESIS - Interior Photography, Educational Interiors, KitchenBangkok University Interior Renovation / Imaginary Objects + HYPOTHESIS - More Images+ 31

  • Area Area of this architecture project Area:  5600 m²
  • Year Completion year of this architecture project Year:  2019
  • Manufacturers Brands with products used in this architecture project
    Manufacturers:  AutoDesk, Adobe Systems Incorporated, Atrio, Rhinoceros, SCG, +4
  • Professionals: CM49

Houses in Montecarmelo / OOIIO Arquitectura

Houses in Montecarmelo / OOIIO Arquitectura - Exterior Photography, Houses, FacadeHouses in Montecarmelo / OOIIO Arquitectura - Exterior Photography, HousesHouses in Montecarmelo / OOIIO Arquitectura - Interior Photography, Houses, Door, TableHouses in Montecarmelo / OOIIO Arquitectura - Interior Photography, Houses, Bathroom, Sink, ToiletHouses in Montecarmelo / OOIIO Arquitectura - More Images+ 27

•
Madrid, Spain
  • Architects: OOIIO Arquitectura
  • Area Area of this architecture project Area:  565 m²
  • Year Completion year of this architecture project Year:  2019
  • Manufacturers Brands with products used in this architecture project
    Manufacturers:  Strugal, Cerámicas Las Losas, Grupo Halcón, REHAU, VIVES CERAMICA

NH House / Atelier Daniel Corsi + Dani Hirano

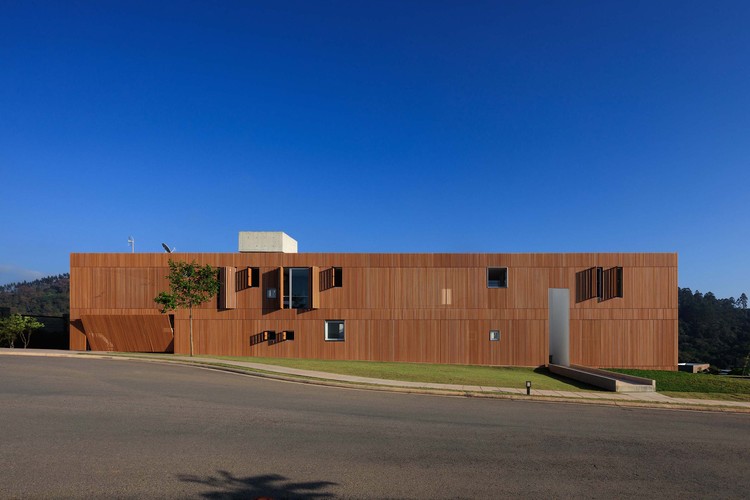
NH House / Atelier Daniel Corsi + Dani Hirano - Exterior Photography, Houses, FacadeNH House / Atelier Daniel Corsi + Dani Hirano - Interior Photography, HousesNH House / Atelier Daniel Corsi + Dani Hirano - Interior Photography, Houses, FacadeNH House / Atelier Daniel Corsi + Dani Hirano - Exterior Photography, Houses, FacadeNH House / Atelier Daniel Corsi + Dani Hirano - More Images+ 57

•
Itatiba, Brazil
  • Area Area of this architecture project Area:  4154 ft²
  • Year Completion year of this architecture project Year:  2019
  • Manufacturers Brands with products used in this architecture project
    Manufacturers:  Atlas Concorde, Assoalho São Miguel, Clami, Concrefit, Deca, +13

Aurélia Kitchen / Renato Mendonça Arquitetura

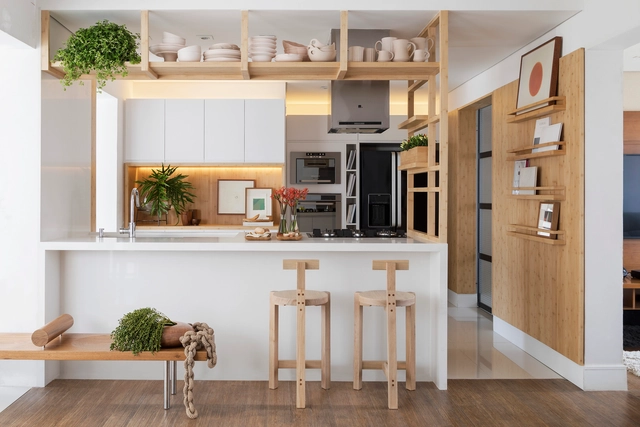
Aurélia Kitchen / Renato Mendonça Arquitetura - Interior Photography, Interior Design, KitchenAurélia Kitchen / Renato Mendonça Arquitetura - Interior Photography, Interior Design, KitchenAurélia Kitchen / Renato Mendonça Arquitetura - Interior Photography, Interior DesignAurélia Kitchen / Renato Mendonça Arquitetura - Interior Photography, Interior DesignAurélia Kitchen / Renato Mendonça Arquitetura - More Images+ 15

•
São Paulo, Brazil

NetEase Guangzhou Headquarters / Atelier Y

NetEase Guangzhou Headquarters / Atelier Y - Exterior Photography, Offices, FacadeNetEase Guangzhou Headquarters / Atelier Y - Exterior Photography, OfficesNetEase Guangzhou Headquarters / Atelier Y - Drawings, Offices, Facade, BalconyNetEase Guangzhou Headquarters / Atelier Y - Interior Photography, Offices, Handrail, StairsNetEase Guangzhou Headquarters / Atelier Y - More Images+ 37

•
Guangzhou, China

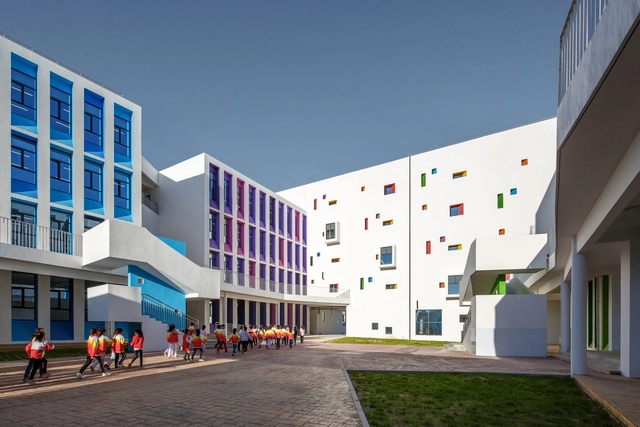
Yulin Gaoxin No.3 Primary School / THAD + School of Architecture, Tsinghua University

Yulin Gaoxin No.3 Primary School / THAD + School of Architecture, Tsinghua University - Exterior Photography, Schools , FacadeYulin Gaoxin No.3 Primary School / THAD + School of Architecture, Tsinghua University - Exterior Photography, Schools , FacadeYulin Gaoxin No.3 Primary School / THAD + School of Architecture, Tsinghua University - Exterior Photography, Schools , FacadeYulin Gaoxin No.3 Primary School / THAD + School of Architecture, Tsinghua University - Interior Photography, Schools , Stairs, FacadeYulin Gaoxin No.3 Primary School / THAD + School of Architecture, Tsinghua University - More Images+ 22

•
Yulin, China

South Villa / ARRCC

South Villa / ARRCC - Exterior Photography, Interior Design, Facade
© Adam Letch & Niel Vosloo

South Villa / ARRCC - Interior Photography, Interior Design, FacadeSouth Villa / ARRCC - Interior Photography, Interior Design, StairsSouth Villa / ARRCC - Interior Photography, Interior DesignSouth Villa / ARRCC - Interior Photography, Interior Design, Table, ChairSouth Villa / ARRCC - More Images+ 16

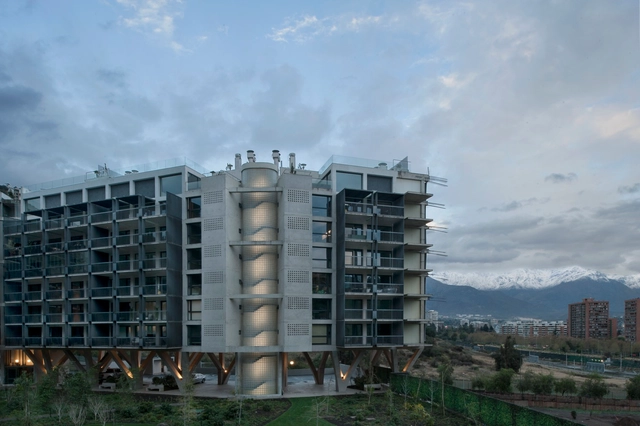
Parque Arboleda Residential Complex / Izquierdo Lehmann

•
Vitacura, Chile
  • Architects: Izquierdo Lehmann
  • Area Area of this architecture project Area:  9163 m²
  • Year Completion year of this architecture project Year:  2019
  • Manufacturers Brands with products used in this architecture project
    Manufacturers:  Sto, Miele, VEKA, Haro, MK, +5

Bespoke Romance Showroom / pc-|< Paolo Cesaretti arch

Bespoke Romance Showroom / pc-|< Paolo Cesaretti arch - Interior Photography, Showroom, TableBespoke Romance Showroom / pc-|< Paolo Cesaretti arch - Interior Photography, ShowroomBespoke Romance Showroom / pc-|< Paolo Cesaretti arch - Interior Photography, ShowroomBespoke Romance Showroom / pc-|< Paolo Cesaretti arch - Interior Photography, Showroom, TableBespoke Romance Showroom / pc-|< Paolo Cesaretti arch - More Images+ 24

•
Bologna, Italy
  • Area Area of this architecture project Area:  700 m²
  • Year Completion year of this architecture project Year:  2019
  • Manufacturers Brands with products used in this architecture project
    Manufacturers:  AutoDesk, Kale, Canakkale Seramik, Kalesinterflex, Kerakoll, +2
  • Professionals: La Bottega

Seiryuu Pavilion / Studio Avana

Seiryuu Pavilion / Studio Avana - Interior Photography, Offices, FacadeSeiryuu Pavilion / Studio Avana - Interior Photography, Offices, Beam, ChairSeiryuu Pavilion / Studio Avana - Interior Photography, Offices, Stairs, Beam, HandrailSeiryuu Pavilion / Studio Avana - Exterior Photography, OfficesSeiryuu Pavilion / Studio Avana - More Images+ 9

•
Sukajadi, Indonesia
  • Architects: Studio Avana
  • Area Area of this architecture project Area:  114 m²
  • Year Completion year of this architecture project Year:  2019
  • Manufacturers Brands with products used in this architecture project
    Manufacturers:  AutoDesk, Lumion, Adobe Systems Incorporated, Cisangkan, Dekson, +6
  • Professionals: Studio Avana