1. ArchDaily
  2. 2019

2019

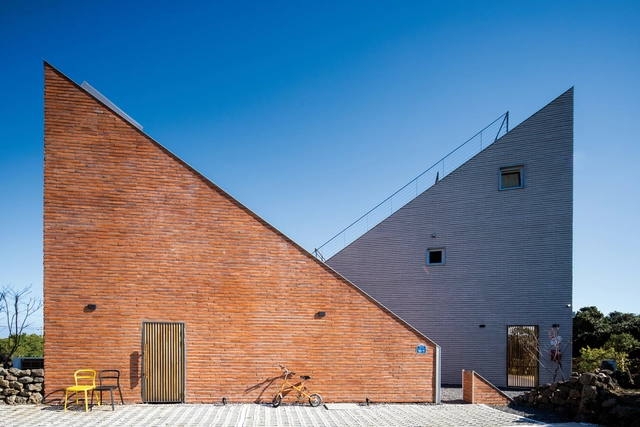
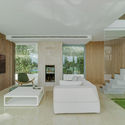
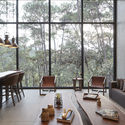
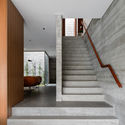
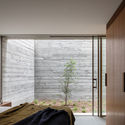
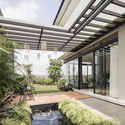
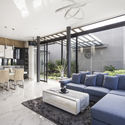
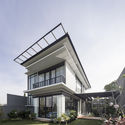
The Stair House / Formative Architects

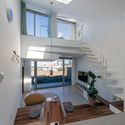
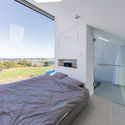
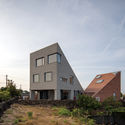
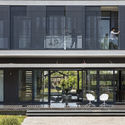
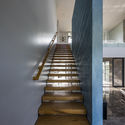
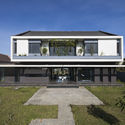
The Stair House / Formative Architects - Exterior Photography, Houses, FacadeThe Stair House / Formative Architects - Interior Photography, Houses, TableThe Stair House / Formative Architects - Interior Photography, Houses, Bedroom, Door, BedThe Stair House / Formative Architects - Exterior Photography, Houses, FacadeThe Stair House / Formative Architects - More Images+ 32

  • Area Area of this architecture project Area:  213 m²
  • Year Completion year of this architecture project Year:  2019
  • Manufacturers Brands with products used in this architecture project
    Manufacturers:  American Standard, DAELIM BATH, DOMUS METAL, Eagon, Korea Brick, +2
  • Professionals: Dream Structure, GM EMC

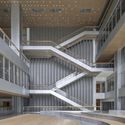
El Mallol Civic Center Renovation / Carles Crosas + SOG design

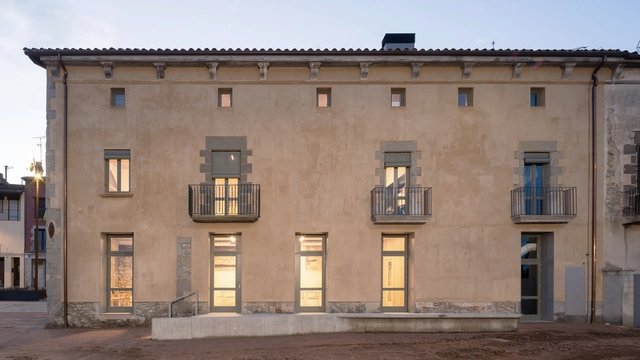
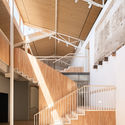
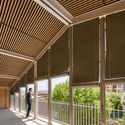
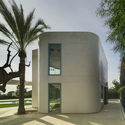
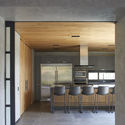
El Mallol Civic Center Renovation / Carles Crosas + SOG design - Exterior Photography, Adaptive Reuse, FacadeEl Mallol Civic Center Renovation / Carles Crosas + SOG design - Interior Photography, Adaptive Reuse, StairsEl Mallol Civic Center Renovation / Carles Crosas + SOG design - Interior Photography, Adaptive Reuse, Stairs, BeamEl Mallol Civic Center Renovation / Carles Crosas + SOG design - Interior Photography, Adaptive Reuse, Facade, Door, BeamEl Mallol Civic Center Renovation / Carles Crosas + SOG design - More Images+ 21

•
San Hipólito de Voltregá, Spain
  • Area Area of this architecture project Area:  915 m²
  • Year Completion year of this architecture project Year:  2019
  • Manufacturers Brands with products used in this architecture project
    Manufacturers:  ASVALL, BETEC PROPAMSA, Cemento Broke, Guardian Glass, Knauf, +4

Room 3 Meters Away Extension / WOHA by Antonio Maciá

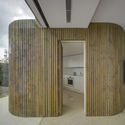
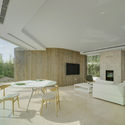
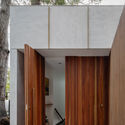
Room 3 Meters Away Extension / WOHA by Antonio Maciá - Interior Photography, ExtensionRoom 3 Meters Away Extension / WOHA by Antonio Maciá - Interior Photography, Extension, Table, ChairRoom 3 Meters Away Extension / WOHA by Antonio Maciá - Interior Photography, Extension, FacadeRoom 3 Meters Away Extension / WOHA by Antonio Maciá - Exterior Photography, ExtensionRoom 3 Meters Away Extension / WOHA by Antonio Maciá - More Images+ 30

  • Area Area of this architecture project Area:  130 m²
  • Year Completion year of this architecture project Year:  2019
  • Manufacturers Brands with products used in this architecture project
    Manufacturers:  Finsa

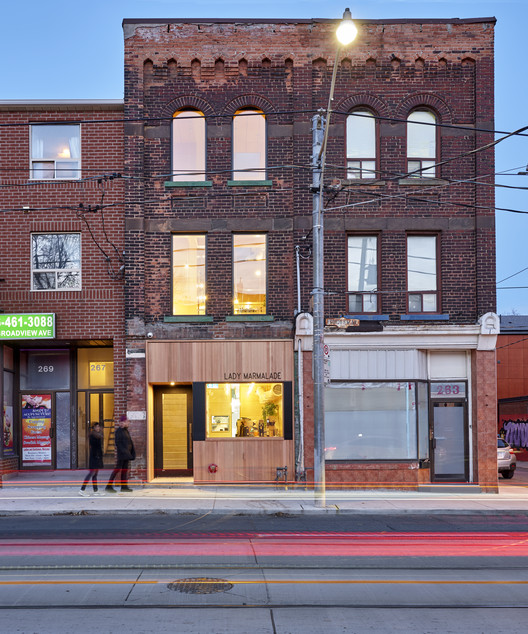
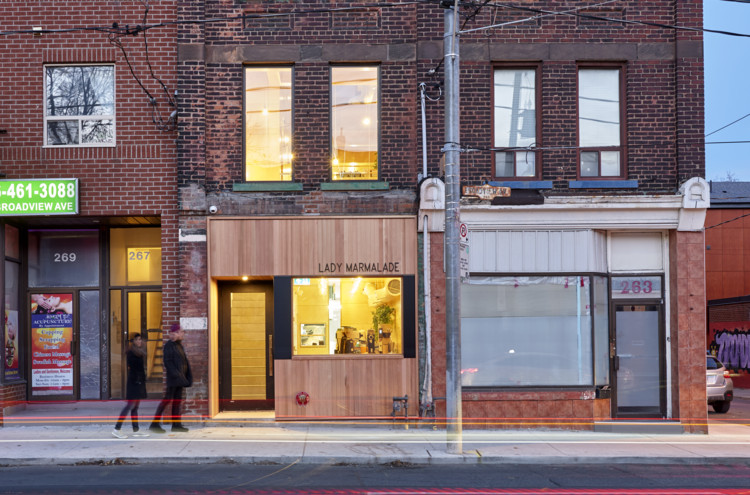
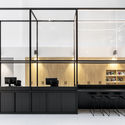
Lady Marmalade Restaurant / Omar Gandhi Architect + SvN

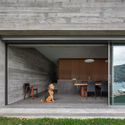
Lady Marmalade Restaurant / Omar Gandhi Architect + SvN - Exterior Photography, Restaurant & Bar Interiors, Facade, Door
© Janet Kimber

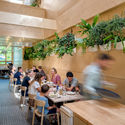
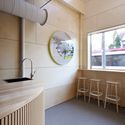
Lady Marmalade Restaurant / Omar Gandhi Architect + SvN - Interior Photography, Restaurant & Bar Interiors, Table, ChairLady Marmalade Restaurant / Omar Gandhi Architect + SvN - Interior Photography, Restaurant & Bar Interiors, Table, ChairLady Marmalade Restaurant / Omar Gandhi Architect + SvN - Interior Photography, Restaurant & Bar Interiors, SinkLady Marmalade Restaurant / Omar Gandhi Architect + SvN - Exterior Photography, Restaurant & Bar Interiors, FacadeLady Marmalade Restaurant / Omar Gandhi Architect + SvN - More Images+ 13

Jan Olieslagers House / collectief mars

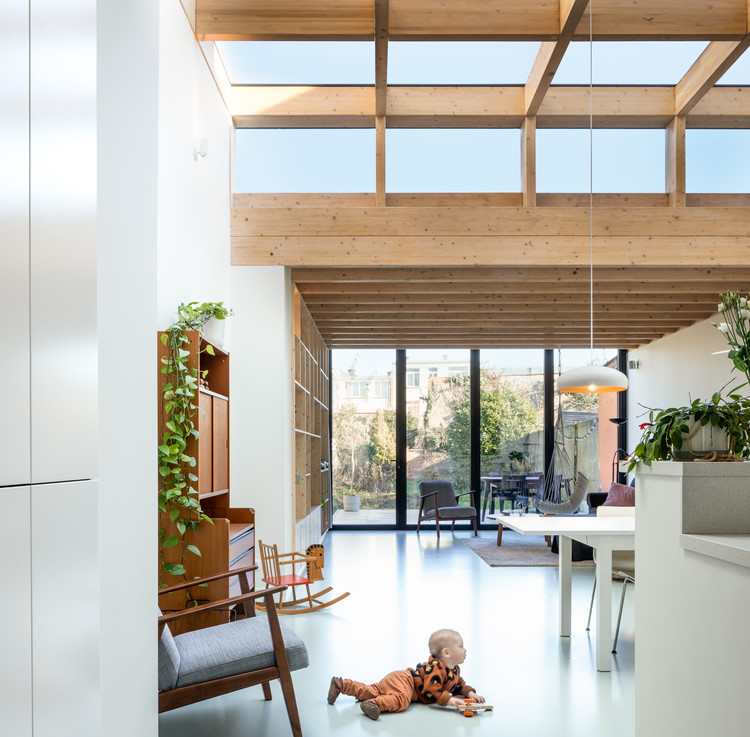
Jan Olieslagers House / collectief mars - Interior Photography, Houses, Table
© Katoo Peeters

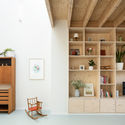
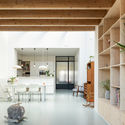
Jan Olieslagers House / collectief mars - Interior Photography, Houses, Door, TableJan Olieslagers House / collectief mars - Interior Photography, Houses, TableJan Olieslagers House / collectief mars - Interior Photography, HousesJan Olieslagers House / collectief mars - Interior Photography, Houses, Kitchen, Table, ChairJan Olieslagers House / collectief mars - More Images+ 12

•
Antwerpen, Belgium
  • Architects: collectief mars
  • Area Area of this architecture project Area:  150 m²
  • Year Completion year of this architecture project Year:  2019
  • Manufacturers Brands with products used in this architecture project
    Manufacturers:  AutoDesk, Reynaers Aluminium, Adobe Systems Incorporated, PU-flooring

Polo Dot Office Park / Machado Silvetti

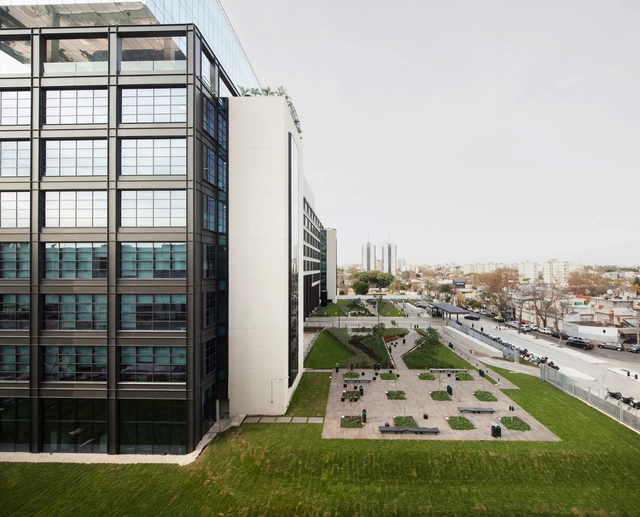
Polo Dot Office Park  / Machado Silvetti - Interior Photography, Landmarks & Monuments, FacadePolo Dot Office Park  / Machado Silvetti - Interior Photography, Landmarks & Monuments, ColumnPolo Dot Office Park  / Machado Silvetti - Drawings, Landmarks & Monuments, FacadePolo Dot Office Park  / Machado Silvetti - Exterior Photography, Landmarks & Monuments, FacadePolo Dot Office Park  / Machado Silvetti - More Images+ 26

  • Architects: Machado Silvetti
  • Area Area of this architecture project Area:  56000 m²
  • Year Completion year of this architecture project Year:  2019
  • Manufacturers Brands with products used in this architecture project
    Manufacturers:  Indusparquet, Neolith, Aluman, CG, Destefano, +3

Di Dox House / Magaldi Studio

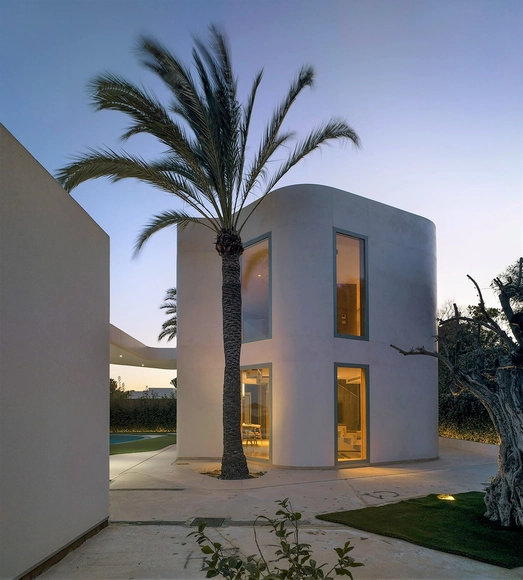
Di Dox House / Magaldi Studio - Exterior Photography, HousesDi Dox House / Magaldi Studio - Interior Photography, Houses, Garden, BeamDi Dox House / Magaldi Studio - Interior Photography, HousesDi Dox House / Magaldi Studio - Interior Photography, Houses, KitchenDi Dox House / Magaldi Studio - More Images+ 16

•
Valle de Bravo, Mexico
  • Architects: Magaldi Studio
  • Area Area of this architecture project Area:  1250 m²
  • Year Completion year of this architecture project Year:  2019
  • Manufacturers Brands with products used in this architecture project
    Manufacturers:  AutoDesk, GRAPHISOFT, Cantera Acatlan, Fiat Lux, Grupo Arca, +4

Church Point House / CHROFI

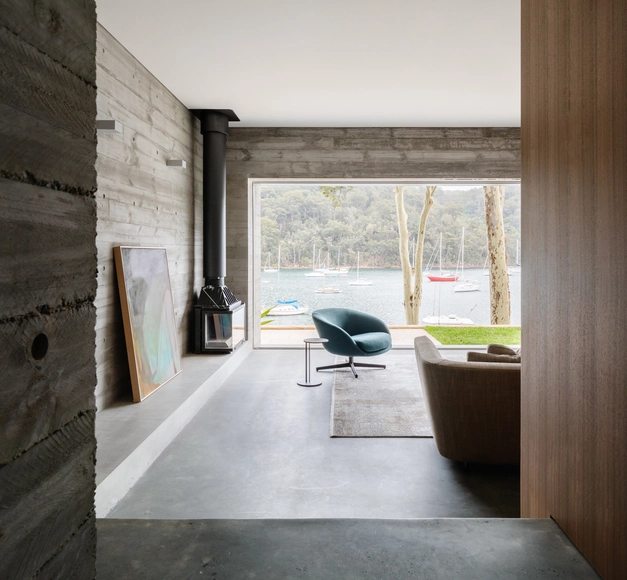
Church Point House / CHROFI - Interior Photography, Houses, Door, FacadeChurch Point House / CHROFI - Exterior Photography, HousesChurch Point House / CHROFI - Interior Photography, Houses, StairsChurch Point House / CHROFI - Interior Photography, Houses, DoorChurch Point House / CHROFI - More Images+ 12

•
Sydney, Australia

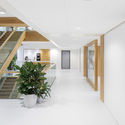
Naturalis Biodiversity Center / Hollandse Nieuwe

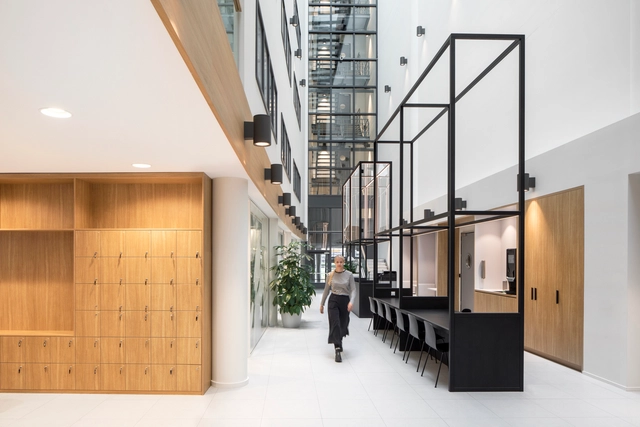
Naturalis Biodiversity Center / Hollandse Nieuwe - Interior Photography, Offices Interiors, Kitchen, Facade, ChairNaturalis Biodiversity Center / Hollandse Nieuwe - Interior Photography, Offices Interiors, Facade, Stairs, HandrailNaturalis Biodiversity Center / Hollandse Nieuwe - Interior Photography, Offices Interiors, Kitchen, Facade, Chair, TableNaturalis Biodiversity Center / Hollandse Nieuwe - Interior Photography, Offices Interiors, FacadeNaturalis Biodiversity Center / Hollandse Nieuwe - More Images+ 22

  • Architects: Hollandse Nieuwe
  • Area Area of this architecture project Area:  4000 m²
  • Year Completion year of this architecture project Year:  2019
  • Manufacturers Brands with products used in this architecture project
    Manufacturers:  AutoDesk, Chaos Group, Adobe Systems Incorporated, Lensvelt, Verwol

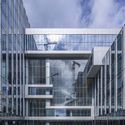
TP-LINK Hangzhou R&D Center / SZA

TP-LINK Hangzhou R&D Center / SZA - Exterior Photography, Office Buildings, FacadeTP-LINK Hangzhou R&D Center / SZA - Exterior Photography, Office Buildings, FacadeTP-LINK Hangzhou R&D Center / SZA - Interior Photography, Office Buildings, Stairs, HandrailTP-LINK Hangzhou R&D Center / SZA - Interior Photography, Office BuildingsTP-LINK Hangzhou R&D Center / SZA - More Images+ 28

Thai House / Truong An Architecture

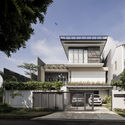
Thai House / Truong An Architecture - Exterior Photography, Houses, FacadeThai House / Truong An Architecture - Exterior Photography, Houses, FacadeThai House / Truong An Architecture - Interior Photography, Houses, Stairs, HandrailThai House / Truong An Architecture - Exterior Photography, Houses, FacadeThai House / Truong An Architecture - More Images+ 27

  • Area Area of this architecture project Area:  2400 m²
  • Year Completion year of this architecture project Year:  2019
  • Manufacturers Brands with products used in this architecture project
    Manufacturers:  Holcim, Toto, An Cuong, Dulux

MH Residence / Studio Avana

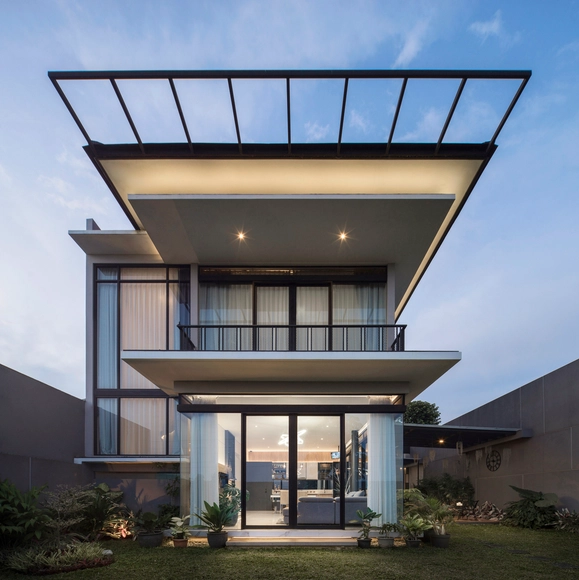
MH Residence / Studio Avana - Exterior Photography, HousesMH Residence / Studio Avana - Exterior Photography, Houses, GardenMH Residence / Studio Avana - Interior Photography, Houses, Facade, Table, ChairMH Residence / Studio Avana - Exterior Photography, Houses, FacadeMH Residence / Studio Avana - More Images+ 10

•
Bandung, Indonesia
  • Architects: Studio Avana
  • Area Area of this architecture project Area:  320 m²
  • Year Completion year of this architecture project Year:  2019
  • Manufacturers Brands with products used in this architecture project
    Manufacturers:  Toto, Adobe Systems Incorporated

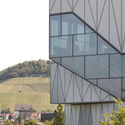

Experimenta Building in Heilbronn / Sauerbruch Hutton

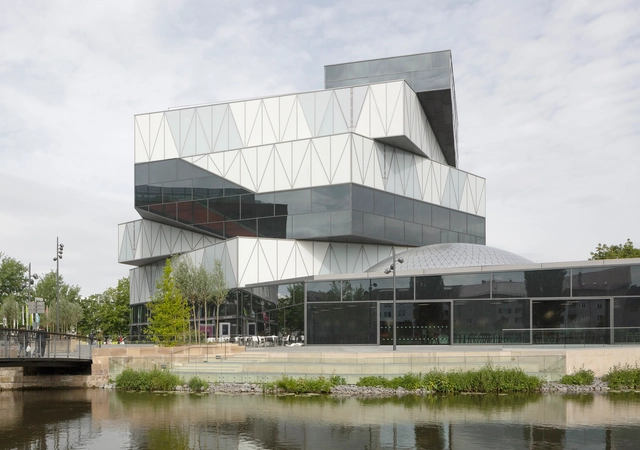
Experimenta Building in Heilbronn / Sauerbruch Hutton  - Exterior Photography, Landmarks & Monuments, FacadeExperimenta Building in Heilbronn / Sauerbruch Hutton  - Exterior Photography, Landmarks & Monuments, FacadeExperimenta Building in Heilbronn / Sauerbruch Hutton  - Interior Photography, Landmarks & MonumentsExperimenta Building in Heilbronn / Sauerbruch Hutton  - Exterior Photography, Landmarks & Monuments, FacadeExperimenta Building in Heilbronn / Sauerbruch Hutton  - More Images+ 16

KLEO Art Residences / JGMA

KLEO Art Residences / JGMA - Interior Photography, ApartmentsKLEO Art Residences / JGMA - Exterior Photography, Apartments, FacadeKLEO Art Residences / JGMA - Interior Photography, Apartments, Chair, TableKLEO Art Residences / JGMA - Interior Photography, ApartmentsKLEO Art Residences / JGMA - More Images+ 19

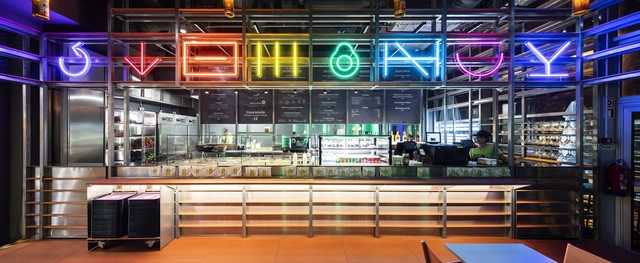
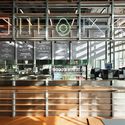
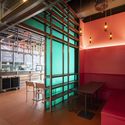
Guacamole Restaurant / Camarim Arquitectos

Guacamole Restaurant / Camarim Arquitectos - Retail Guacamole Restaurant / Camarim Arquitectos - Retail Guacamole Restaurant / Camarim Arquitectos - Retail Guacamole Restaurant / Camarim Arquitectos - Retail Guacamole Restaurant / Camarim Arquitectos - More Images+ 18

•
Lisboa, Portugal
  • Area Area of this architecture project Area:  76 m²
  • Year Completion year of this architecture project Year:  2019
  • Manufacturers Brands with products used in this architecture project
    Manufacturers:  Knauf, Adico, CIN, Celenit, DAGOL, +7

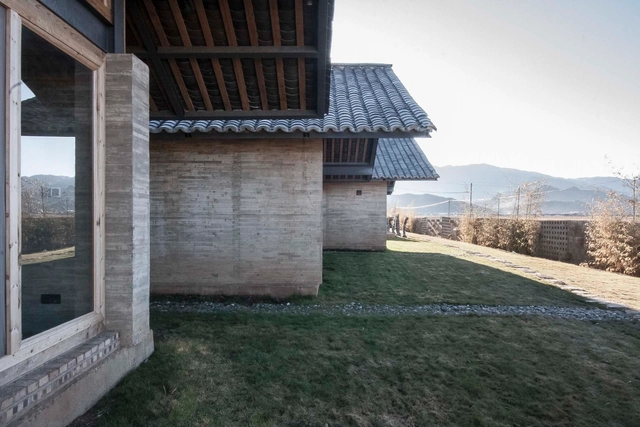
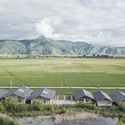
Lugu Lake Pavilion Boutique Hotel / Atelierba

Lugu Lake Pavilion Boutique Hotel / Atelierba - HotelsLugu Lake Pavilion Boutique Hotel / Atelierba - HotelsLugu Lake Pavilion Boutique Hotel / Atelierba - HotelsLugu Lake Pavilion Boutique Hotel / Atelierba - HotelsLugu Lake Pavilion Boutique Hotel / Atelierba - More Images+ 10

•
Lugu Lake, China
  • Architects: Atelierba
  • Area Area of this architecture project Area:  975 m²
  • Year Completion year of this architecture project Year:  2019

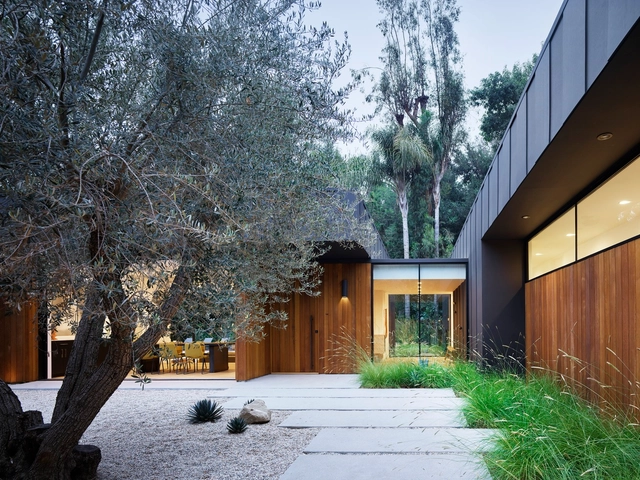
Laurel Hills Residence / Assembledge+

Laurel Hills Residence / Assembledge+ - Exterior Photography, HousesLaurel Hills Residence / Assembledge+ - Interior Photography, Houses, Facade, LightingLaurel Hills Residence / Assembledge+ - Exterior Photography, Houses, FacadeLaurel Hills Residence / Assembledge+ - Exterior Photography, Houses, DoorLaurel Hills Residence / Assembledge+ - More Images+ 43

•
Los Ángeles, United States

Arter Museum / Grimshaw

Arter Museum / Grimshaw - Cultural CenterArter Museum / Grimshaw - Cultural CenterArter Museum / Grimshaw - Cultural CenterArter Museum / Grimshaw - Cultural CenterArter Museum / Grimshaw - More Images+ 28

  • Architects: Grimshaw
  • Area Area of this architecture project Area:  17050 m²
  • Year Completion year of this architecture project Year:  2019
  • Manufacturers Brands with products used in this architecture project
    Manufacturers:  Dinesen, Sto, Fibrobeton, Microstation, Robert McNeel & Associates
  • Professionals: A-Teknik, Enmar, Dinamik, Entegre, Ark Insaat, +1