1. ArchDaily
  2. 2019

2019

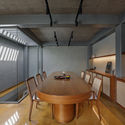
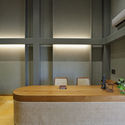
Iran-Zamin Office Building / Awe Office

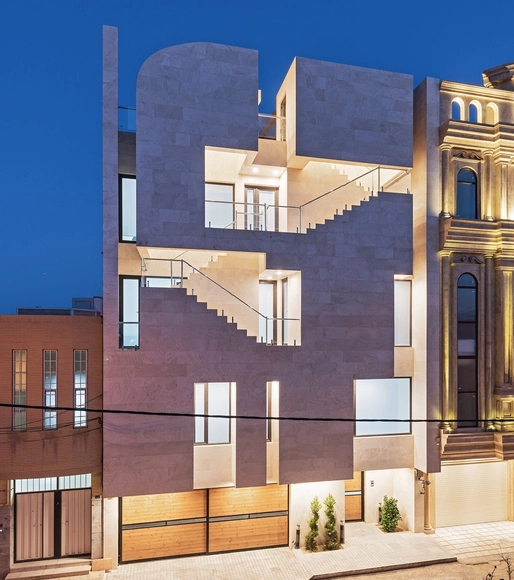
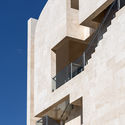
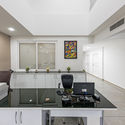
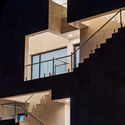
Iran-Zamin Office Building / Awe Office - Office Buildings, Facade, BalconyIran-Zamin Office Building / Awe Office - Office Buildings, Facade, BalconyIran-Zamin Office Building / Awe Office - Office Buildings, Kitchen, Facade, Table, Chair, Sink, CountertopIran-Zamin Office Building / Awe Office - Office Buildings, Facade, Stairs, HandrailIran-Zamin Office Building / Awe Office - More Images+ 19

  • Architects: Awe Office
  • Area Area of this architecture project Area:  700 m²
  • Year Completion year of this architecture project Year:  2019
  • Manufacturers Brands with products used in this architecture project
    Manufacturers:  AutoDesk, Geberit, Diba

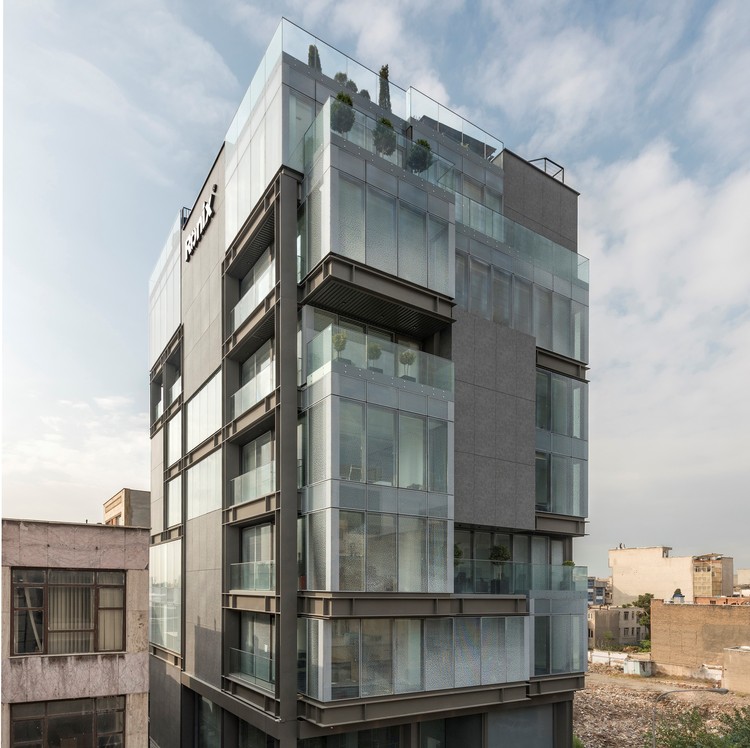
Ronix Office Building / Pargar Architecture and Design Studio
Ronix Office Building / Pargar Architecture and Design Studio - Exterior Photography, Offices Interiors, Facade
© Deed Studio

Ronix Office Building / Pargar Architecture and Design Studio - Interior Photography, Offices Interiors, Facade, TableRonix Office Building / Pargar Architecture and Design Studio - Interior Photography, Offices Interiors, FacadeRonix Office Building / Pargar Architecture and Design Studio - Exterior Photography, Offices Interiors, FacadeRonix Office Building / Pargar Architecture and Design Studio - Interior Photography, Offices Interiors, Facade, Door, Table, ChairRonix Office Building / Pargar Architecture and Design Studio - More Images+ 19

Elemental House / Elizabeth Herrmann Architecture + Design

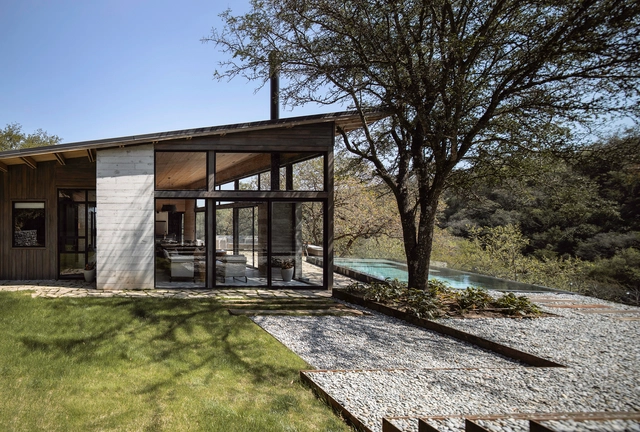
Elemental House / Elizabeth Herrmann Architecture + Design - Exterior Photography, HousesElemental House / Elizabeth Herrmann Architecture + Design - Exterior Photography, Houses, FacadeElemental House / Elizabeth Herrmann Architecture + Design - Interior Photography, Houses, TableElemental House / Elizabeth Herrmann Architecture + Design - Interior Photography, Houses, Kitchen, Countertop, Sink, LightingElemental House / Elizabeth Herrmann Architecture + Design - More Images+ 26

Home Studio Animas 8 / Mar Studio

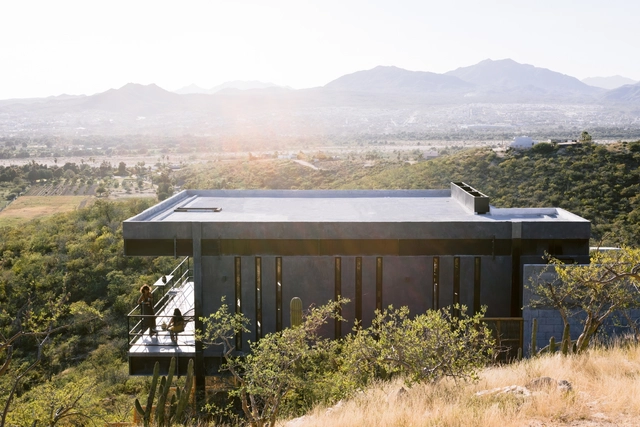
Home Studio Animas 8 / Mar Studio - Exterior Photography, HousesHome Studio Animas 8 / Mar Studio - Interior Photography, Houses, Bedroom, BeamHome Studio Animas 8 / Mar Studio - Interior Photography, Houses, Kitchen, Table, Chair, LightingHome Studio Animas 8 / Mar Studio - Interior Photography, Houses, Kitchen, Table, CountertopHome Studio Animas 8 / Mar Studio - More Images+ 25

•
San José del Cabo, Mexico
  • Architects: Mar Studio
  • Area Area of this architecture project Area:  170 m²
  • Year Completion year of this architecture project Year:  2019
  • Manufacturers Brands with products used in this architecture project
    Manufacturers:  AutoDesk, Esloventanas, Kitchen Aid, Microcemento AESA

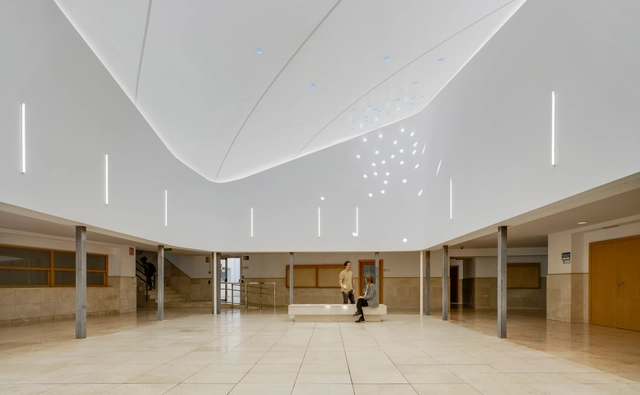
Covering Patio of Polytechnic UA / WOHA by Antonio Maciá + Daniel Carratalá

Covering Patio of Polytechnic UA / WOHA by Antonio Maciá + Daniel Carratalá - Exterior Photography, Educational InteriorsCovering Patio of Polytechnic UA / WOHA by Antonio Maciá + Daniel Carratalá - Interior Photography, Educational InteriorsCovering Patio of Polytechnic UA / WOHA by Antonio Maciá + Daniel Carratalá - Interior Photography, Educational InteriorsCovering Patio of Polytechnic UA / WOHA by Antonio Maciá + Daniel Carratalá - Exterior Photography, Educational InteriorsCovering Patio of Polytechnic UA / WOHA by Antonio Maciá + Daniel Carratalá - More Images+ 31

•
San Vicente del Raspeig, Spain
  • Year Completion year of this architecture project Year:  2019
  • Manufacturers Brands with products used in this architecture project
    Manufacturers:  Reintegral S.L., Toldos del Segura S.L.

J+Y Apartment / Liv'n Arquitetura

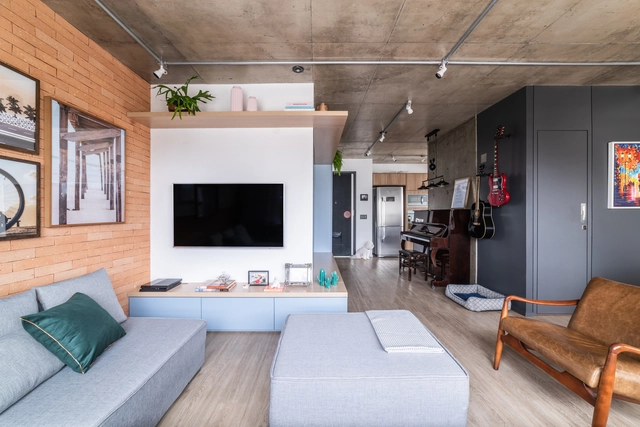
J+Y Apartment / Liv'n Arquitetura - Interior Photography, Apartment Interiors, Kitchen, CountertopJ+Y Apartment / Liv'n Arquitetura - Interior Photography, Apartment InteriorsJ+Y Apartment / Liv'n Arquitetura - Interior Photography, Apartment Interiors, KitchenJ+Y Apartment / Liv'n Arquitetura - Interior Photography, Apartment Interiors, BathroomJ+Y Apartment / Liv'n Arquitetura - More Images+ 11

•
Vila Olímpia, Brazil
  • Architects: Liv'n Arquitetura
  • Area Area of this architecture project Area:  72 m²
  • Year Completion year of this architecture project Year:  2019
  • Manufacturers Brands with products used in this architecture project
    Manufacturers:  Cosentino, Tarkett, Electrolux, Grohe, Tramontina, +21

Te Pakeke Retreat / Fearon Hay Architects

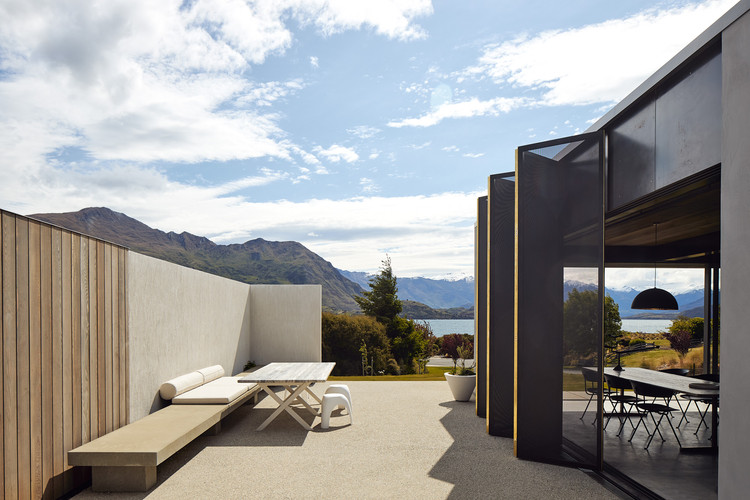
Te Pakeke Retreat / Fearon Hay Architects - Exterior Photography, Houses, FacadeTe Pakeke Retreat / Fearon Hay Architects - Interior Photography, Houses, Door, Facade, TableTe Pakeke Retreat / Fearon Hay Architects - Interior Photography, HousesTe Pakeke Retreat / Fearon Hay Architects - Exterior Photography, HousesTe Pakeke Retreat / Fearon Hay Architects - More Images+ 6

  • Area Area of this architecture project Area:  150 m²
  • Year Completion year of this architecture project Year:  2019

GC House / FCC Arquitectura

GC House / FCC Arquitectura - Exterior Photography, Extension, Garden, FacadeGC House / FCC Arquitectura - Interior Photography, Extension, FacadeGC House / FCC Arquitectura - Interior Photography, Extension, Table, ChairGC House / FCC Arquitectura - Interior Photography, Extension, Stairs, FacadeGC House / FCC Arquitectura - More Images+ 45

  • Architects: FCC Arquitectura
  • Area Area of this architecture project Area:  8912 ft²
  • Year Completion year of this architecture project Year:  2019
  • Manufacturers Brands with products used in this architecture project
    Manufacturers:  AutoDesk, Geberit, panoramah!®, Adobe Systems Incorporated, Bisazza, +1

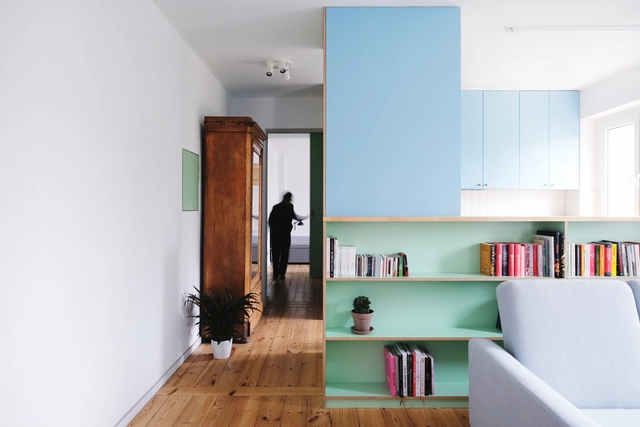
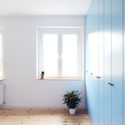
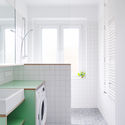
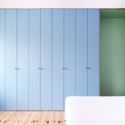
Refurbishment of An Apartment from the 50s / Atelier Starzak Strebicki

Refurbishment of An Apartment from the 50s / Atelier Starzak Strebicki - RefurbishmentRefurbishment of An Apartment from the 50s / Atelier Starzak Strebicki - Refurbishment, DoorRefurbishment of An Apartment from the 50s / Atelier Starzak Strebicki - Refurbishment, Bathroom, SinkRefurbishment of An Apartment from the 50s / Atelier Starzak Strebicki - Refurbishment, DoorRefurbishment of An Apartment from the 50s / Atelier Starzak Strebicki - More Images+ 15

  • Area Area of this architecture project Area:  55 m²
  • Year Completion year of this architecture project Year:  2019
  • Manufacturers Brands with products used in this architecture project
    Manufacturers:  Hansgrohe, Duravit, Adobe Systems Incorporated, DLH, Franke, +3

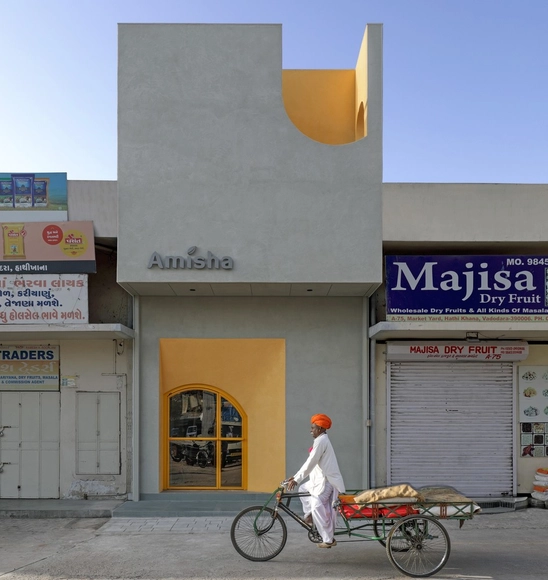
THE YELLOW BOX / TRAANSPACE

THE YELLOW BOX / TRAANSPACE - Offices InteriorsTHE YELLOW BOX / TRAANSPACE - Offices InteriorsTHE YELLOW BOX / TRAANSPACE - Offices InteriorsTHE YELLOW BOX / TRAANSPACE - Offices InteriorsTHE YELLOW BOX / TRAANSPACE - More Images+ 28

  • Architects: TRAANSPACE
  • Area Area of this architecture project Area:  1050 ft²
  • Year Completion year of this architecture project Year:  2019
  • Manufacturers Brands with products used in this architecture project
    Manufacturers:  AutoDesk
  • Professionals: Hitesh Vora, Vyom Consultants

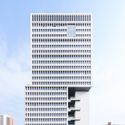
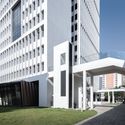
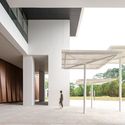
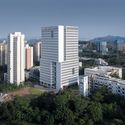
Shenzhen Tsinghua University Graduate School Innovation Center / CAPOL

Shenzhen Tsinghua University Graduate School Innovation Center / CAPOL - Exterior Photography, University, FacadeShenzhen Tsinghua University Graduate School Innovation Center / CAPOL - Exterior Photography, University, FacadeShenzhen Tsinghua University Graduate School Innovation Center / CAPOL - Interior Photography, UniversityShenzhen Tsinghua University Graduate School Innovation Center / CAPOL - Exterior Photography, University, FacadeShenzhen Tsinghua University Graduate School Innovation Center / CAPOL - More Images+ 35

•
Shenzhen, China

Modico House / Atelier Branco Arquitetura

Modico House / Atelier Branco Arquitetura - Exterior Photography, HousesModico House / Atelier Branco Arquitetura - Exterior Photography, HousesModico House / Atelier Branco Arquitetura - Interior Photography, Houses, KitchenModico House / Atelier Branco Arquitetura - Drawings, HousesModico House / Atelier Branco Arquitetura - More Images+ 28

House El Barrial / ByMura Design Studio

House El Barrial / ByMura Design Studio - Exterior Photography, Houses, Stairs, DoorHouse El Barrial / ByMura Design Studio - Exterior Photography, HousesHouse El Barrial / ByMura Design Studio - Exterior Photography, HousesHouse El Barrial / ByMura Design Studio - Interior Photography, Houses, KitchenHouse El Barrial / ByMura Design Studio - More Images+ 38

•
Santiago, Mexico
  • Area Area of this architecture project Area:  630 m²
  • Year Completion year of this architecture project Year:  2019
  • Manufacturers Brands with products used in this architecture project
    Manufacturers:  AutoDesk, Chaos Group, Adobe Systems Incorporated, Becara y Dupuis, Blu Dot, +6

Furniture Pavilion S and its Afterlife / Rooi Design and Research

Furniture Pavilion S and its Afterlife / Rooi Design and Research - Exterior Photography, Pavilion, FacadeFurniture Pavilion S and its Afterlife / Rooi Design and Research - Exterior Photography, PavilionFurniture Pavilion S and its Afterlife / Rooi Design and Research - Exterior Photography, PavilionFurniture Pavilion S and its Afterlife / Rooi Design and Research - Exterior Photography, Pavilion, DoorFurniture Pavilion S and its Afterlife / Rooi Design and Research - More Images+ 33

•
Shanghai, China

Che Kung Temple Sports Centre / ArchSD

Che Kung Temple Sports Centre / ArchSD - Exterior Photography, Stadiums, Facade
Southwest elevation. Image © Image 28

Che Kung Temple Sports Centre / ArchSD - Exterior Photography, Stadiums, FacadeChe Kung Temple Sports Centre / ArchSD - Interior Photography, Stadiums, Stairs, HandrailChe Kung Temple Sports Centre / ArchSD - Interior Photography, StadiumsChe Kung Temple Sports Centre / ArchSD - Interior Photography, Stadiums, Stairs, HandrailChe Kung Temple Sports Centre / ArchSD - More Images+ 9

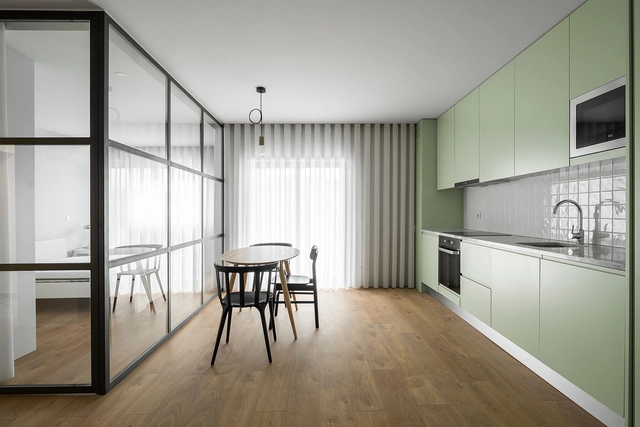
Santa Cruz Building / João nuno macedo, arquitectos

Santa Cruz Building / João nuno macedo, arquitectos - Interior Photography, Apartment Interiors, Column, LightingSanta Cruz Building / João nuno macedo, arquitectos - Interior Photography, Apartment Interiors, Kitchen, Table, Chair, LightingSanta Cruz Building / João nuno macedo, arquitectos - Interior Photography, Apartment Interiors, Facade, Door, Table, ChairSanta Cruz Building / João nuno macedo, arquitectos - Exterior Photography, Apartment Interiors, FacadeSanta Cruz Building / João nuno macedo, arquitectos - More Images+ 35

Daniela Apartment / Consuelo Jorge Arquitetos

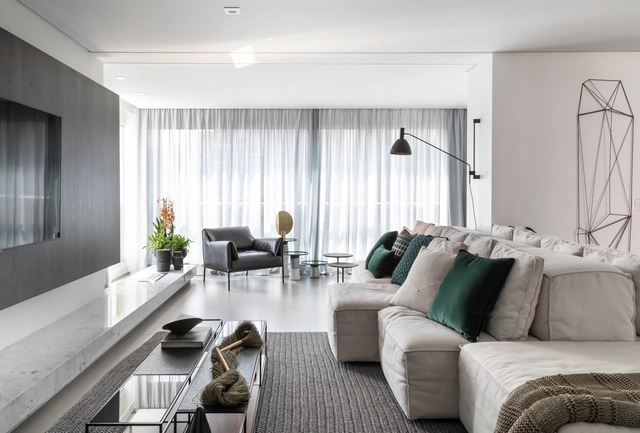
Daniela Apartment / Consuelo Jorge Arquitetos - Interior Photography, Apartment Interiors, KitchenDaniela Apartment / Consuelo Jorge Arquitetos - Interior Photography, Apartment InteriorsDaniela Apartment / Consuelo Jorge Arquitetos - Interior Photography, Apartment Interiors, ChairDaniela Apartment / Consuelo Jorge Arquitetos - Interior Photography, Apartment Interiors, ChairDaniela Apartment / Consuelo Jorge Arquitetos - More Images+ 27

  • Area Area of this architecture project Area:  278 m²
  • Year Completion year of this architecture project Year:  2019
  • Manufacturers Brands with products used in this architecture project
    Manufacturers:  Florense, Cardoso de Andrade, Confort Banho, Construflama, Defaccio, +9

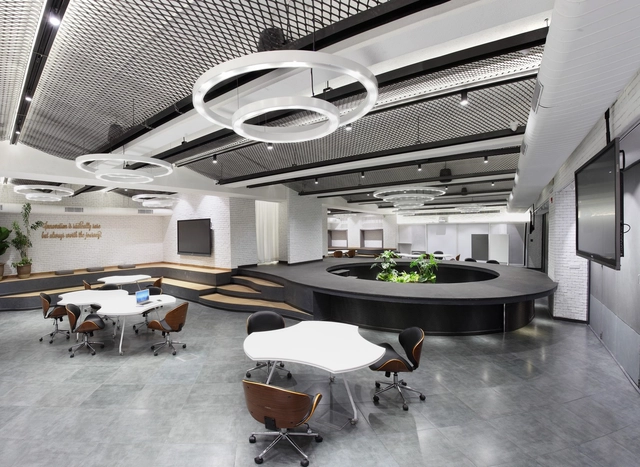
Myntra Thinktank / 3fold Design

Myntra Thinktank / 3fold Design - Interior Photography, Offices Interiors, Kitchen, Table, ChairMyntra Thinktank / 3fold Design - Interior Photography, Offices Interiors, Table, ChairMyntra Thinktank / 3fold Design - Interior Photography, Offices Interiors, Table, ChairMyntra Thinktank / 3fold Design - Interior Photography, Offices Interiors, KitchenMyntra Thinktank / 3fold Design - More Images+ 19

  • Architects: 3fold Design
  • Area Area of this architecture project Area:  290 m²
  • Year Completion year of this architecture project Year:  2019
  • Manufacturers Brands with products used in this architecture project
    Manufacturers:  3M, AutoDesk, Adobe Systems Incorporated, Delta Light, Sugam Engineeers, +1