
.jpg?1597114916 "© Guilherme Pucci")

-
Architects: Liv'n Arquitetura
- Area: 72 m²
- Year: 2019
-
Photographs:Guilherme Pucci
-
Manufacturers: Cosentino, Tarkett, Electrolux, Grohe, Tramontina, AutoDesk, Caesarstone (marmoraria Petramar), Coral, Deca, Duratex (SCA), Duratex (SM Marcenaria), Eliane, Lepri, Light Center Iluminação, Petramar, Portobello, Quaker Decor, S.C.A, SM Marcenaria, Samsung, +6
.jpg?1597114189)
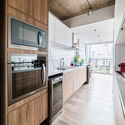
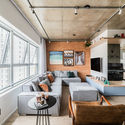
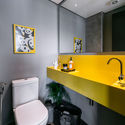
Text description provided by the architects. In addition to designing homes for her clients, architect Júlia Guadix, of the firm Liv’n Arquitetura, took on the execution of the project that still holds a very special place in her heart: the industrial-style apartment where she lives with her husband and a companion who is the star of many photos – especially on Instagram: the small and charming Bolotinha.


.jpg?1597114189 "J+Y Apartment / Liv'n Arquitetura")
.jpg?1597116188 "J+Y Apartment / Liv'n Arquitetura")

.jpg?1597114522 "J+Y Apartment / Liv'n Arquitetura")
.jpg?1597114870 "J+Y Apartment / Liv'n Arquitetura")
.jpg?1597114147 "J+Y Apartment / Liv'n Arquitetura")
.jpg?1597114558 "J+Y Apartment / Liv'n Arquitetura")
.jpg?1597115260 "J+Y Apartment / Liv'n Arquitetura")


