ME Apartment / Butiá Arquitetura

ME Apartment / Butiá Arquitetura - Interior Photography, CountertopME Apartment / Butiá Arquitetura - Interior Photography, Living RoomME Apartment / Butiá Arquitetura - Interior Photography, GlassME Apartment / Butiá Arquitetura - Interior Photography, WoodME Apartment / Butiá Arquitetura - More Images+ 22

•
Porto Alegre, Brazil
  • Architects: Butiá Arquitetura
  • Area Area of this architecture project Area:  70 m²
  • Year Completion year of this architecture project Year:  2019
  • Photographs
    Photographs:Marcelo Donadussi
  • Manufacturers Brands with products used in this architecture project
    Manufacturers:  Hunter Douglas, Móveis Steimebel, Newline, Portobello Shop, QUALITÁ SUL
  • Lead Architects: Lívia Fonseca, Franco Benetti, Mariana Andrade
More SpecsLess Specs
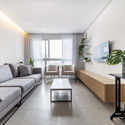
ME Apartment / Butiá Arquitetura - Interior Photography, Living Room
© Marcelo Donadussi

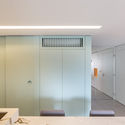
Text description provided by the architects. The architectural concept developed for the ME apartment was based on a cozy atmosphere, achieved through the careful selection of finishes, materials, and furniture. The 70-square-meter property features two suites, a living room integrated with the dining area and kitchen, a powder room, and a laundry area. The design was conceived around simplicity, utilizing neutral tones and natural materials, accented by pastel colors—both in the social and private areas—to complete the new home for a mother and daughter.

Content Loader

Project gallery

See allShow less
About this office
Cite: "ME Apartment / Butiá Arquitetura" [Apartamento ME / Butiá Arquitetura] 22 Jul 2020. ArchDaily. Accessed . <https://www.archdaily.com/1089158/me-apartment-butia-arquitetura> ISSN 0719-8884
© Marcelo Donadussi

ME 公寓 / Butiá Arquitetura

是否

You've started following your first account!

Did you know?

You'll now receive updates based on what you follow! Personalize your stream and start following your favorite authors, offices and users.