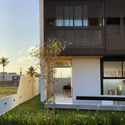
Maikai House / Coletivo de Arquitetos

Maikai House / Coletivo de Arquitetos - Interior Photography, Stairs, HandrailMaikai House / Coletivo de Arquitetos - Exterior Photography, ConcreteMaikai House / Coletivo de Arquitetos - Exterior PhotographyMaikai House / Coletivo de Arquitetos - Exterior Photography, FacadeMaikai House / Coletivo de Arquitetos - More Images+ 13

•
Aracajú, Brazil
More SpecsLess Specs
Maikai House / Coletivo de Arquitetos - Exterior Photography
Cortesia de Coletivo de Arquitetos

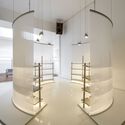
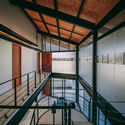
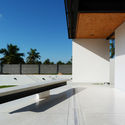
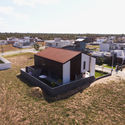
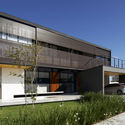
Text description provided by the architects. The design of the residence stems from two basic ideas: a structural engineer's desire to live in a "shed" with fluid and integrated spaces, and a reinterpretation of the traditional "house" volume. The rectangular prism with a gabled roof was technologically and aesthetically redesigned to create a unique, understated, and welcoming architecture for the family.

Content Loader

Project gallery

See allShow less
About this office
Cite: "Maikai House / Coletivo de Arquitetos" [Casa Maikai / Coletivo de Arquitetos] 30 Jul 2020. ArchDaily. Accessed . <https://www.archdaily.com/1162806/maikai-house-coletivo-de-arquitetos> ISSN 0719-8884
Cortesia de Coletivo de Arquitetos

Maikai 住宅 / Coletivo de Arquitetos

是否

You've started following your first account!

Did you know?

You'll now receive updates based on what you follow! Personalize your stream and start following your favorite authors, offices and users.