
2018

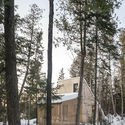
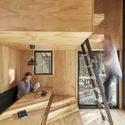
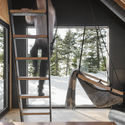

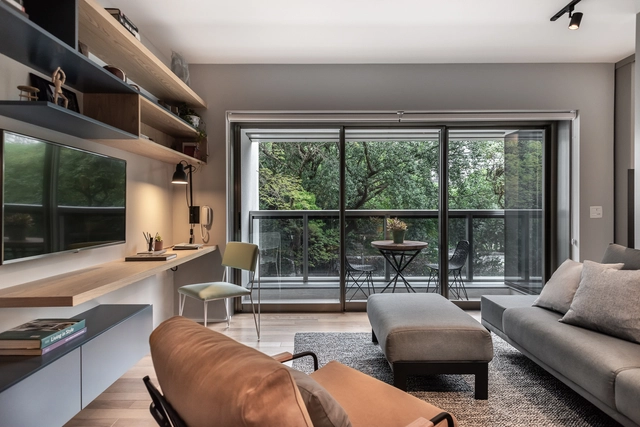
Retrofit Apartment / SuperLimão


-
Architects: SuperLimão
- Area: 50 m²
- Year: 2018
-
Manufacturers: Docol, REKA
https://www.archdaily.com/909925/retrofit-apartment-superlimao-studioRayen Sagredo
New Bund District Church / Ábalos + Sentkiewicz arquitectos
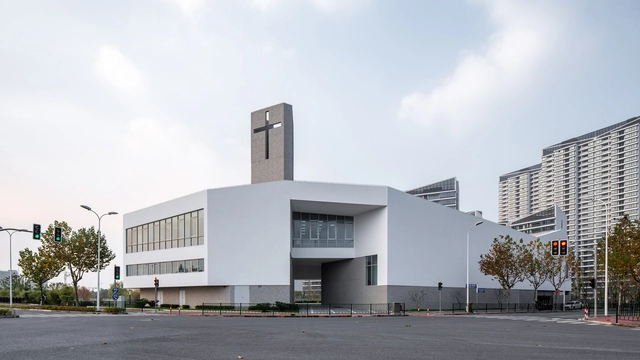
-
Architects: Ábalos + Sentkiewicz arquitectos
- Area: 2837 m²
- Year: 2018
https://www.archdaily.com/913499/new-bund-district-church-abalos-plus-sentkiewicz-arquitectosClara Ott
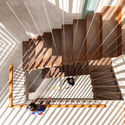
Criba Building / Rama Estudio
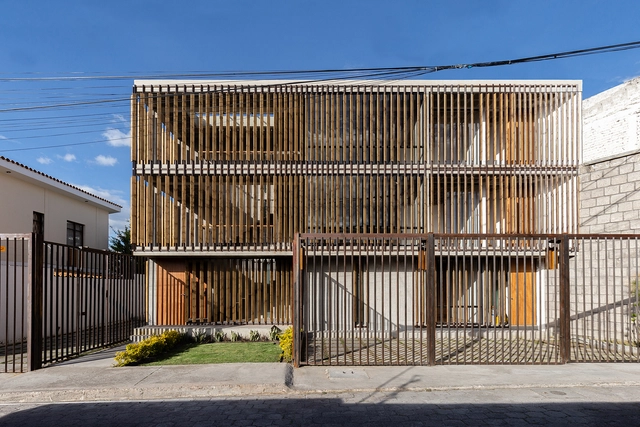


-
Architects: Rama Estudio
- Area: 4305 ft²
- Year: 2018
-
Manufacturers: Andrés Vasco, Cadd y Construcciones
https://www.archdaily.com/913439/criba-building-rama-estudioPilar Caballero
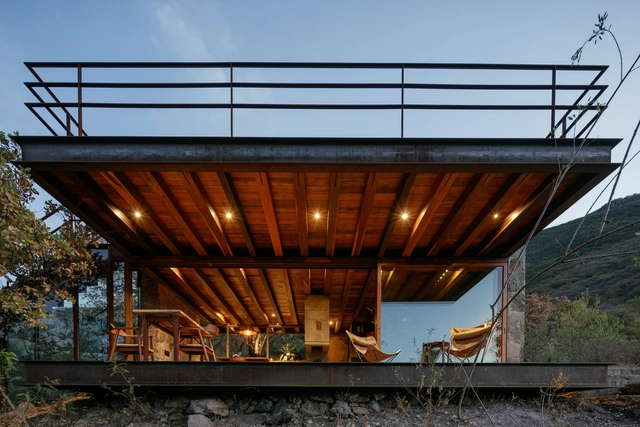
Teitipac Cabin / LAMZ Arquitectura
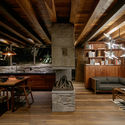
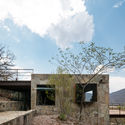

-
Architects: LAMZ Arquitectura
- Area: 185 m²
- Year: 2018
-
Manufacturers: American Standard, Cemex, Helvex, Llano de la Torre, Tecnolite, +2
https://www.archdaily.com/913442/teitipac-cabin-lamz-arquitecturaDaniel Tapia
Tate Library at Ethical Culture Fieldston School / Architecture Research Office
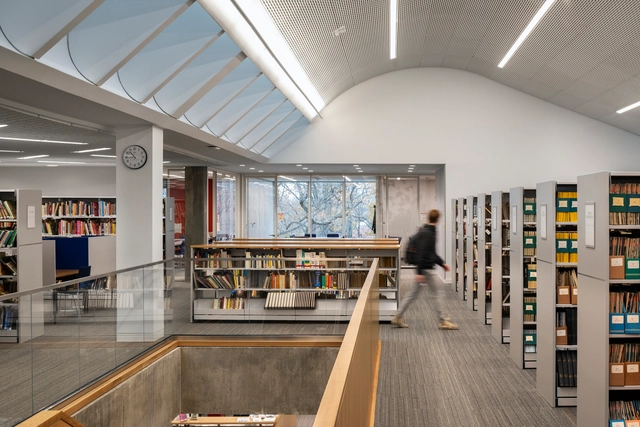



-
Architects: Architecture Research Office
- Area: 23000 m²
- Year: 2018
-
Professionals: Atelier Ten, Jensen Hughes, Lighting Workshop, Silman, Threshold Acoustics, +5
https://www.archdaily.com/913508/tate-library-at-ethical-culture-fieldston-school-architecture-research-officeMartita Vial della Maggiora
Ancona House / Steve Domoney Architecture


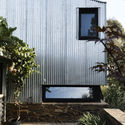
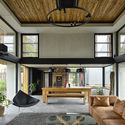


-
Architects: Steve Domoney Architecture
- Area: 580 m²
- Year: 2018
-
Professionals: Steve & Lek Domoney
https://www.archdaily.com/913466/ancona-house-steve-domoney-architectureAndreas Luco
Chirath Residence / Wallmakers
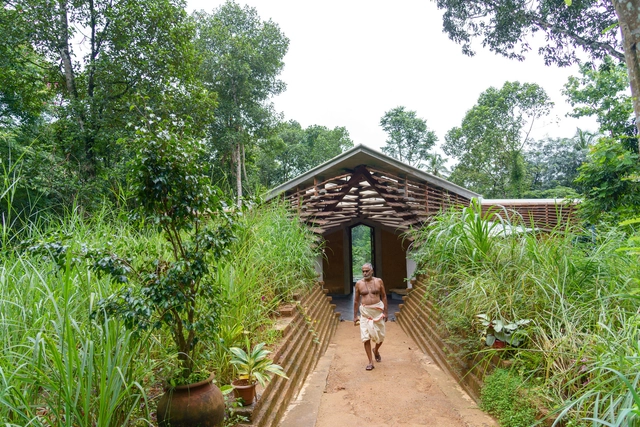
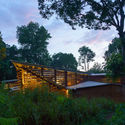
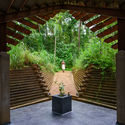
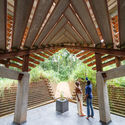
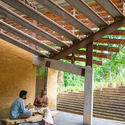

-
Architects: Wallmakers
- Area: 168 m²
- Year: 2018
-
Manufacturers: Ferrocement Shell Roof, Ferrocement walls and slabs, Oxide, Scrap for window grills, Shuttered debri wall, +2
-
Professionals: Sharath Prasad and team, J.K steels, P.S. Suresh – Shivranjini Constructions
https://www.archdaily.com/913264/chirath-residence-wallmakersPilar Caballero
East Parking Building of Sanya Phoenix International Airport / Jing Studio
.jpg?1552814344&format=webp&width=640&height=580)
.jpg?1552814421 "© Chao Zhang")
.jpg?1552814263 "© Chao Zhang")
.jpg?1552814485 "© Chao Zhang")
.jpg?1552814344)
https://www.archdaily.com/913348/east-parking-building-of-sanya-phoenix-international-airport-jing-studio舒岳康 - SHU Yuekang
Tel Aviv's Central Promenade Renewal / Mayslits Kassif Architects
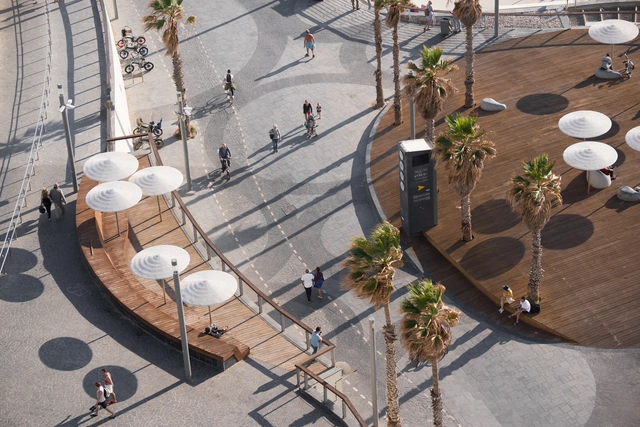
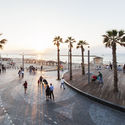
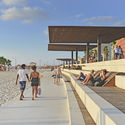
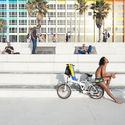
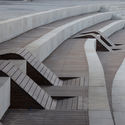

-
Architects: Mayslits Kassif Architects
- Year: 2018
https://www.archdaily.com/913023/tel-avivs-central-promenade-renewal-mayslits-kassif-architectsDaniel Tapia
Blue Ridge Orthodontics / Clark Nexsen
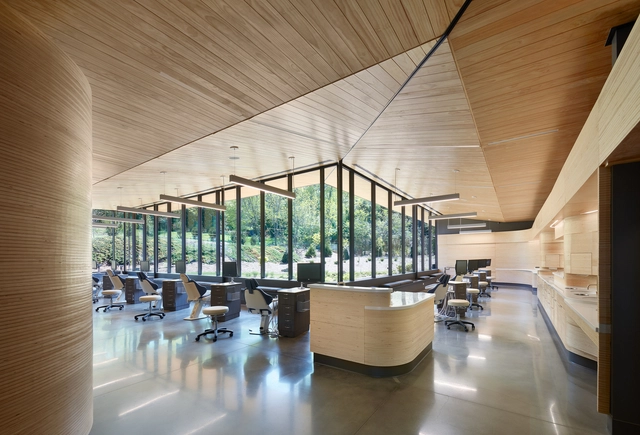
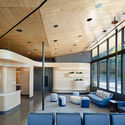
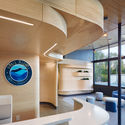
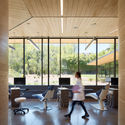
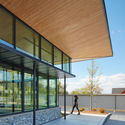

-
Architects: Clark Nexsen
- Area: 7500 ft²
- Year: 2018
-
Manufacturers: Garnica Plywood, Focal Point Lights, Kawneer, Kohler, Led Linear
https://www.archdaily.com/913433/blue-ridge-orthodontics-clark-nexsenPilar Caballero
House O + I / Garrido Lizarraga Arquitectos


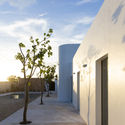
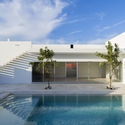
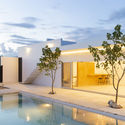

-
Architects: Garrido Lizarraga Arquitectos
- Area: 165 m²
- Year: 2018
-
Manufacturers: Chukum, Helvex, Pinturas Berel, VALVO
https://www.archdaily.com/913443/house-o-plus-i-garrido-lizarraga-arquitectosRayen Sagredo
Port Apartment at No. 325 Jinian Road, Shanghai / Frees Design

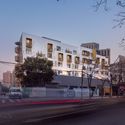
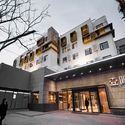
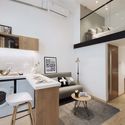
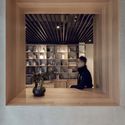

-
Architects: GPT Architectural Design
- Area: 5050 m²
- Year: 2018
https://www.archdaily.com/1159126/port-apartment-at-no-325-jinian-road-shanghai-frees-designCollin Chen
Schutel Apartment / Território Arquitetos
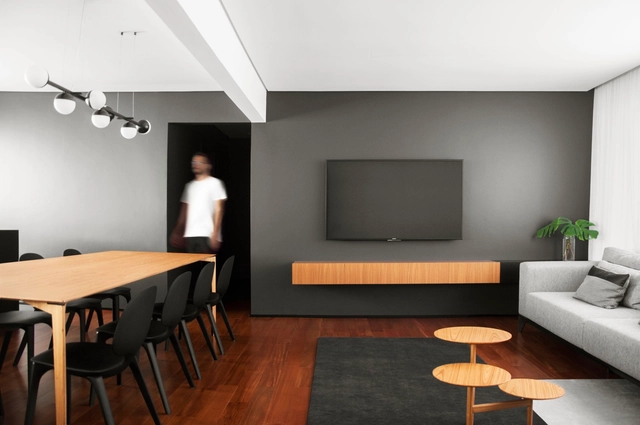
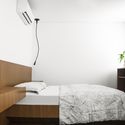
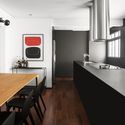


-
Architects: Território Arquitetos
- Area: 120 m²
- Year: 2018
-
Manufacturers: Ana Neute, Coifatec, Debacco, Deca, Jader Almeida, +5
https://www.archdaily.com/1155039/schutel-apartment-territorio-arquitetosAndreas Luco
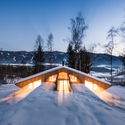
UFO / Stefan Hitthaler
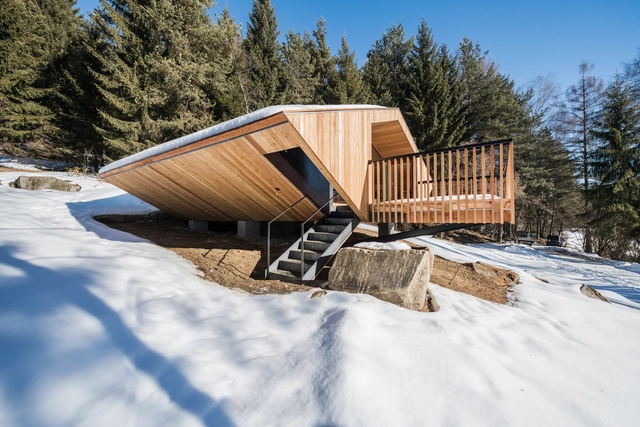


-
Architects: Stefan Hitthaler
- Area: 63 m²
- Year: 2018
-
Manufacturers: Softtech
https://www.archdaily.com/913269/ufo-stefan-hitthalerAndreas Luco
Holiday Inn Express Beijing Shougang Silo-Pavilion / China Architecture Design and Research Group
.jpg?1552745406&format=webp&width=640&height=580)
.jpg?1552745508 "staircase. Image © Hao Chen")
.jpg?1552745571 "outdoor stairs. Image © Hao Chen")
.jpg?1552745475 "big hall. Image © Hao Chen")
.jpg?1552745461 "atrium. Image © Hao Chen")
.jpg?1552745406)
-
Architects: China Architecture Design & Research Group
- Area: 9890 m²
- Year: 2018
https://www.archdaily.com/913334/holiday-inn-express-beijing-shougang-silo-pavilion-china-architecture-design-and-research-groupCollin Chen
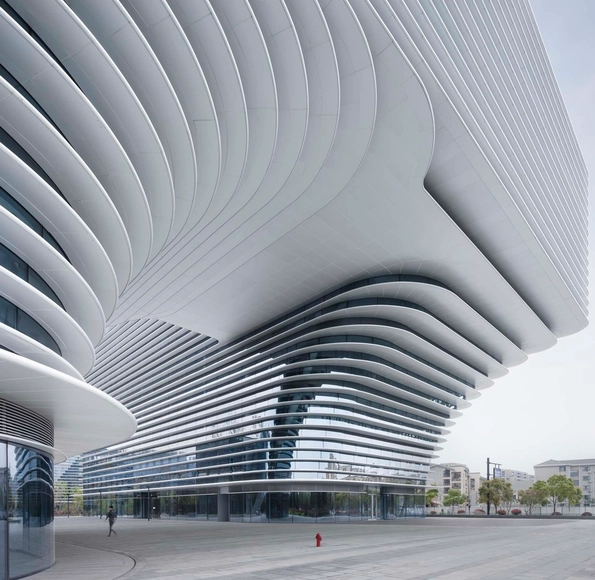
Hangzhou Xixi Green Office Complex / gad



-
Architects: gad
- Area: 248156 m²
- Year: 2018
-
Professionals: Shanghai Eduth, TJ-Landscape Design
https://www.archdaily.com/912186/hangzhou-xixi-green-office-complex-gadCollin Chen
Wall House / Max Capocaccia


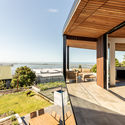
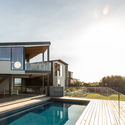
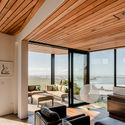

-
Architects: Max Capocaccia
- Area: 304 m²
- Year: 2018
-
Professionals: Kamo Marsh Landscape Architects, Lume Design, Mooi Design, Parsons Construction, PTL Engineering
https://www.archdaily.com/912941/wall-house-mc-architecture-studioAndreas Luco