1. ArchDaily
  2. 2018

2018

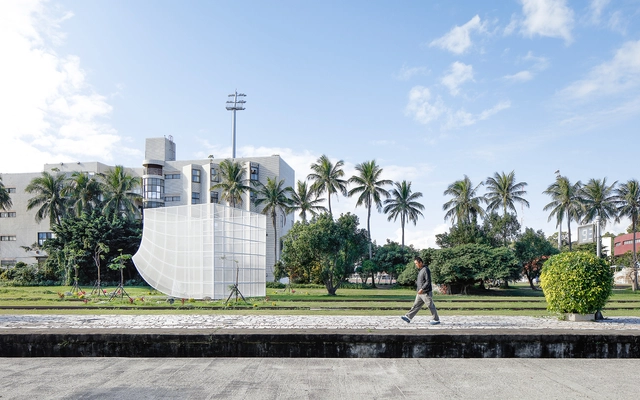
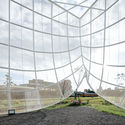
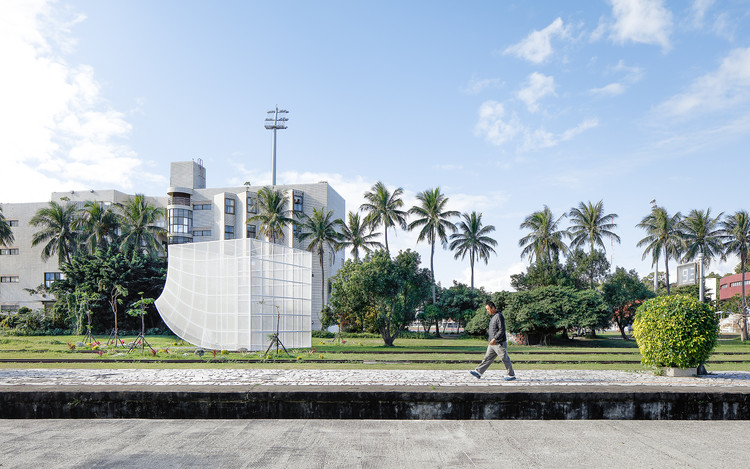
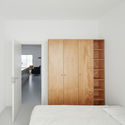
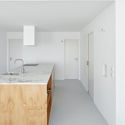
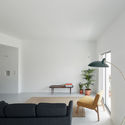
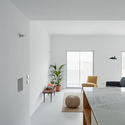
NOOK . Place for nothing / FAHR 021.3

NOOK . Place for nothing / FAHR 021.3 - Installations & StructuresNOOK . Place for nothing / FAHR 021.3 - Interior Photography, Installations & Structures, FacadeNOOK . Place for nothing / FAHR 021.3 - Exterior Photography, Installations & Structures, FacadeNOOK . Place for nothing / FAHR 021.3 - Installations & StructuresNOOK . Place for nothing / FAHR 021.3 - More Images+ 31

  • Architects: FAHR 021.3
  • Area Area of this architecture project Area:  688 ft²
  • Year Completion year of this architecture project Year:  2018
  • Manufacturers Brands with products used in this architecture project
    Manufacturers:  AutoDesk, GRAPHISOFT, Rhino 3D

Empera Headquarters / Yerce Architecture + zaas

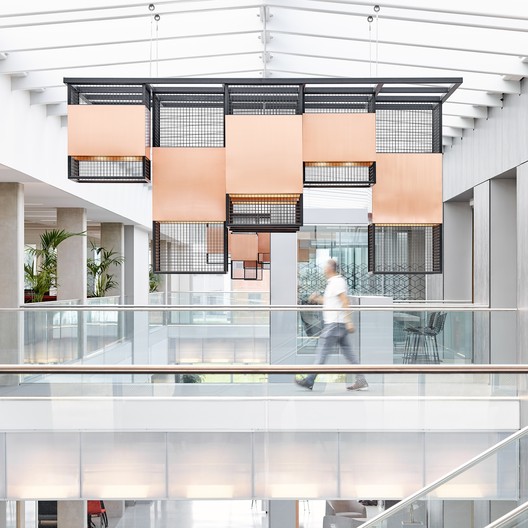
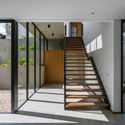
Empera Headquarters / Yerce Architecture + zaas - Interior Photography, Offices Interiors, Facade, ChairEmpera Headquarters / Yerce Architecture + zaas - Interior Photography, Offices Interiors, Stairs, Handrail, Beam, LightingEmpera Headquarters / Yerce Architecture + zaas - Interior Photography, Offices Interiors, Table, ChairEmpera Headquarters / Yerce Architecture + zaas - Interior Photography, Offices Interiors, Stairs, Handrail, BeamEmpera Headquarters / Yerce Architecture + zaas - More Images+ 25

  • Area Area of this architecture project Area:  2500 m²
  • Year Completion year of this architecture project Year:  2018
  • Manufacturers Brands with products used in this architecture project
    Manufacturers:  Ardex, Kütahya Ceramic, Nurus, Rota wall, Röben, +2
  • Professionals: LAB1 Lighting Design

Janet Nash House / FaulknerBrowns Architects

Janet Nash House / FaulknerBrowns Architects - Office Buildings
© David Cadzow

Janet Nash House / FaulknerBrowns Architects - Office BuildingsJanet Nash House / FaulknerBrowns Architects - Office BuildingsJanet Nash House / FaulknerBrowns Architects - Office BuildingsJanet Nash House / FaulknerBrowns Architects - Office BuildingsJanet Nash House / FaulknerBrowns Architects - More Images+ 27

Beato Apartment / ARRIBA

Beato Apartment / ARRIBA - Apartment InteriorsBeato Apartment / ARRIBA - Apartment InteriorsBeato Apartment / ARRIBA - Apartment InteriorsBeato Apartment / ARRIBA - Apartment InteriorsBeato Apartment / ARRIBA - More Images+ 9

Lakeside Garden / TOPOS Landscape Architects

Lakeside Garden / TOPOS Landscape Architects - ParkLakeside Garden / TOPOS Landscape Architects - ParkLakeside Garden / TOPOS Landscape Architects - ParkLakeside Garden / TOPOS Landscape Architects - ParkLakeside Garden / TOPOS Landscape Architects - More Images+ 15

•
Hangzhou, China

Wuhan Huashan Library / GLA

Wuhan Huashan Library / GLA - Exterior Photography, Library, FacadeWuhan Huashan Library / GLA - LibraryWuhan Huashan Library / GLA - Interior Photography, Library, Chair, TableWuhan Huashan Library / GLA - LibraryWuhan Huashan Library / GLA - More Images+ 24

•
Wuhan, China
  • Architects: GLA
  • Area Area of this architecture project Area:  1540 m²
  • Year Completion year of this architecture project Year:  2018
  • Manufacturers Brands with products used in this architecture project
    Manufacturers:  CSYPE, WACANG, Wuhan Fumeiyuan

Hawthorn East House / STAR Architecture

Hawthorn East House / STAR Architecture - Interior Photography, Renovation, Beam, Table, ChairHawthorn East House / STAR Architecture - RenovationHawthorn East House / STAR Architecture - Interior Photography, Renovation, Door, Beam, Column, FacadeHawthorn East House / STAR Architecture - Interior Photography, Renovation, Table, ChairHawthorn East House / STAR Architecture - More Images+ 22

•
Hawthorn East, Australia

Poblenou Office / estudio COA

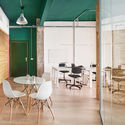
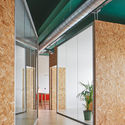
Poblenou Office / estudio COA - Interior Photography, Offices Interiors, LightingPoblenou Office / estudio COA - Interior Photography, Offices Interiors, Table, ChairPoblenou Office / estudio COA - Interior Photography, Offices Interiors, Beam, TablePoblenou Office / estudio COA - Interior Photography, Offices Interiors, FacadePoblenou Office / estudio COA - More Images+ 5

  • Architects: estudio COA
  • Area Area of this architecture project Area:  90 m²
  • Year Completion year of this architecture project Year:  2018
  • Manufacturers Brands with products used in this architecture project
    Manufacturers:  Santa & Cole, Arlex Mampara P600s, Flos, Ikea, Super office

SC House / Frederico Trevisan Arquiteto


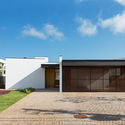
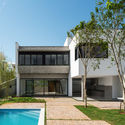
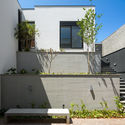
SC House / Frederico Trevisan Arquiteto - HousesSC House / Frederico Trevisan Arquiteto - HousesSC House / Frederico Trevisan Arquiteto - HousesSC House / Frederico Trevisan Arquiteto - HousesSC House / Frederico Trevisan Arquiteto - More Images+ 26

  • Area Area of this architecture project Area:  468 m²
  • Year Completion year of this architecture project Year:  2018
  • Manufacturers Brands with products used in this architecture project
    Manufacturers:  Cosentino, Hansgrohe, Decortiles, Kommerling, Lumini, +3

Qin Garden / DOES DESIGN

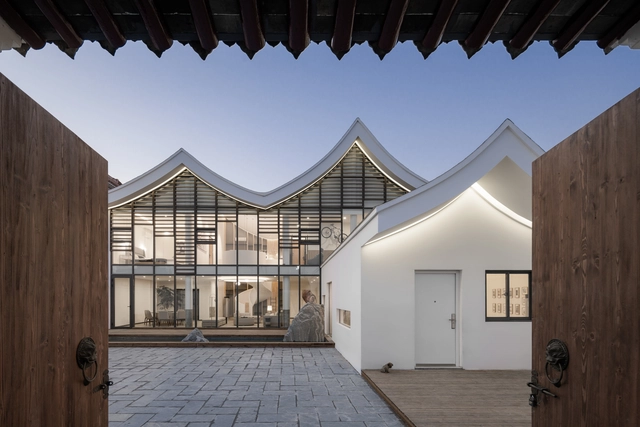
Qin Garden / DOES DESIGN - Exterior Photography, Renovation, FacadeQin Garden / DOES DESIGN - RenovationQin Garden / DOES DESIGN - Interior Photography, Renovation, Table, LightingQin Garden / DOES DESIGN - Interior Photography, Renovation, TableQin Garden / DOES DESIGN - More Images+ 33

  • Architects: DOES DESIGN
  • Area Area of this architecture project Area:  405 m²
  • Year Completion year of this architecture project Year:  2018

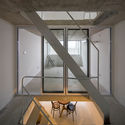
House of Light Truss / Ikeda Yukie Ono Toshiharu Architects

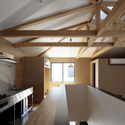
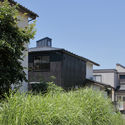
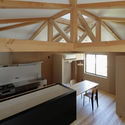
House of Light Truss / Ikeda Yukie Ono Toshiharu Architects - Exterior Photography, House Interiors, FacadeHouse of Light Truss / Ikeda Yukie Ono Toshiharu Architects - Interior Photography, House Interiors, Kitchen, Beam, Lighting, CountertopHouse of Light Truss / Ikeda Yukie Ono Toshiharu Architects - Exterior Photography, House Interiors, Garden, FacadeHouse of Light Truss / Ikeda Yukie Ono Toshiharu Architects - Interior Photography, House Interiors, Kitchen, Beam, Table, Lighting, CountertopHouse of Light Truss / Ikeda Yukie Ono Toshiharu Architects - More Images+ 18

  • Area Area of this architecture project Area:  87 m²
  • Year Completion year of this architecture project Year:  2018
  • Manufacturers Brands with products used in this architecture project
    Manufacturers:  Kyoei Mokuzai, NEW LIGHT POTTERY, Novopan

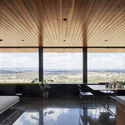
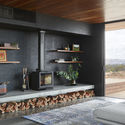
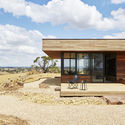
Elemental House / Ben Callery Architects

Elemental House / Ben Callery Architects - Interior Photography, Residential, Kitchen, Beam, CountertopElemental House / Ben Callery Architects - Interior Photography, Residential, TableElemental House / Ben Callery Architects - Interior Photography, Residential, Beam, CountertopElemental House / Ben Callery Architects - Exterior Photography, Residential, Facade, TableElemental House / Ben Callery Architects - More Images+ 14

•
High Camp, Australia
  • Area Area of this architecture project Area:  150 m²
  • Year Completion year of this architecture project Year:  2018
  • Manufacturers Brands with products used in this architecture project
    Manufacturers:  AutoDesk, Domo, Ligne Roset, Rylock, Stovax

AB Residence / Fpoles Arquitetos

AB Residence / Fpoles Arquitetos - Interior Photography, Houses, Lighting, ChairAB Residence / Fpoles Arquitetos - Exterior Photography, Houses, LightingAB Residence / Fpoles Arquitetos - Exterior Photography, Houses, Facade, LightingAB Residence / Fpoles Arquitetos - Exterior Photography, Houses, ChairAB Residence / Fpoles Arquitetos - More Images+ 41

  • Architects: Fpoles Arquitetos
  • Area Area of this architecture project Area:  879 m²
  • Year Completion year of this architecture project Year:  2018
  • Manufacturers Brands with products used in this architecture project
    Manufacturers:  Florense, Deca

Audisan House / em-estudio

•
Zapopan, Mexico
  • Architects: em-estudio
  • Area Area of this architecture project Area:  620 m²
  • Year Completion year of this architecture project Year:  2018

House 49 / Atelier Waterside

House 49 / Atelier Waterside - HousesHouse 49 / Atelier Waterside - HousesHouse 49 / Atelier Waterside - HousesHouse 49 / Atelier Waterside - HousesHouse 49 / Atelier Waterside - More Images+ 16

•
Guangzhou, China
  • Architects: Atelier Waterside
  • Area Area of this architecture project Area:  27 m²
  • Year Completion year of this architecture project Year:  2018

House in a Grove / STO.M.P

House in a Grove / STO.M.P - Exterior Photography, House Interiors, FacadeHouse in a Grove / STO.M.P - Interior Photography, House Interiors, Fence, LightingHouse in a Grove / STO.M.P - Interior Photography, House Interiors, Beam, Chair, TableHouse in a Grove / STO.M.P - Exterior Photography, House Interiors, FacadeHouse in a Grove / STO.M.P - More Images+ 33

  • Architects: STO.M.P
  • Area Area of this architecture project Area:  365 m²
  • Year Completion year of this architecture project Year:  2018
  • Manufacturers Brands with products used in this architecture project
    Manufacturers:  Saint-Gobain, Bangalore tile company, Blum, Century Plywood, Hettich, +2

Guiyang Zhongshuge Bookstore / X+Living

Guiyang Zhongshuge Bookstore / X+Living - Interior DesignGuiyang Zhongshuge Bookstore / X+Living - Interior DesignGuiyang Zhongshuge Bookstore / X+Living - Interior DesignGuiyang Zhongshuge Bookstore / X+Living - Interior DesignGuiyang Zhongshuge Bookstore / X+Living - More Images+ 7

  • Interior Designers: X+Living
  • Area Area of this architecture project Area:  3400 m²
  • Year Completion year of this architecture project Year:  2018
  • Manufacturers Brands with products used in this architecture project
    Manufacturers:  AutoDesk, Brola, Dulux, YIMEIJIA

Crescent House / Matthew Woodward Architecture

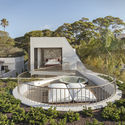
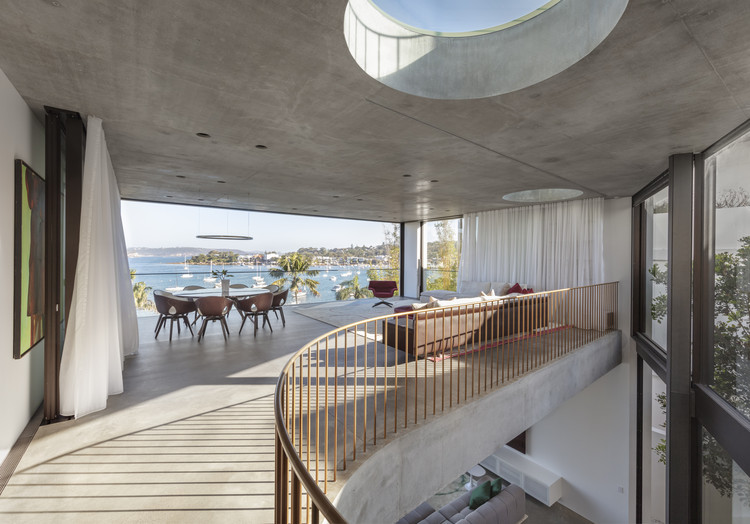
Crescent House / Matthew Woodward Architecture - Exterior Photography, Houses, FacadeCrescent House / Matthew Woodward Architecture - HousesCrescent House / Matthew Woodward Architecture - Interior Photography, Houses, Stairs, HandrailCrescent House / Matthew Woodward Architecture - Interior Photography, Houses, Table, ChairCrescent House / Matthew Woodward Architecture - More Images+ 21

•
Vaucluse, Australia