1. ArchDaily
  2. 2018

2018

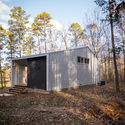
Shrine of Whatslove / Wutopia Lab

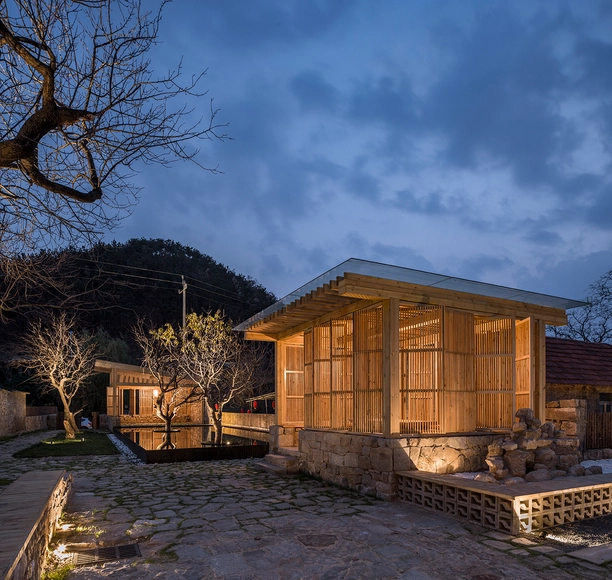
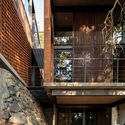
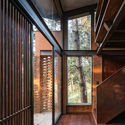
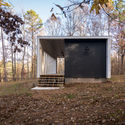
Shrine of Whatslove / Wutopia Lab - Exterior Photography, Installation, ForestShrine of Whatslove / Wutopia Lab - Exterior Photography, Installation, ForestShrine of Whatslove / Wutopia Lab - Exterior Photography, InstallationShrine of Whatslove / Wutopia Lab - Interior Photography, InstallationShrine of Whatslove / Wutopia Lab - More Images+ 25

  • Architects: Wutopia Lab
  • Area Area of this architecture project Area:  6 m²
  • Year Completion year of this architecture project Year:  2018

Comic Agora / WAarchi

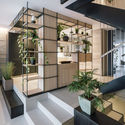
Comic Agora / WAarchi - Interior Photography, Arts & Architecture, Facade

Comic Agora / WAarchi - Exterior Photography, Arts & Architecture, FacadeComic Agora / WAarchi - Interior Photography, Arts & Architecture, FacadeComic Agora / WAarchi - Interior Photography, Arts & Architecture, Kitchen, LightingComic Agora / WAarchi - Arts & ArchitectureComic Agora / WAarchi - More Images+ 12

  • Architects: WAarchi
  • Area Area of this architecture project Area:  825 m²
  • Year Completion year of this architecture project Year:  2018
  • Professionals: Sweetie Group

Alexandria House 3 / Pivot

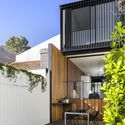
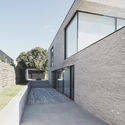
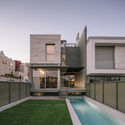
Alexandria House 3 / Pivot - Exterior Photography, Residential, Door, Facade
© Justin Alexander

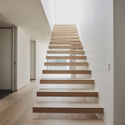
Alexandria House 3 / Pivot - ResidentialAlexandria House 3 / Pivot - Interior Photography, Residential, FacadeAlexandria House 3 / Pivot - Interior Photography, Residential, Kitchen, FacadeAlexandria House 3 / Pivot - Exterior Photography, Residential, Facade, Table, ChairAlexandria House 3 / Pivot - More Images+ 13

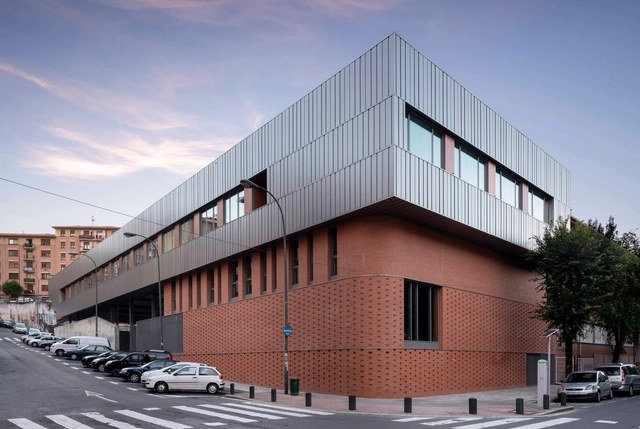
San Adrián Bilbao Institute / i2G arquitectos

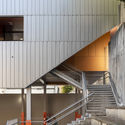
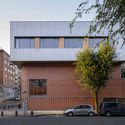
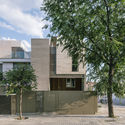
San Adrián Bilbao Institute / i2G arquitectos - Exterior Photography, High School, FacadeSan Adrián Bilbao Institute / i2G arquitectos - High SchoolSan Adrián Bilbao Institute / i2G arquitectos - High SchoolSan Adrián Bilbao Institute / i2G arquitectos - Exterior Photography, High School, FacadeSan Adrián Bilbao Institute / i2G arquitectos - More Images+ 40

  • Architects: i2G arquitectos
  • Area Area of this architecture project Area:  2470 m²
  • Year Completion year of this architecture project Year:  2018
  • Manufacturers Brands with products used in this architecture project
    Manufacturers:  Egoin, Trespa, Cerámica Malpesa, Incoperfil, Warema

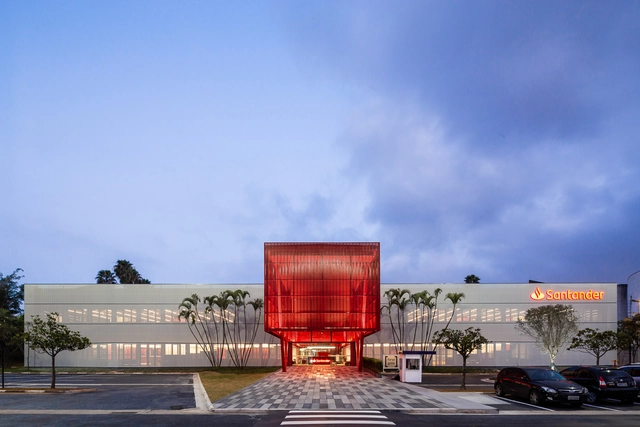
Santander Digital Generation / TODOS Arquitetura + ENTRE Arquitetos

Santander Digital Generation / TODOS Arquitetura + ENTRE Arquitetos  - Interior Photography, Offices Interiors, LightingSantander Digital Generation / TODOS Arquitetura + ENTRE Arquitetos  - Offices InteriorsSantander Digital Generation / TODOS Arquitetura + ENTRE Arquitetos  - Interior Photography, Offices Interiors, ChairSantander Digital Generation / TODOS Arquitetura + ENTRE Arquitetos  - Interior Photography, Offices Interiors, Kitchen, Stairs, DoorSantander Digital Generation / TODOS Arquitetura + ENTRE Arquitetos  - More Images+ 68

  • Architects: ENTRE Arquitetos, TODOS Arquitetura
  • Area Area of this architecture project Area:  47438 m²
  • Year Completion year of this architecture project Year:  2018
  • Manufacturers Brands with products used in this architecture project
    Manufacturers:  Interface, Concresteel, Fernando Jaeger, Sul Metais, Tidelli

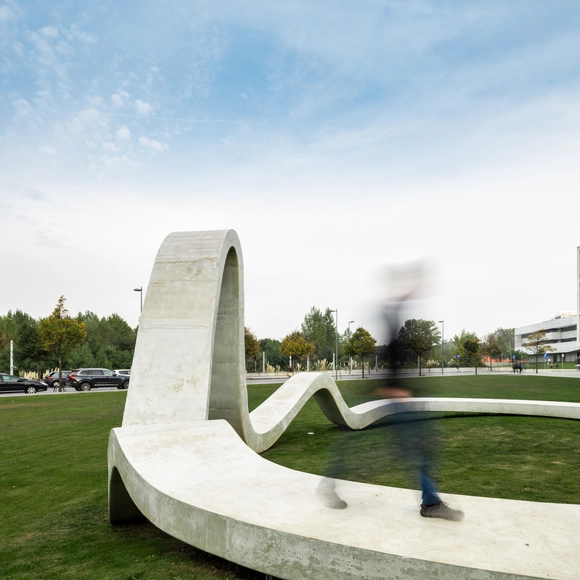
LOOP / FAHR 021.3

LOOP / FAHR 021.3 - Exterior Photography, Installations & Structures, GardenLOOP / FAHR 021.3 - Installations & StructuresLOOP / FAHR 021.3 - Exterior Photography, Installations & StructuresLOOP / FAHR 021.3 - Exterior Photography, Installations & Structures, FacadeLOOP / FAHR 021.3 - More Images+ 23

  • Architects: FAHR 021.3
  • Area Area of this architecture project Area:  1097 ft²
  • Year Completion year of this architecture project Year:  2018
  • Manufacturers Brands with products used in this architecture project
    Manufacturers:  AutoDesk, GRAPHISOFT, Mota Engil, Opo’Lab, Rhino 3D

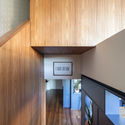
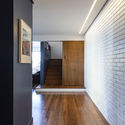
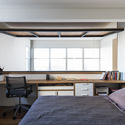
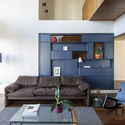
Madaloft Apartment / GOAA - Gusmão Otero Arquitetos Associados

Madaloft Apartment / GOAA - Gusmão Otero Arquitetos Associados - Apartment InteriorsMadaloft Apartment / GOAA - Gusmão Otero Arquitetos Associados - Apartment InteriorsMadaloft Apartment / GOAA - Gusmão Otero Arquitetos Associados - Apartment InteriorsMadaloft Apartment / GOAA - Gusmão Otero Arquitetos Associados - Apartment InteriorsMadaloft Apartment / GOAA - Gusmão Otero Arquitetos Associados - More Images+ 14

•
Vila Madalena, Brazil
  • Area Area of this architecture project Area:  140 m²
  • Year Completion year of this architecture project Year:  2018
  • Manufacturers Brands with products used in this architecture project
    Manufacturers:  Muma, REKA, Vianarte

HUB / IT'S Studio

HUB / IT'S Studio - Interior Photography, Sustainability, Facade, Table, ChairHUB / IT'S Studio - SustainabilityHUB / IT'S Studio - Exterior Photography, Sustainability, FacadeHUB / IT'S Studio - Interior Photography, SustainabilityHUB / IT'S Studio - More Images+ 23

  • Architects: IT'S Studio
  • Area Area of this architecture project Area:  4625 m²
  • Year Completion year of this architecture project Year:  2018
  • Manufacturers Brands with products used in this architecture project
    Manufacturers:  3F Filippi, Centrolegno, Desca, Eostre, Evospace, +1
  • Professionals: AG&C associati s.r.l.

Flick House / DELUTION

Flick House / DELUTION - Interior Photography, Sustainability, Beam, Chair, TableFlick House / DELUTION - SustainabilityFlick House / DELUTION - Interior Photography, SustainabilityFlick House / DELUTION - Exterior Photography, Sustainability, FacadeFlick House / DELUTION - More Images+ 22

  • Architects: DELUTION
  • Area Area of this architecture project Area:  309 m²
  • Year Completion year of this architecture project Year:  2018
  • Professionals: CRI

Island Friends / Advanced Architecture Lab[AaL] + WIKI

Island Friends / Advanced Architecture Lab[AaL] + WIKI - HousesIsland Friends / Advanced Architecture Lab[AaL] + WIKI - HousesIsland Friends / Advanced Architecture Lab[AaL] + WIKI - HousesIsland Friends / Advanced Architecture Lab[AaL] + WIKI - HousesIsland Friends / Advanced Architecture Lab[AaL] + WIKI - More Images+ 57

•
Wuhan, China

Hunters Hill House / Alchemy Architecture

Hunters Hill House / Alchemy Architecture  - Interior Photography, Renovation, Facade, Beam, LightingHunters Hill House / Alchemy Architecture  - Interior Photography, Renovation, Facade, LightingHunters Hill House / Alchemy Architecture  - RenovationHunters Hill House / Alchemy Architecture  - Interior Photography, Renovation, Kitchen, Beam, Table, CountertopHunters Hill House / Alchemy Architecture  - More Images+ 17

•
Hunters Hill, Australia
  • Area Area of this architecture project Area:  183 m²
  • Year Completion year of this architecture project Year:  2018
  • Manufacturers Brands with products used in this architecture project
    Manufacturers:  Caesarstone, GRAPHISOFT, Boral, Nash Timbers, Precision Flooring

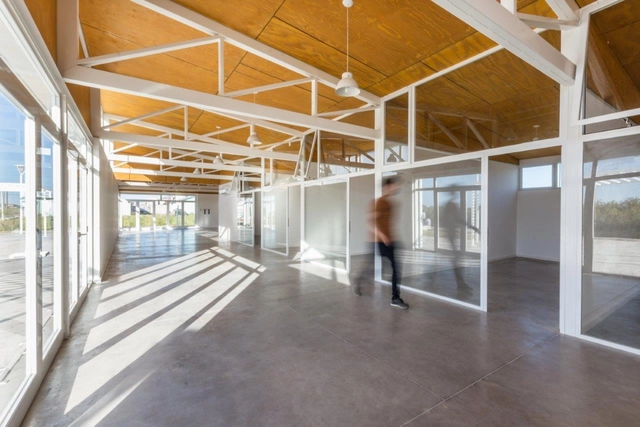
Las Américas Community Center / POLO.platform

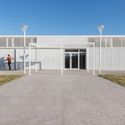
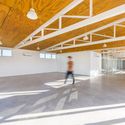
Las Américas Community Center / POLO.platform - Community CenterLas Américas Community Center / POLO.platform - Community CenterLas Américas Community Center / POLO.platform - Community CenterLas Américas Community Center / POLO.platform - Community CenterLas Américas Community Center / POLO.platform - More Images+ 14

•
Mar del Plata, Argentina
  • Architects: POLO.platform
  • Area Area of this architecture project Area:  340 m²
  • Year Completion year of this architecture project Year:  2018

OSH House / OTP arquitetura

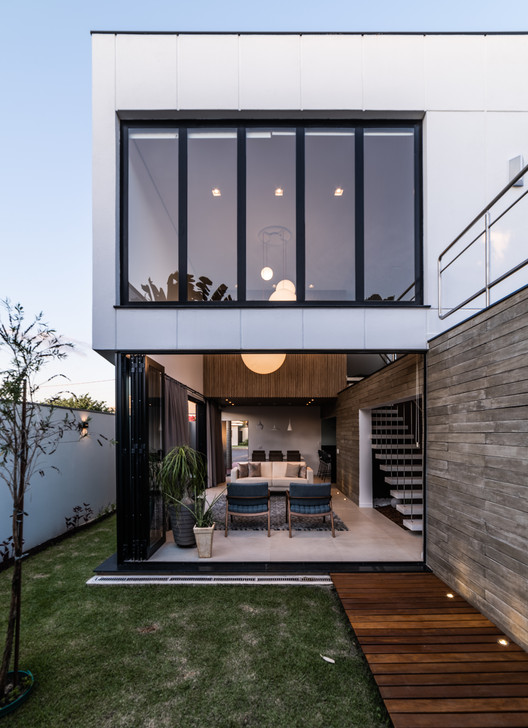
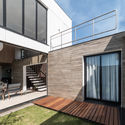
OSH House  / OTP arquitetura - Exterior Photography, Houses, Facade, Door
© Guilherme Pucci

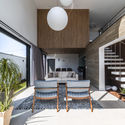
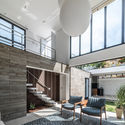
OSH House  / OTP arquitetura - Interior Photography, Houses, Facade, Chair, TableOSH House  / OTP arquitetura - Interior Photography, Houses, Facade, Chair, LightingOSH House  / OTP arquitetura - Exterior Photography, Houses, Facade, StairsOSH House  / OTP arquitetura - Interior Photography, Houses, FacadeOSH House  / OTP arquitetura - More Images+ 19

•
Araçoiaba da Serra, Brazil
  • Architects: OTP arquitetura
  • Area Area of this architecture project Area:  220 m²
  • Year Completion year of this architecture project Year:  2018
  • Manufacturers Brands with products used in this architecture project
    Manufacturers:  Izabela vidros, Japan Glass, Mastersol, Unique

Zirahuén House / Daniela Bucio Sistos // Taller de Arquitectura y Diseño

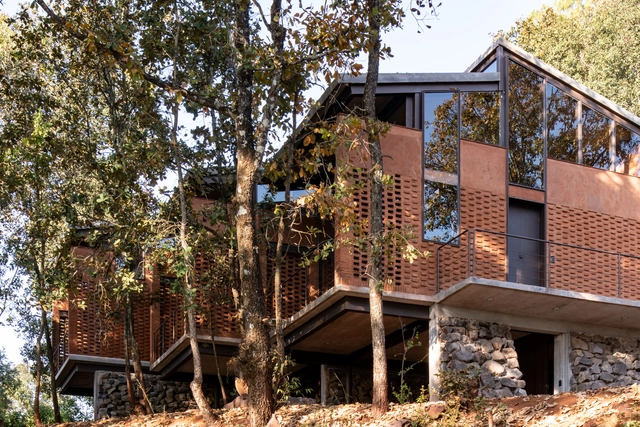
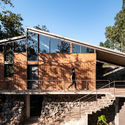
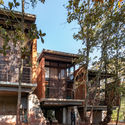
Zirahuén House / Daniela Bucio Sistos // Taller de Arquitectura y Diseño - Exterior Photography, Houses, Beam, FacadeZirahuén House / Daniela Bucio Sistos // Taller de Arquitectura y Diseño - Exterior Photography, Houses, FacadeZirahuén House / Daniela Bucio Sistos // Taller de Arquitectura y Diseño - HousesZirahuén House / Daniela Bucio Sistos // Taller de Arquitectura y Diseño - HousesZirahuén House / Daniela Bucio Sistos // Taller de Arquitectura y Diseño - More Images+ 28

•
Zirahuén, Mexico
  • Area Area of this architecture project Area:  8019 ft²
  • Year Completion year of this architecture project Year:  2018
  • Manufacturers Brands with products used in this architecture project
    Manufacturers:  Ciudad Hidalgo ‘La Cabañita’, Eurovent, Taller de Cobre Luis García Santa Clara del Cobre

Casa S / Christoffersen & Weiling Architects

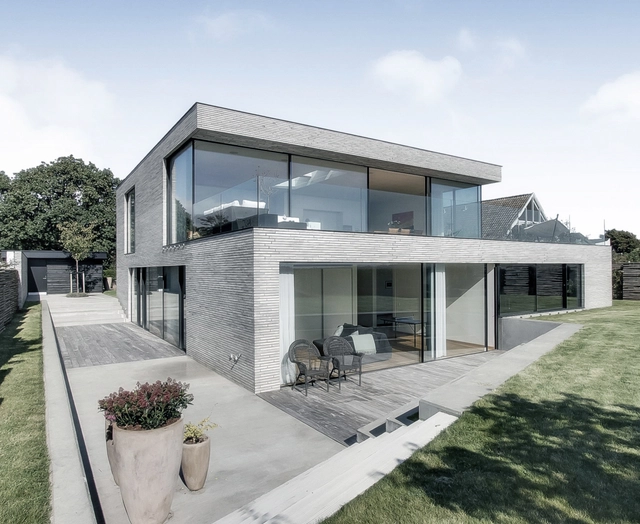
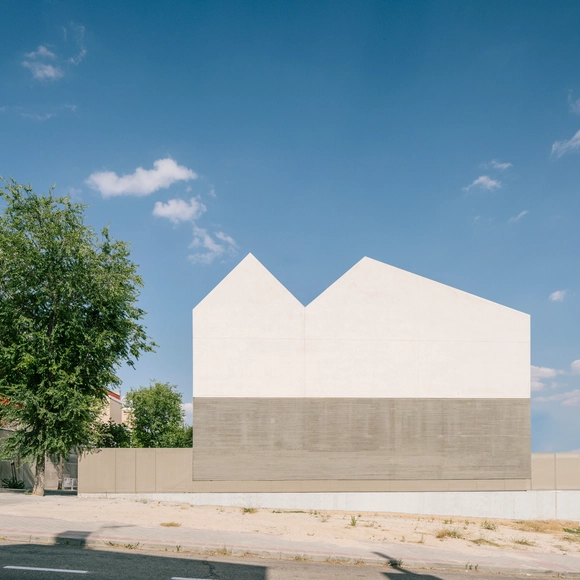
Casa S / Christoffersen & Weiling Architects - Exterior Photography, Houses, FacadeCasa S / Christoffersen & Weiling Architects - HousesCasa S / Christoffersen & Weiling Architects - Exterior Photography, Houses, FacadeCasa S / Christoffersen & Weiling Architects - HousesCasa S / Christoffersen & Weiling Architects - More Images+ 16

Nash Tiny House / archimania

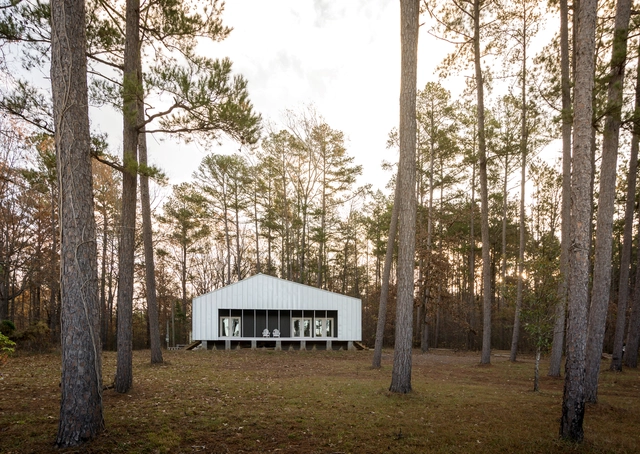
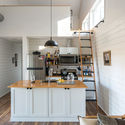
Nash Tiny House / archimania - Interior Photography, Houses, Facade, Beam, Handrail, DoorNash Tiny House / archimania - Exterior Photography, Houses, Door, Facade, ForestNash Tiny House / archimania - Interior Photography, Houses, Kitchen, Countertop, TableNash Tiny House / archimania - HousesNash Tiny House / archimania - More Images+ 10

•
Starkville, United States
  • Architects: archimania
  • Area Area of this architecture project Area:  648 ft²
  • Year Completion year of this architecture project Year:  2018
  • Manufacturers Brands with products used in this architecture project
    Manufacturers:  AutoDesk, Pac-Clad

Sierra House / Steyn Studio

Sierra House / Steyn Studio - ResidentialSierra House / Steyn Studio - Interior Photography, Residential, FacadeSierra House / Steyn Studio - Exterior Photography, Residential, FacadeSierra House / Steyn Studio - Exterior Photography, Residential, FacadeSierra House / Steyn Studio - More Images+ 48

•
Madrid, Spain
  • Architects: Steyn Studio
  • Area Area of this architecture project Area:  268 m²
  • Year Completion year of this architecture project Year:  2018
  • Manufacturers Brands with products used in this architecture project
    Manufacturers:  Inalco, Roca, Breinco, Cortizo, Neff, +3
  • Professionals: A6 Ingenieria, Zetus

Persimmon Garden / 3andwich Design / He Wei Studio

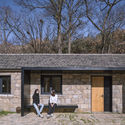
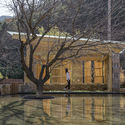
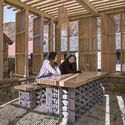
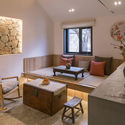
Persimmon Garden / 3andwich Design / He Wei Studio - Exterior Photography,  Hostel, Door, FacadePersimmon Garden / 3andwich Design / He Wei Studio - Exterior Photography,  Hostel, Facade, DoorPersimmon Garden / 3andwich Design / He Wei Studio - Interior Photography,  Hostel, Beam, TablePersimmon Garden / 3andwich Design / He Wei Studio - Interior Photography,  Hostel, TablePersimmon Garden / 3andwich Design / He Wei Studio - More Images+ 15

•
Weihai, China