1. ArchDaily
  2. 2018

2018

Sawtooth House Drummoyne / Adriano Pupilli Architects

Sawtooth House Drummoyne  / Adriano Pupilli Architects - Exterior Photography, Residential, Facade, Door
© Simon Whitbread

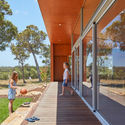
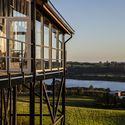
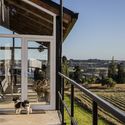
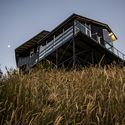
Sawtooth House Drummoyne  / Adriano Pupilli Architects - Exterior Photography, Residential, FacadeSawtooth House Drummoyne  / Adriano Pupilli Architects - Interior Photography, Residential, Bedroom, BedSawtooth House Drummoyne  / Adriano Pupilli Architects - Interior Photography, Residential, Kitchen, Table, CountertopSawtooth House Drummoyne  / Adriano Pupilli Architects - Interior Photography, Residential, Table, ChairSawtooth House Drummoyne  / Adriano Pupilli Architects - More Images+ 18

Germina Foundation / b720 Fermín Vázquez Arquitectos

Germina Foundation / b720 Fermín Vázquez Arquitectos - Interior Photography, Sustainability, Chair, TableGermina Foundation / b720 Fermín Vázquez Arquitectos - Interior Photography, Sustainability, Stairs, Facade, BeamGermina Foundation / b720 Fermín Vázquez Arquitectos - Interior Photography, Sustainability, Table, Chair, LightingGermina Foundation / b720 Fermín Vázquez Arquitectos - Interior Photography, Sustainability, FacadeGermina Foundation / b720 Fermín Vázquez Arquitectos - More Images+ 17

Architectural (Dis)Order / Corpo Atelier

Architectural (Dis)Order / Corpo Atelier - Interior Photography, Apartment Interiors, BedroomArchitectural (Dis)Order / Corpo Atelier - Interior Photography, Apartment Interiors, BedroomArchitectural (Dis)Order / Corpo Atelier - Interior Photography, Apartment InteriorsArchitectural (Dis)Order / Corpo Atelier - Interior Photography, Apartment InteriorsArchitectural (Dis)Order / Corpo Atelier - More Images+ 8

  • Architects: Corpo Atelier
  • Area Area of this architecture project Area:  30 m²
  • Year Completion year of this architecture project Year:  2018

Elancourt Music School / Opus 5 architectes

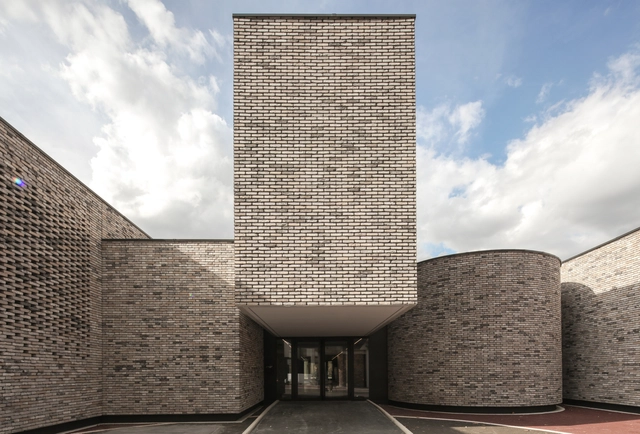
Elancourt Music School / Opus 5 architectes - Exterior Photography, Restoration, FacadeElancourt Music School / Opus 5 architectes - Interior Photography, RestorationElancourt Music School / Opus 5 architectes - RestorationElancourt Music School / Opus 5 architectes - RestorationElancourt Music School / Opus 5 architectes - More Images+ 33

  • Architects: Opus 5 architectes
  • Area Area of this architecture project Area:  900 m²
  • Year Completion year of this architecture project Year:  2018
  • Manufacturers Brands with products used in this architecture project
    Manufacturers:  Wienerberger

Swirling Cloud: Bulletin Pavilion for BJFU Garden Festival / SUP Atelier

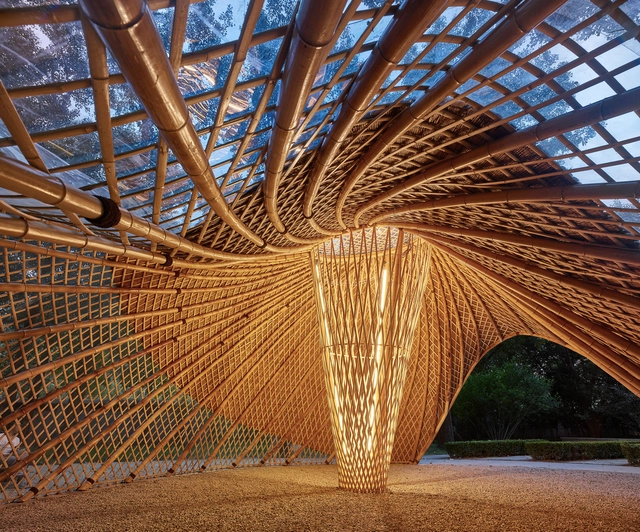
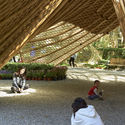
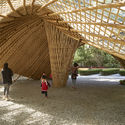
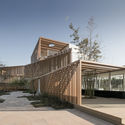
Swirling Cloud: Bulletin Pavilion for BJFU Garden Festival / SUP Atelier - Exterior Photography, Pavilion, ForestSwirling Cloud: Bulletin Pavilion for BJFU Garden Festival / SUP Atelier - Exterior Photography, Pavilion, GardenSwirling Cloud: Bulletin Pavilion for BJFU Garden Festival / SUP Atelier - Interior Photography, Pavilion, GardenSwirling Cloud: Bulletin Pavilion for BJFU Garden Festival / SUP Atelier - Interior Photography, Pavilion, Arch, BeamSwirling Cloud: Bulletin Pavilion for BJFU Garden Festival / SUP Atelier - More Images+ 22

•
Haidian, China

Treehouse / Atelier Victoria Migliore

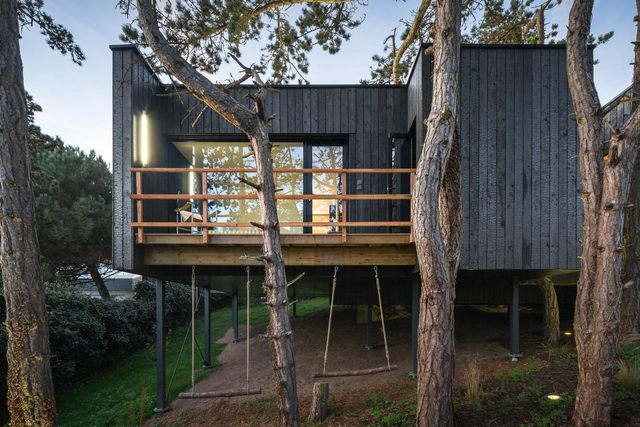
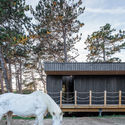
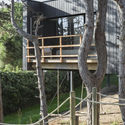
Treehouse / Atelier Victoria Migliore - Interior Photography, Residential, Bedroom, BedTreehouse / Atelier Victoria Migliore - Exterior Photography, ResidentialTreehouse / Atelier Victoria Migliore - ResidentialTreehouse / Atelier Victoria Migliore - Interior Photography, Residential, Facade, ChairTreehouse / Atelier Victoria Migliore - More Images+ 32

•
Fréhel, France

Staggered Spaces / Yiduan Shanghai Interior Design

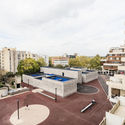
Staggered Spaces / Yiduan Shanghai Interior Design - Exterior Photography, Exhibition Center, Facade
© Enlong Zhu

Staggered Spaces / Yiduan Shanghai Interior Design - Exhibition CenterStaggered Spaces / Yiduan Shanghai Interior Design - Exhibition CenterStaggered Spaces / Yiduan Shanghai Interior Design - Exhibition CenterStaggered Spaces / Yiduan Shanghai Interior Design - Exhibition CenterStaggered Spaces / Yiduan Shanghai Interior Design - More Images+ 24

Teaching and Learning Building / Make Architects

Teaching and Learning Building / Make Architects - Interior Photography, Sustainability, ChairTeaching and Learning Building / Make Architects - Interior Photography, Sustainability, Facade, Door, ChairTeaching and Learning Building / Make Architects - Interior Photography, Sustainability, Table, ChairTeaching and Learning Building / Make Architects - Exterior Photography, Sustainability, Facade, DoorTeaching and Learning Building / Make Architects - More Images+ 28

  • Architects: Make Architects
  • Area Area of this architecture project Area:  6200 m²
  • Year Completion year of this architecture project Year:  2018

The Interlock / Bureau de Change Architects

The Interlock / Bureau de Change Architects - Exterior Photography, Residential, FacadeThe Interlock / Bureau de Change Architects - Interior Photography, Residential, FacadeThe Interlock / Bureau de Change Architects - Exterior Photography, Residential, FacadeThe Interlock / Bureau de Change Architects - ResidentialThe Interlock / Bureau de Change Architects - More Images+ 18

  • Area Area of this architecture project Area:  300 m²
  • Year Completion year of this architecture project Year:  2018
  • Manufacturers Brands with products used in this architecture project
    Manufacturers:  Inopera
  • Professionals: HRW

Artsy Apartment / BARRA Arquitetos

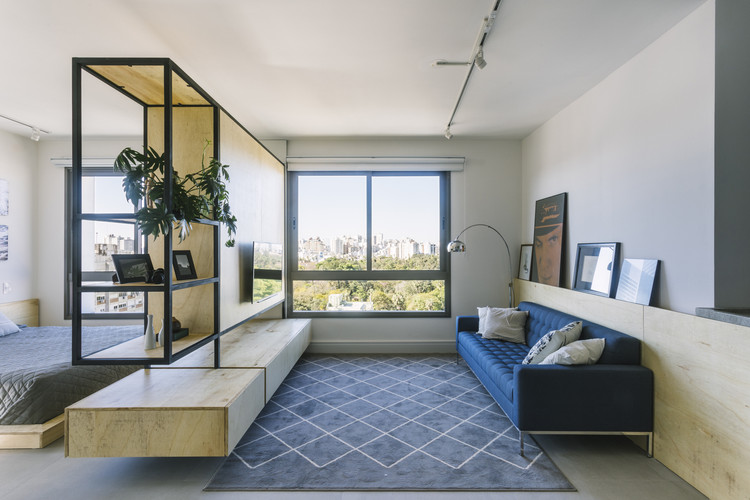
Artsy Apartment / BARRA Arquitetos - Apartment InteriorsArtsy Apartment / BARRA Arquitetos - Apartment InteriorsArtsy Apartment / BARRA Arquitetos - Apartment InteriorsArtsy Apartment / BARRA Arquitetos - Apartment InteriorsArtsy Apartment / BARRA Arquitetos - More Images+ 18

•
Porto Alegre, Brazil
  • Architects: BARRA Arquitetos
  • Area Area of this architecture project Area:  50 m²
  • Year Completion year of this architecture project Year:  2018
  • Manufacturers Brands with products used in this architecture project
    Manufacturers:  Eliane, Oppa Design, Tok&Stok

Modern Urban Apartment in Tel Aviv / Studio Perri Interior Design

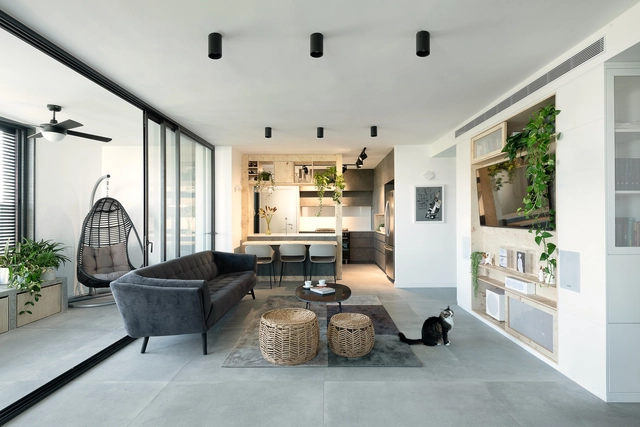
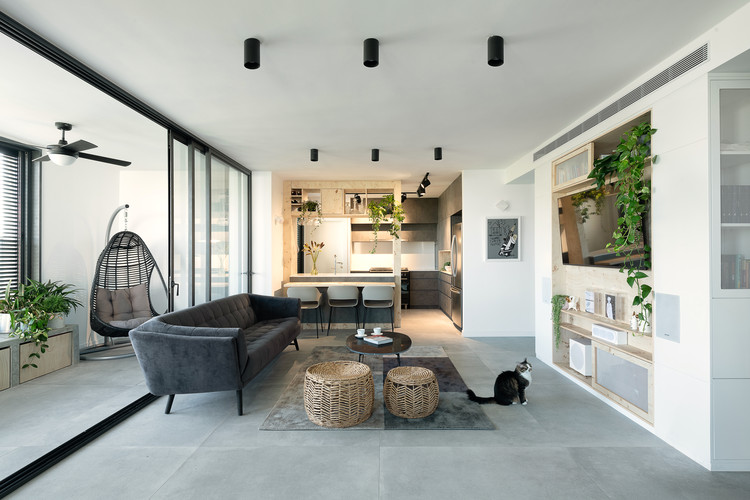
Modern Urban Apartment in Tel Aviv / Studio Perri Interior Design - Interior Photography, Residential, Bedroom, LightingModern Urban Apartment in Tel Aviv / Studio Perri Interior Design - Interior Photography, Residential, Lighting, TableModern Urban Apartment in Tel Aviv / Studio Perri Interior Design - Interior Photography, Residential, Kitchen, TableModern Urban Apartment in Tel Aviv / Studio Perri Interior Design - Interior Photography, Residential, Table, Lighting, ChairModern Urban Apartment in Tel Aviv / Studio Perri Interior Design - More Images+ 29

  • Area Area of this architecture project Area:  135 m²
  • Year Completion year of this architecture project Year:  2018
  • Manufacturers Brands with products used in this architecture project
    Manufacturers:  Ferm Living, Itamar Carpets, Mody, Studio Kahn, Tollman’s, +2

Between Office / Between Design

Between Office / Between Design - Offices InteriorsBetween Office / Between Design - Offices InteriorsBetween Office / Between Design - Offices InteriorsBetween Office / Between Design - Offices InteriorsBetween Office / Between Design - More Images+ 26

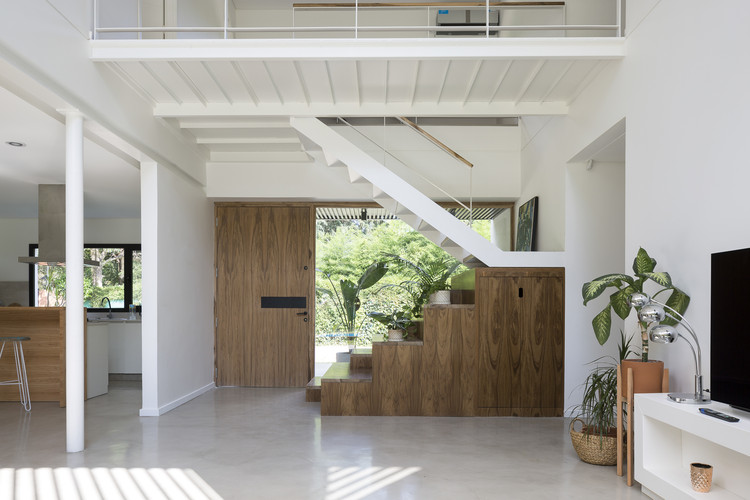
De La Huella House / NBBO Arquitectos

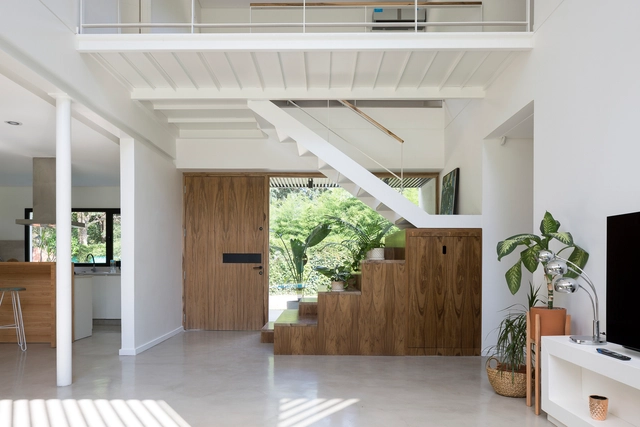
De La Huella House / NBBO Arquitectos - Exterior Photography, Houses, FacadeDe La Huella House / NBBO Arquitectos - Interior Photography, Houses, Facade, Chair, TableDe La Huella House / NBBO Arquitectos - Interior Photography, Houses, StairsDe La Huella House / NBBO Arquitectos - Interior Photography, Houses, Facade, Table, ChairDe La Huella House / NBBO Arquitectos - More Images+ 39

•
Udaondo, Argentina
  • Architects: NBBO Arquitectos
  • Area Area of this architecture project Area:  305 m²
  • Year Completion year of this architecture project Year:  2018
  • Manufacturers Brands with products used in this architecture project
    Manufacturers:  Chapa galvanizada prepintada negra, Grupo Edfan, Pisos Alemanes, Revear, Sipanel

Waterkant Townhouse / GSQUARED

Waterkant Townhouse / GSQUARED - HousesWaterkant Townhouse / GSQUARED - Interior Photography, Houses, TableWaterkant Townhouse / GSQUARED - Interior Photography, Houses, FacadeWaterkant Townhouse / GSQUARED - Exterior Photography, Houses, CityscapeWaterkant Townhouse / GSQUARED - More Images+ 19

•
Ciudad del Cabo, South Africa
  • Architects: GSQUARED
  • Area Area of this architecture project Area:  3939 ft²
  • Year Completion year of this architecture project Year:  2018
  • Manufacturers Brands with products used in this architecture project
    Manufacturers:  Dado, Meir

Apartment in Santa Apolonia / SER-ra

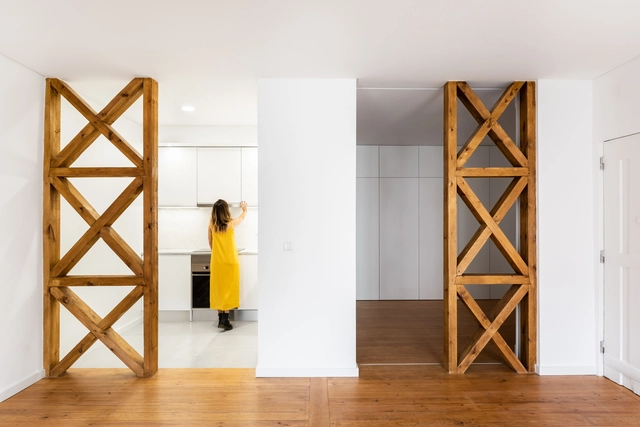
Apartment in Santa Apolonia / SER-ra - RefurbishmentApartment in Santa Apolonia / SER-ra - Interior Photography, Refurbishment, DoorApartment in Santa Apolonia / SER-ra - Interior Photography, Refurbishment, Kitchen, Countertop, Sink, LightingApartment in Santa Apolonia / SER-ra - Interior Photography, Refurbishment, DoorApartment in Santa Apolonia / SER-ra - More Images+ 12

  • Architects: SER-ra
  • Area Area of this architecture project Area:  47 m²
  • Year Completion year of this architecture project Year:  2018
  • Manufacturers Brands with products used in this architecture project
    Manufacturers:  BRUMA, Pedras Guardiãs, Porcelanosa Grupo, Sanindusa, Sobreiro e Serras

Alto da XV Apartment / Estudio Arkit

  • Architects: Estudio Arkit
  • Area Area of this architecture project Area:  85 m²
  • Year Completion year of this architecture project Year:  2018
  • Manufacturers Brands with products used in this architecture project
    Manufacturers:  Duratex, Alicante, Bronx, Ner Casa de Luz, SAYER, +2

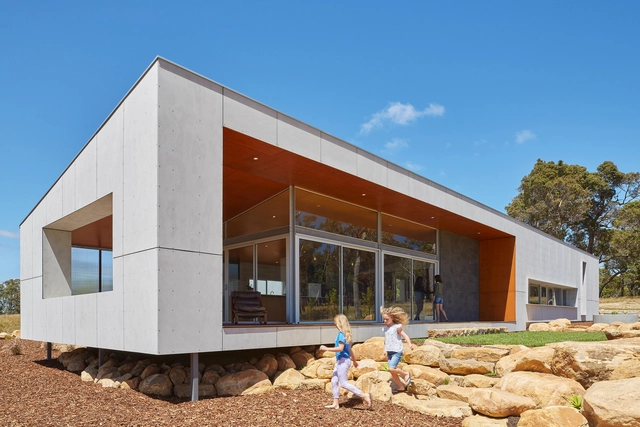
Paddock House / Archterra Architects

Paddock House / Archterra Architects - SustainabilityPaddock House / Archterra Architects - Interior Photography, Sustainability, Facade, Stairs, Handrail, ChairPaddock House / Archterra Architects - Interior Photography, Sustainability, Table, ChairPaddock House / Archterra Architects - Interior Photography, Sustainability, FacadePaddock House / Archterra Architects - More Images+ 30

•
Margaret River, Australia

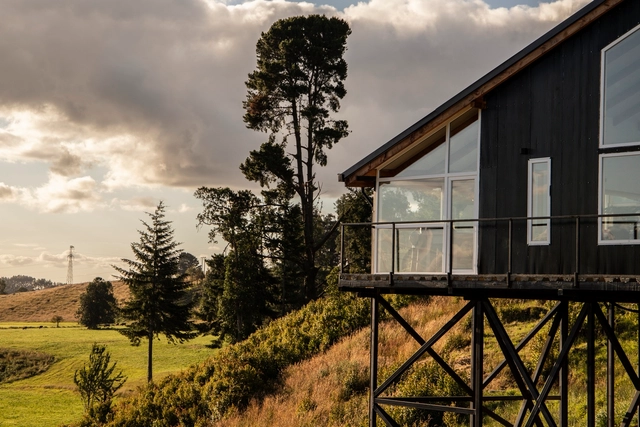
V|M House / WINTERI Arquitectura

V|M House / WINTERI Arquitectura - Exterior Photography, HousesV|M House / WINTERI Arquitectura - Exterior Photography, Houses, FacadeV|M House / WINTERI Arquitectura - HousesV|M House / WINTERI Arquitectura - Exterior Photography, HousesV|M House / WINTERI Arquitectura - More Images+ 15

•
El Totoral, Chile
  • Area Area of this architecture project Area:  156 m²
  • Year Completion year of this architecture project Year:  2018
  • Manufacturers Brands with products used in this architecture project
    Manufacturers:  Cubiertas del Sur, Maderas Chiloé, Muebles Alveal, Poli-sip