Artsy Apartment / BARRA Arquitetos

Artsy Apartment / BARRA Arquitetos - Image 2 of 23Artsy Apartment / BARRA Arquitetos - Image 3 of 23Artsy Apartment / BARRA Arquitetos - Image 4 of 23Artsy Apartment / BARRA Arquitetos - Image 5 of 23Artsy Apartment / BARRA Arquitetos - More Images+ 18

Porto Alegre, Brazil
  • Architects: BARRA Arquitetos
  • Area Area of this architecture project Area:  50
  • Year Completion year of this architecture project Year:  2018
  • Photographs
    Photographs:Gabriel Carpes
  • Manufacturers Brands with products used in this architecture project
    Manufacturers:  Eliane, Oppa Design, Tok&Stok
More SpecsLess Specs
Artsy Apartment / BARRA Arquitetos - Image 6 of 23
© Gabriel Carpes

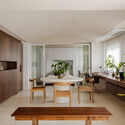
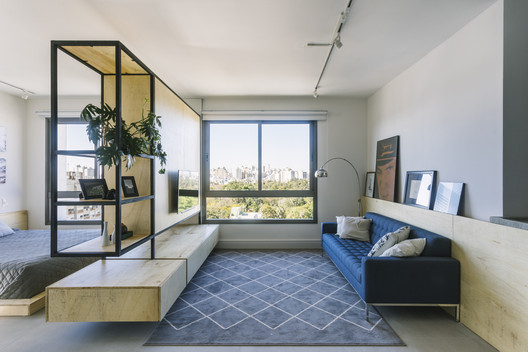
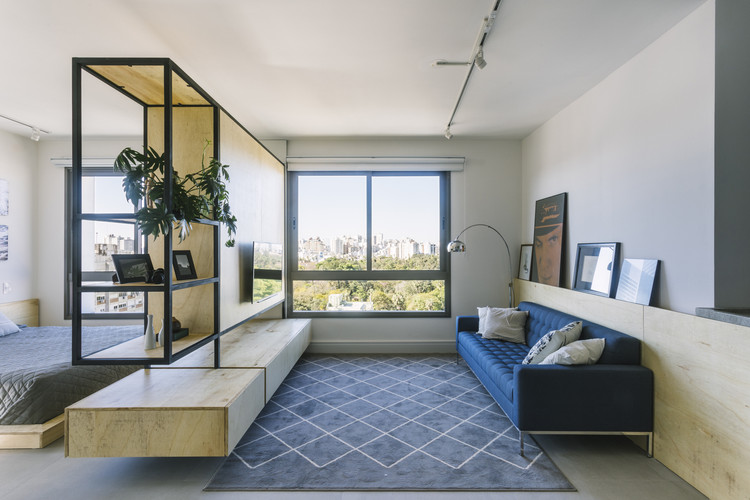
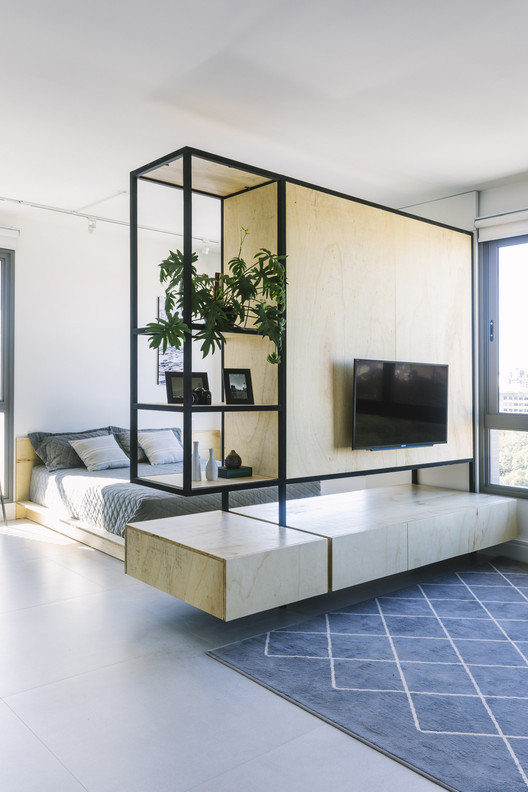
Text description provided by the architects. The project involved designing the model apartment for the Artsy Building, a development in the Cidade Baixa neighborhood of Porto Alegre. The proposal needed to reflect the concept of a casual and contemporary home for a development that features compact residential units and large, shared common areas. The unit in question is a 50-square-meter studio on the 13th floor, overlooking Farroupilha Park, one of the city's key green spaces.

Content Loader

Project gallery

See allShow less
About this office
Cite: "Artsy Apartment / BARRA Arquitetos" [Apartamento Artsy / BARRA Arquitetos] 30 Mar 2019. ArchDaily. Accessed . <https://www.archdaily.com/1085690/artsy-apartment-barra-arquitetos> ISSN 0719-8884
© Gabriel Carpes

Artsy 公寓 / BARRA Arquitetos

You've started following your first account!

Did you know?

You'll now receive updates based on what you follow! Personalize your stream and start following your favorite authors, offices and users.