1. ArchDaily
  2. 2018

2018

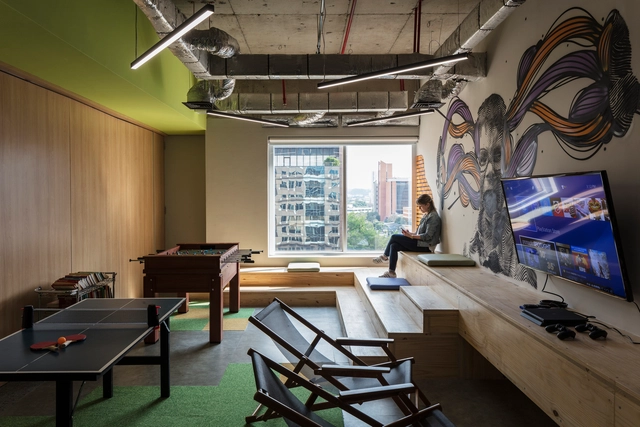
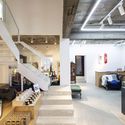
Colletive Space + Manual House / Fabio Galeazzo

  • Interior Designers: Galeazzo Design
  • Area Area of this architecture project Area:  19375 ft²
  • Year Completion year of this architecture project Year:  2018
  • Manufacturers Brands with products used in this architecture project
    Manufacturers:  Cerâmicas Antigua, MAC Móveis, Online Marcenaria, Pavani Moveis

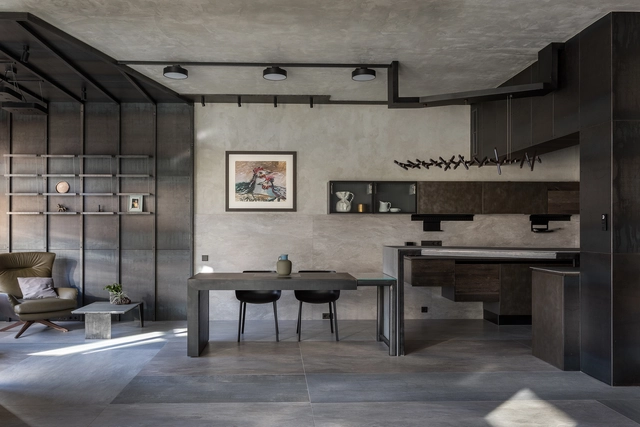
The Grey Interiors / Alexey Rozenberg

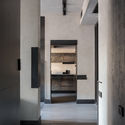
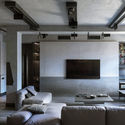
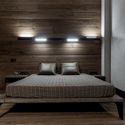
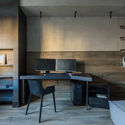
The Grey Interiors / Alexey Rozenberg - Apartment InteriorsThe Grey Interiors / Alexey Rozenberg - Interior Photography, Apartment Interiors, TableThe Grey Interiors / Alexey Rozenberg - Apartment InteriorsThe Grey Interiors / Alexey Rozenberg - Interior Photography, Apartment Interiors, Kitchen, Countertop, Table, ChairThe Grey Interiors / Alexey Rozenberg - More Images+ 27

  • Architects: Alexey Rozenberg
  • Area Area of this architecture project Area:  160 m²
  • Year Completion year of this architecture project Year:  2018
  • Manufacturers Brands with products used in this architecture project
    Manufacturers:  Kaldewei, Arch-Skin, Aster Cucine, Cattelan Italia, Centrsvet, +1

WEDUU / Luiz Paulo Andrade Architects

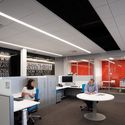
WEDUU / Luiz Paulo Andrade Architects - Offices InteriorsWEDUU / Luiz Paulo Andrade Architects - Offices InteriorsWEDUU / Luiz Paulo Andrade Architects - Offices InteriorsWEDUU / Luiz Paulo Andrade Architects - Offices InteriorsWEDUU / Luiz Paulo Andrade Architects - More Images+ 27

•
Chácara Santo Antônio, Brazil
  • Area Area of this architecture project Area:  900 m²
  • Year Completion year of this architecture project Year:  2018
  • Manufacturers Brands with products used in this architecture project
    Manufacturers:  AJP, Alessandro Terracini, Aris, Arquiforma, Carpintería, +14

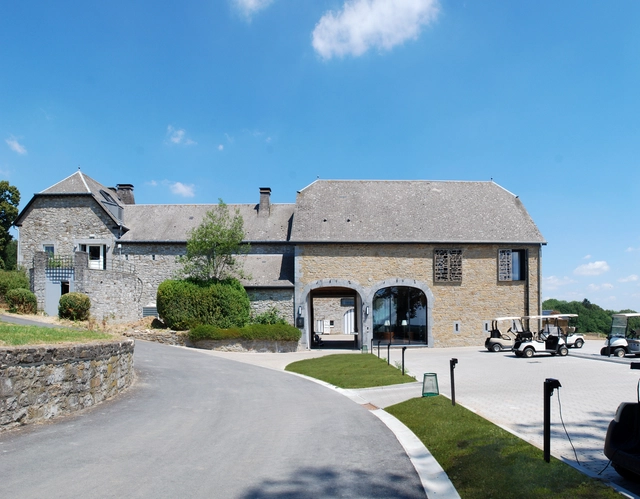
Five Nations Golf and Hotel / Jahnke-Ledant Architects

Five Nations Golf and Hotel / Jahnke-Ledant Architects - Interior Photography, Hotels, Kitchen, Facade, BeamFive Nations Golf and Hotel / Jahnke-Ledant Architects - Interior Photography, Hotels, FacadeFive Nations Golf and Hotel / Jahnke-Ledant Architects - HotelsFive Nations Golf and Hotel / Jahnke-Ledant Architects - Interior Photography, Hotels, Table, LightingFive Nations Golf and Hotel / Jahnke-Ledant Architects - More Images+ 21

•
Méan, Belgium

Yiyuan Service Centre for the Elderly / Beijing Tianhua Northern Architectural Design

Yiyuan Service Centre for the Elderly / Beijing Tianhua Northern Architectural Design - Exterior Photography, Renovation, FacadeYiyuan Service Centre for the Elderly / Beijing Tianhua Northern Architectural Design - Interior Photography, Renovation, Lighting, ChairYiyuan Service Centre for the Elderly / Beijing Tianhua Northern Architectural Design - Interior Photography, Renovation, BathroomYiyuan Service Centre for the Elderly / Beijing Tianhua Northern Architectural Design - Interior Photography, Renovation, Table, ChairYiyuan Service Centre for the Elderly / Beijing Tianhua Northern Architectural Design - More Images+ 24

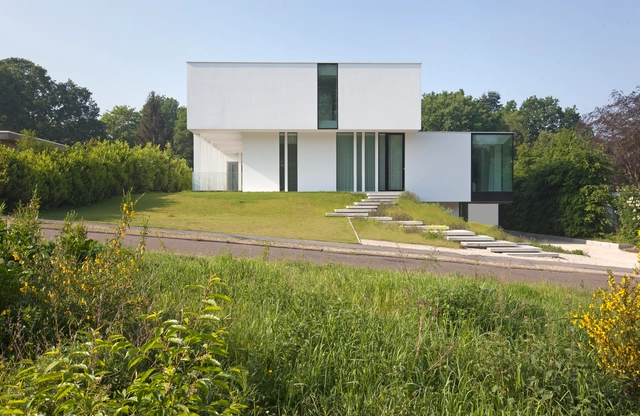
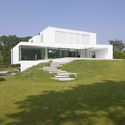
House V / UAU Collectiv

House V / UAU Collectiv - Interior Photography, Houses, Facade, Door, ChairHouse V / UAU Collectiv - HousesHouse V / UAU Collectiv - Interior Photography, Houses, FacadeHouse V / UAU Collectiv - Exterior Photography, Houses, FacadeHouse V / UAU Collectiv - More Images+ 17

•
Genk, Belgium
  • Architects: UAU Collectiv
  • Area Area of this architecture project Area:  470 m²
  • Year Completion year of this architecture project Year:  2018
  • Manufacturers Brands with products used in this architecture project
    Manufacturers:  Vasco

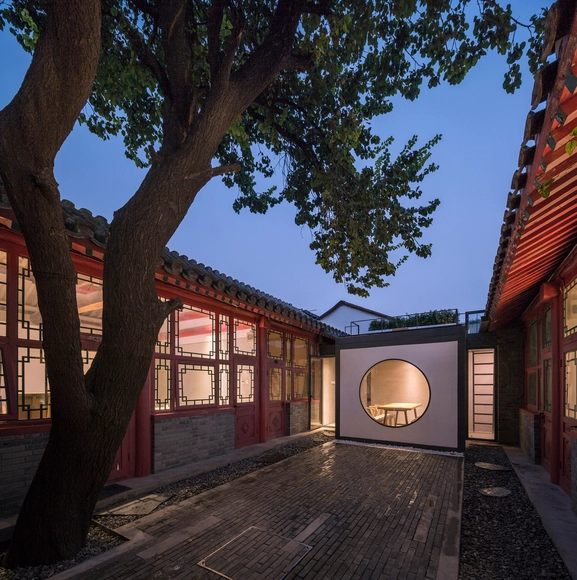
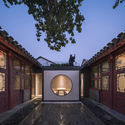
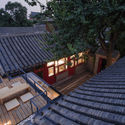
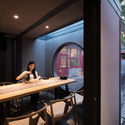
Tea Garden / Atelier Jian

Tea Garden / Atelier Jian - Exterior Photography, Store, Door, FacadeTea Garden / Atelier Jian - StoreTea Garden / Atelier Jian - Interior Photography, Store, Door, Table, ChairTea Garden / Atelier Jian - Interior Photography, Store, Table, ChairTea Garden / Atelier Jian - More Images+ 21

•
Dongcheng, China
  • Architects: Atelier Jian
  • Area Area of this architecture project Area:  140 m²
  • Year Completion year of this architecture project Year:  2018
  • Manufacturers Brands with products used in this architecture project
    Manufacturers:  Fenglv Aluminium, Oriental Yuhong, Textor

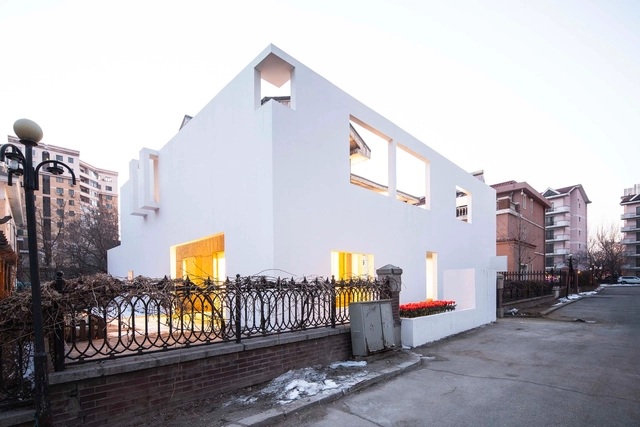
10 Palace / ams

10 Palace / ams - Exterior Photography, Store, Facade10 Palace / ams - Store10 Palace / ams - Exterior Photography, Store, Facade, Lighting10 Palace / ams - Store10 Palace / ams - More Images+ 30

•
Shenyang, China
  • Architects: ams
  • Area Area of this architecture project Area:  540 m²
  • Year Completion year of this architecture project Year:  2018

GBX Group Office / Vocon

GBX Group Office / Vocon - RestorationGBX Group Office / Vocon - Exterior Photography, Restoration, FacadeGBX Group Office / Vocon - Interior Photography, Restoration, Table, ChairGBX Group Office / Vocon - Interior Photography, Restoration, Kitchen, Table, ChairGBX Group Office / Vocon - More Images+ 30

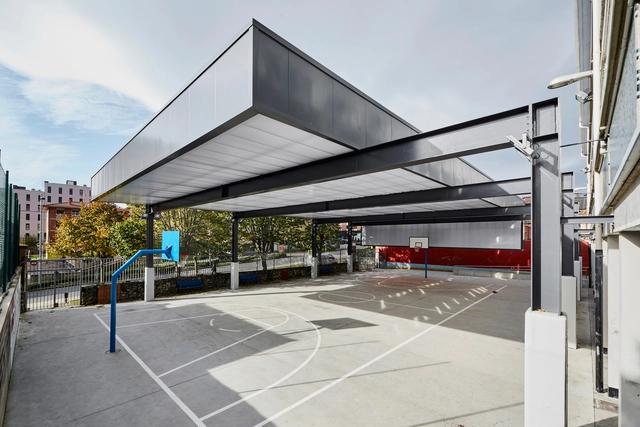
Roof in the CPI Antonio Trueba / Atelier80 Arquitectos

Roof in the CPI Antonio Trueba / Atelier80 Arquitectos - Educational ArchitectureRoof in the CPI Antonio Trueba / Atelier80 Arquitectos - Educational ArchitectureRoof in the CPI Antonio Trueba / Atelier80 Arquitectos - Exterior Photography, Educational Architecture, FacadeRoof in the CPI Antonio Trueba / Atelier80 Arquitectos - Interior Photography, Educational Architecture, FacadeRoof in the CPI Antonio Trueba / Atelier80 Arquitectos - More Images+ 17

  • Area Area of this architecture project Area:  4843 ft²
  • Year Completion year of this architecture project Year:  2018
  • Manufacturers Brands with products used in this architecture project
    Manufacturers:  Danpal, DVP, METABI, TECZONE

HC House / Quesnel arquitectos

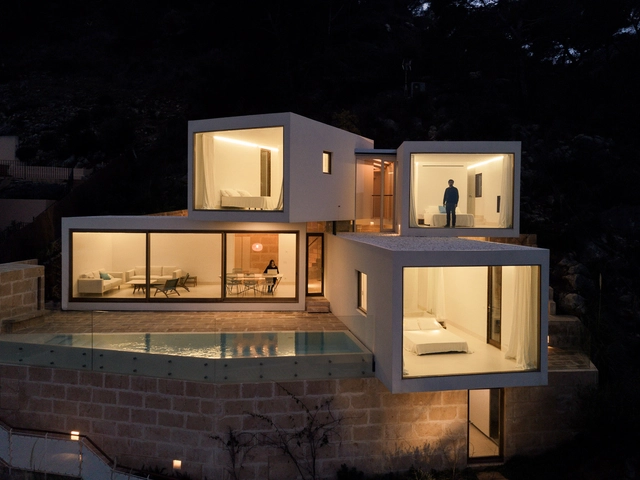
HC House / Quesnel arquitectos - Exterior Photography, Residential, FacadeHC House / Quesnel arquitectos - ResidentialHC House / Quesnel arquitectos - Exterior Photography, Residential, FacadeHC House / Quesnel arquitectos - ResidentialHC House / Quesnel arquitectos - More Images+ 19

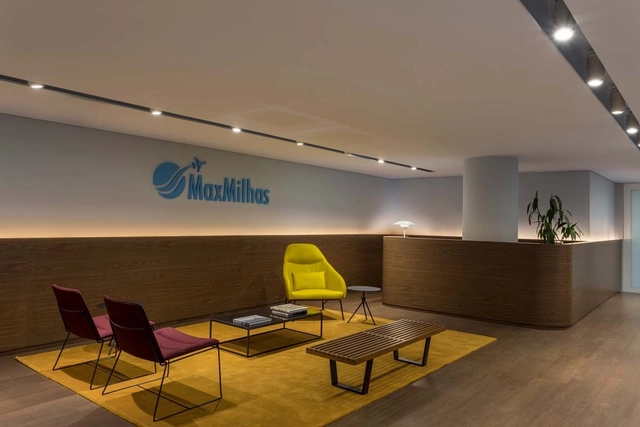
MaxMilhas / Todos Arquitetura

MaxMilhas / Todos Arquitetura - Offices InteriorsMaxMilhas / Todos Arquitetura - Offices InteriorsMaxMilhas / Todos Arquitetura - Offices InteriorsMaxMilhas / Todos Arquitetura - Offices InteriorsMaxMilhas / Todos Arquitetura - More Images+ 17

•
Belo Horizonte, Brazil
  • Architects: Todos Arquitetura
  • Year Completion year of this architecture project Year:  2018
  • Manufacturers Brands with products used in this architecture project
    Manufacturers:  Formica, Interface, Fernando Jaeger, MARELLI, Ricardo Saliba

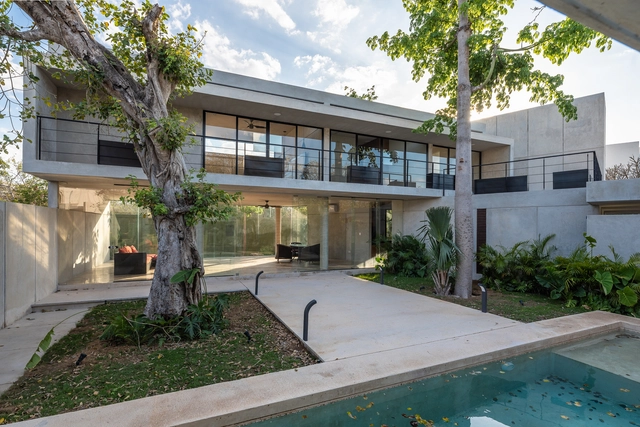
Can Canyís House / Estudio Caballero Colón

Can Canyís House / Estudio Caballero Colón - Interior Photography, Residential, Facade, Table, ChairCan Canyís House / Estudio Caballero Colón - ResidentialCan Canyís House / Estudio Caballero Colón - Exterior Photography, Residential, FacadeCan Canyís House / Estudio Caballero Colón - Exterior Photography, Residential, FacadeCan Canyís House / Estudio Caballero Colón - More Images+ 14

•
Capdepera, Spain

Meadows Nursery / MailenDesign

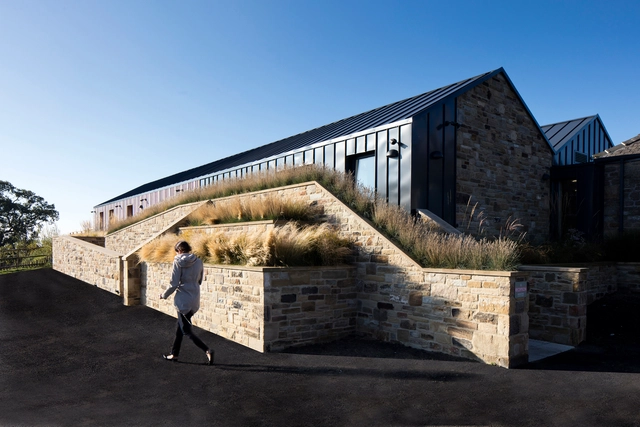
Meadows Nursery / MailenDesign - Exterior Photography, Renovation, FacadeMeadows Nursery / MailenDesign - Interior Photography, Renovation, Beam, LightingMeadows Nursery / MailenDesign - Interior Photography, Renovation, Door, Table, ChairMeadows Nursery / MailenDesign - RenovationMeadows Nursery / MailenDesign - More Images+ 34

Information and Cultural Center Píšť / knesl kyncl architects

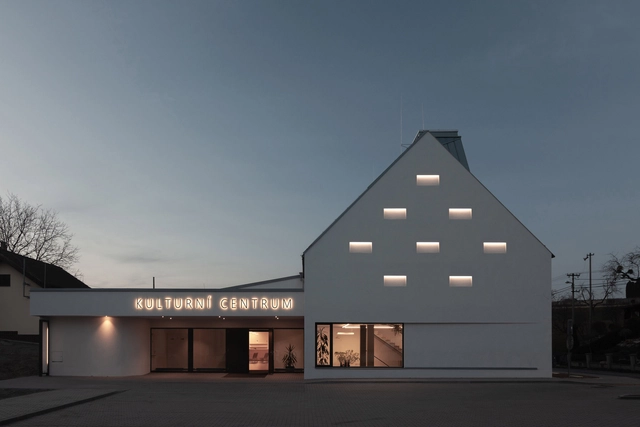
Information and Cultural Center Píšť / knesl kyncl architects - Municipal BuildingInformation and Cultural Center Píšť / knesl kyncl architects - Exterior Photography, Municipal Building, Facade, DoorInformation and Cultural Center Píšť / knesl kyncl architects - Municipal BuildingInformation and Cultural Center Píšť / knesl kyncl architects - Exterior Photography, Municipal Building, FacadeInformation and Cultural Center Píšť / knesl kyncl architects - More Images+ 15

  • Area Area of this architecture project Area:  1150 m²
  • Year Completion year of this architecture project Year:  2018
  • Manufacturers Brands with products used in this architecture project
    Manufacturers:  Wienerberger, Isover, Knauf, Korado, Weber

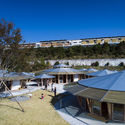
MUKU Nursery / Tezuka Architects

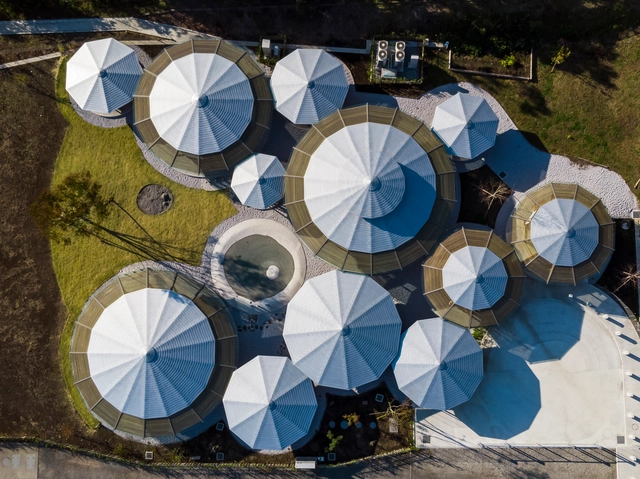
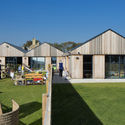
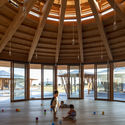
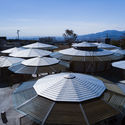

MUKU Nursery / Tezuka Architects - Interior Photography, Kindergarten, BeamMUKU Nursery / Tezuka Architects - KindergartenMUKU Nursery / Tezuka Architects - Interior Photography, Kindergarten, FacadeMUKU Nursery / Tezuka Architects - KindergartenMUKU Nursery / Tezuka Architects - More Images+ 12

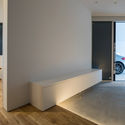
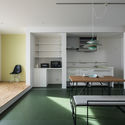
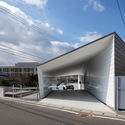
Drive Through House / CAPD

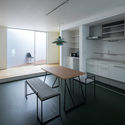
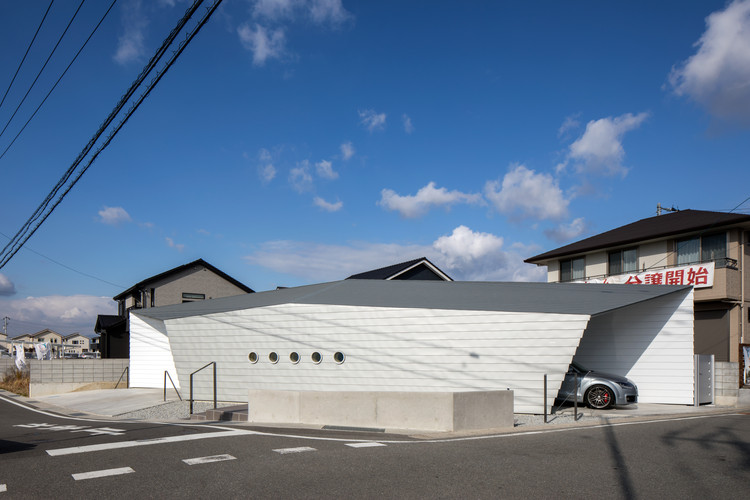
Drive Through House / CAPD - Interior Photography, Houses, LightingDrive Through House / CAPD - Interior Photography, Houses, Kitchen, Table, CountertopDrive Through House / CAPD - Exterior Photography, Houses, FacadeDrive Through House / CAPD - Interior Photography, Houses, Kitchen, Table, Countertop, Chair, SinkDrive Through House / CAPD - More Images+ 20

•
Itano, Japan
  • Architects: CAPD
  • Area Area of this architecture project Area:  161 m²
  • Year Completion year of this architecture project Year:  2018
  • Manufacturers Brands with products used in this architecture project
    Manufacturers:  Louis Poulsen, Toto, Lixil Corporation

CIFI Tianing Park Mansion / W&R Group

CIFI Tianing Park Mansion / W&R Group - StoreCIFI Tianing Park Mansion / W&R Group - StoreCIFI Tianing Park Mansion / W&R Group - StoreCIFI Tianing Park Mansion / W&R Group - StoreCIFI Tianing Park Mansion / W&R Group - More Images+ 24

•
Changzhou, China