1. ArchDaily
  2. 2018

2018

Mercado da Boca / Gustavo Penna Arquiteto e Associados + AR.Lo Arquitetos + Bloc Arquitetura

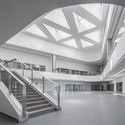
Mercado da Boca / Gustavo Penna Arquiteto e Associados + AR.Lo Arquitetos + Bloc Arquitetura - MarketMercado da Boca / Gustavo Penna Arquiteto e Associados + AR.Lo Arquitetos + Bloc Arquitetura - MarketMercado da Boca / Gustavo Penna Arquiteto e Associados + AR.Lo Arquitetos + Bloc Arquitetura - MarketMercado da Boca / Gustavo Penna Arquiteto e Associados + AR.Lo Arquitetos + Bloc Arquitetura - MarketMercado da Boca / Gustavo Penna Arquiteto e Associados + AR.Lo Arquitetos + Bloc Arquitetura - More Images+ 27

•
Jardim Canada, Brazil

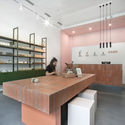
HASH Skincare Shop / BARDI studio

HASH Skincare Shop  / BARDI studio - Interior Photography, Store, TableHASH Skincare Shop  / BARDI studio - Interior Photography, Store, LightingHASH Skincare Shop  / BARDI studio - Interior Photography, Store, TableHASH Skincare Shop  / BARDI studio - Interior Photography, Store, TableHASH Skincare Shop  / BARDI studio - More Images+ 15
•
Ereván, Armenia
  • Architects: BARDI studio
  • Area Area of this architecture project Area:  48 m²
  • Year Completion year of this architecture project Year:  2018
  • Manufacturers Brands with products used in this architecture project
    Manufacturers:  Caparol, Flos, Mapei

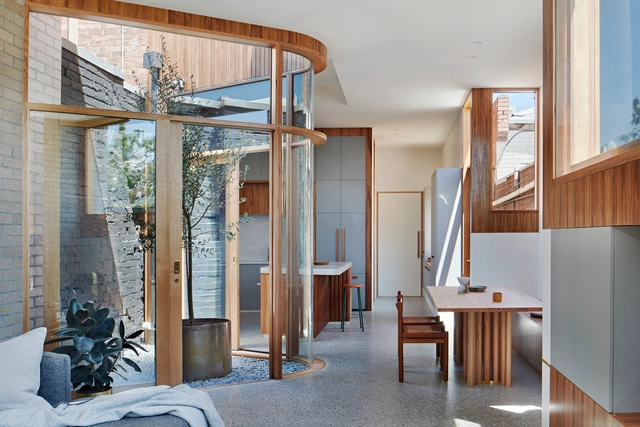
Tiger Prawn Renovation / WOWOWA Architects
•
Fitzroy North, Australia

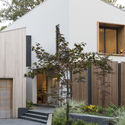
Garden House / James Design Studio

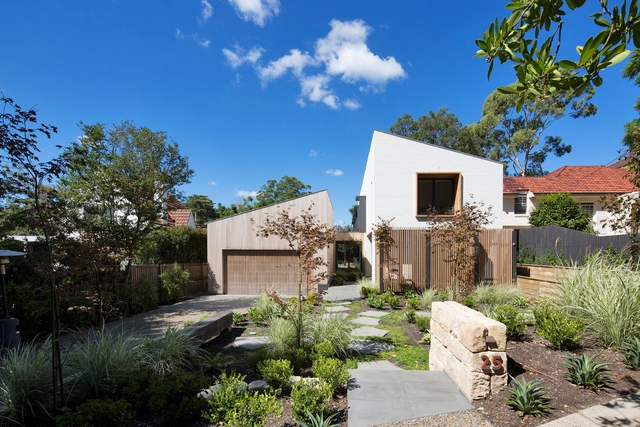
Garden House / James Design Studio - Exterior Photography, Houses, Door, FacadeGarden House / James Design Studio - Exterior Photography, Houses, Door, FacadeGarden House / James Design Studio - Exterior Photography, Houses, Door, FacadeGarden House / James Design Studio - Exterior Photography, Houses, Facade, LightingGarden House / James Design Studio - More Images+ 15
•
Pymble, Australia

Rudong sports center / TJAD

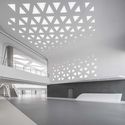
Rudong sports center / TJAD - GymnasiumRudong sports center / TJAD - GymnasiumRudong sports center / TJAD - GymnasiumRudong sports center / TJAD - GymnasiumRudong sports center / TJAD - More Images+ 28

•
Nantong, China
  • Architects: TJAD
  • Area Area of this architecture project Area:  70000 m²
  • Year Completion year of this architecture project Year:  2018
  • Manufacturers Brands with products used in this architecture project
    Manufacturers:  AACER, Daikin, ocean’s king lighting

House of P&T / SILAA + BHA

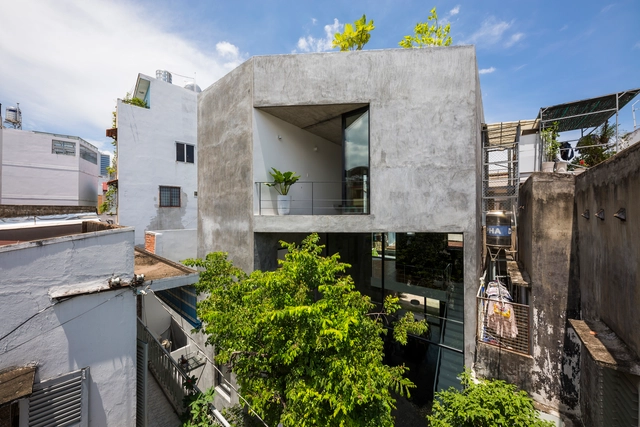
House of  P&T / SILAA + BHA - Exterior Photography, Houses, Facade
Courtesy of SILAA + BHA

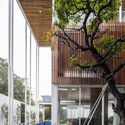
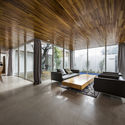
House of  P&T / SILAA + BHA - HousesHouse of  P&T / SILAA + BHA - Interior Photography, Houses, Beam, Table, ChairHouse of  P&T / SILAA + BHA - Interior Photography, Houses, FacadeHouse of  P&T / SILAA + BHA - HousesHouse of  P&T / SILAA + BHA - More Images+ 27

•
Thành phố Huế, Vietnam
  • Architects: BHA, SILAA
  • Year Completion year of this architecture project Year:  2018
  • Manufacturers Brands with products used in this architecture project
    Manufacturers:  AutoDesk, Eurowindow, Hongducglass, INAX, Philip, +1

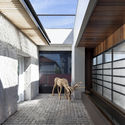
Cultural Space of No. 16 Bangchiao / TanzoSpace Design Office

Cultural Space of No. 16 Bangchiao / TanzoSpace Design Office - Exterior Photography, Interior Design, FacadeCultural Space of No. 16 Bangchiao / TanzoSpace Design Office - Exterior Photography, Interior Design, Facade, ChairCultural Space of No. 16 Bangchiao / TanzoSpace Design Office - Interior DesignCultural Space of No. 16 Bangchiao / TanzoSpace Design Office - Interior DesignCultural Space of No. 16 Bangchiao / TanzoSpace Design Office - More Images+ 23
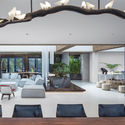
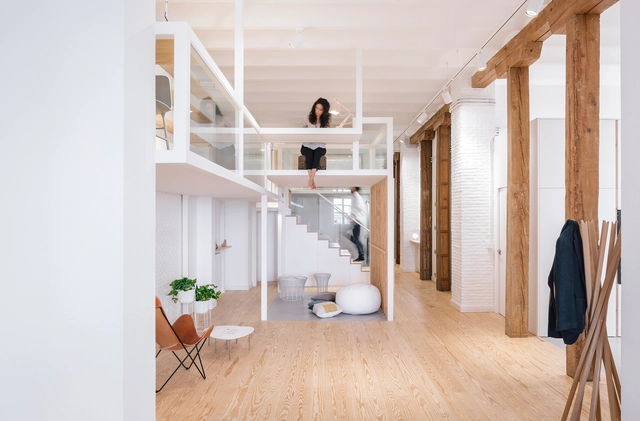
J House / Zooco Estudio

J House / Zooco Estudio - Interior Photography, House Interiors, BeamJ House / Zooco Estudio - Interior Photography, House Interiors, Stairs, HandrailJ House / Zooco Estudio - Interior Photography, House InteriorsJ House / Zooco Estudio - House InteriorsJ House / Zooco Estudio - More Images+ 19

  • Architects: Zooco Estudio
  • Area Area of this architecture project Area:  140 m²
  • Year Completion year of this architecture project Year:  2018
  • Manufacturers Brands with products used in this architecture project
    Manufacturers:  Santa & Cole, GUBI, HAY, ISIST, Stua


Ice Scream Shop / Asthetíque

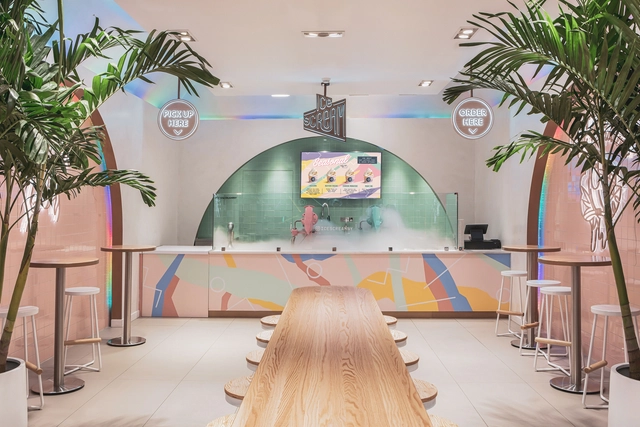
Ice Scream Shop / Asthetíque - Interior Photography, Fast FoodIce Scream Shop / Asthetíque - Fast FoodIce Scream Shop / Asthetíque - Interior Photography, Fast Food, Chair, TableIce Scream Shop / Asthetíque - Interior Photography, Fast Food, TableIce Scream Shop / Asthetíque - More Images+ 11

  • Architects: Asthetíque
  • Area Area of this architecture project Area:  1500 ft²
  • Year Completion year of this architecture project Year:  2018
  • Manufacturers Brands with products used in this architecture project
    Manufacturers:  Caesarstone, Nemo Tile

Baitasi Hutong Gallery / DnA

Baitasi Hutong Gallery / DnA - Exterior Photography, Residential, Facade
Hutong view night. Image © XIA ZHI PICTURES

Baitasi Hutong Gallery / DnA - ResidentialBaitasi Hutong Gallery / DnA - ResidentialBaitasi Hutong Gallery / DnA - Exterior Photography, ResidentialBaitasi Hutong Gallery / DnA - ResidentialBaitasi Hutong Gallery / DnA - More Images+ 21

Tower Automotive Building, Museum of Contemporary Art / architectsAlliance
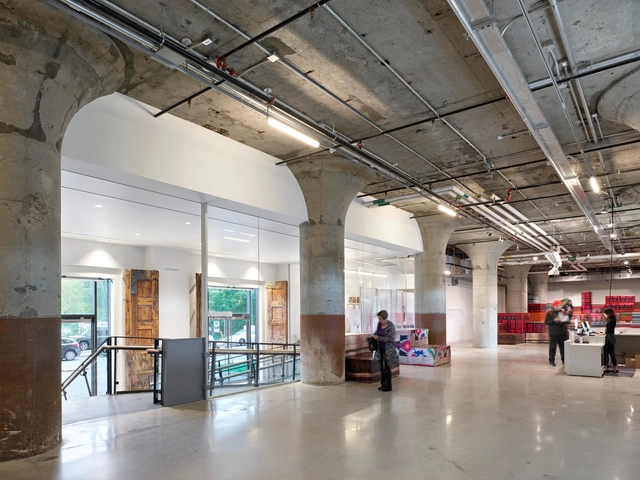
Tower Automotive Building, Museum of Contemporary Art / architectsAlliance - Interior Photography, Adaptive Reuse, Facade, DoorTower Automotive Building, Museum of Contemporary Art / architectsAlliance - Exterior Photography, Adaptive Reuse, FacadeTower Automotive Building, Museum of Contemporary Art / architectsAlliance - Interior Photography, Adaptive Reuse, Door, ColumnTower Automotive Building, Museum of Contemporary Art / architectsAlliance - Interior Photography, Adaptive Reuse, FacadeTower Automotive Building, Museum of Contemporary Art / architectsAlliance - More Images+ 19

  • Architects: architectsAlliance
  • Area Area of this architecture project Area:  9700 m²
  • Year Completion year of this architecture project Year:  2018
  • Manufacturers Brands with products used in this architecture project
    Manufacturers:  AutoDesk, GRAPHISOFT, Abvent, Adobe Systems Incorporated, Albion Glass, +33

House of the Angel / Martin Lejarraga Oficina de Arquitectura
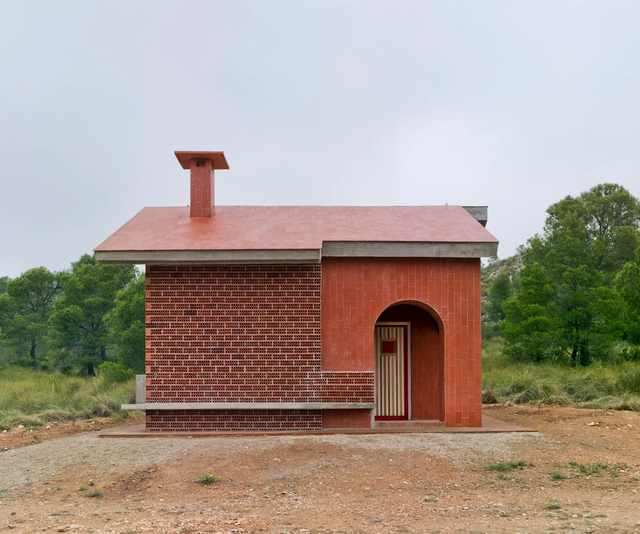
House of the Angel / Martin Lejarraga Oficina de Arquitectura - Exterior Photography, Small Scale, ForestHouse of the Angel / Martin Lejarraga Oficina de Arquitectura - Exterior Photography, Small Scale, FacadeHouse of the Angel / Martin Lejarraga Oficina de Arquitectura - Interior Photography, Small Scale, Door, Facade, ArchHouse of the Angel / Martin Lejarraga Oficina de Arquitectura - Small ScaleHouse of the Angel / Martin Lejarraga Oficina de Arquitectura - More Images+ 14
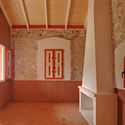
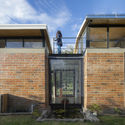
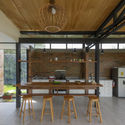
Casa Tanda / ESEcolectivo Arquitectos
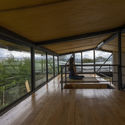
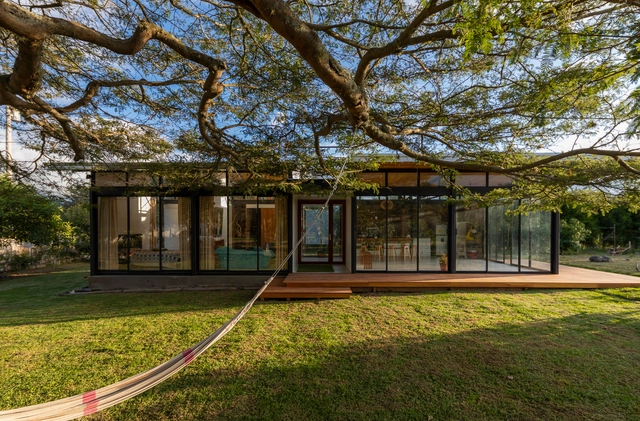
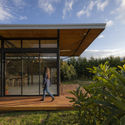
Casa Tanda / ESEcolectivo Arquitectos - Interior Photography, Houses, Beam, TableCasa Tanda / ESEcolectivo Arquitectos - HousesCasa Tanda / ESEcolectivo Arquitectos - Interior Photography, Houses, Kitchen, Beam, TableCasa Tanda / ESEcolectivo Arquitectos - Exterior Photography, Houses, Door, FacadeCasa Tanda / ESEcolectivo Arquitectos - More Images+ 24
•
Tabacundo, Ecuador
  • Area Area of this architecture project Area:  100 m²
  • Year Completion year of this architecture project Year:  2018
  • Manufacturers Brands with products used in this architecture project
    Manufacturers:  AutoDesk, Ecuaplastic S.C., Rooftec Ecuador, Trimble Navigation

Aroeira House / Arquibio

Aroeira House / Arquibio - Houses

Aroeira House / Arquibio - HousesAroeira House / Arquibio - HousesAroeira House / Arquibio - HousesAroeira House / Arquibio - HousesAroeira House / Arquibio - More Images+ 12

•
Aroeira, Portugal
  • Architects: Arquibio
  • Area Area of this architecture project Area:  2690 ft²
  • Year Completion year of this architecture project Year:  2018
  • Manufacturers Brands with products used in this architecture project
    Manufacturers:  Amorim, Preceram, Represtor, Thermowood

Hexagone Learning Center / Rémy MARCIANO architecte
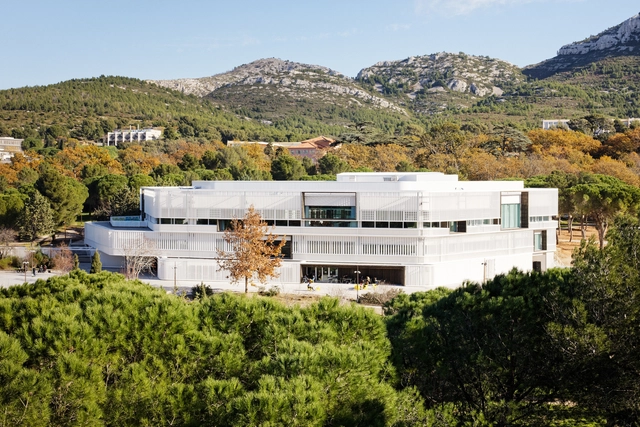
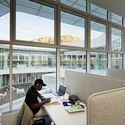
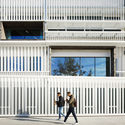
Hexagone Learning Center / Rémy MARCIANO architecte - Interior Photography, Other Facilities, Stairs, Handrail, FacadeHexagone Learning Center / Rémy MARCIANO architecte - Exterior Photography, Other Facilities, FacadeHexagone Learning Center / Rémy MARCIANO architecte - Interior Photography, Other Facilities, Table, Lighting, ChairHexagone Learning Center / Rémy MARCIANO architecte - Interior Photography, Other Facilities, Fence, FacadeHexagone Learning Center / Rémy MARCIANO architecte - More Images+ 29
NGA House / Sanuki Daisuke architects

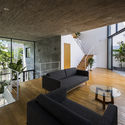
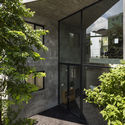
NGA House / Sanuki Daisuke architects   - Exterior Photography, Houses, FacadeNGA House / Sanuki Daisuke architects   - Interior Photography, Houses, TableNGA House / Sanuki Daisuke architects   - Exterior Photography, Houses, Facade, DoorNGA House / Sanuki Daisuke architects   - Interior Photography, Houses, Bedroom, BedNGA House / Sanuki Daisuke architects   - More Images+ 32
Jetavana Buddhist Temple / Studio GAON
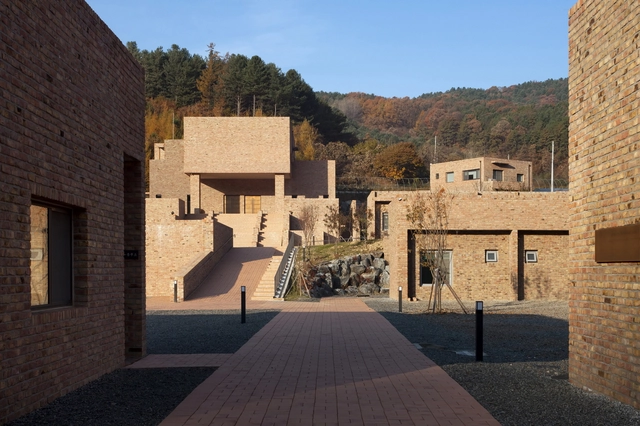
Jetavana Buddhist Temple  / Studio GAON - TempleJetavana Buddhist Temple  / Studio GAON - TempleJetavana Buddhist Temple  / Studio GAON - TempleJetavana Buddhist Temple  / Studio GAON - TempleJetavana Buddhist Temple  / Studio GAON - More Images+ 29
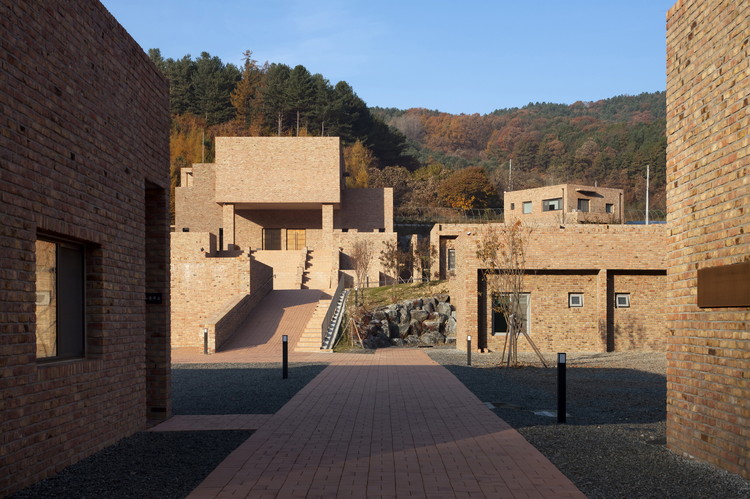
•
Chuncheon-si, South Korea
  • Architects: Studio GAON
  • Year Completion year of this architecture project Year:  2018
  • Manufacturers Brands with products used in this architecture project
    Manufacturers:  VEKA, Hansol

A. Mono / officePROJECT

A. Mono / officePROJECT - Coffee ShopA. Mono / officePROJECT - Coffee ShopA. Mono / officePROJECT - Coffee ShopA. Mono / officePROJECT - Coffee ShopA. Mono / officePROJECT - More Images+ 20

•
Hangzhou, China
  • Architects: officePROJECT
  • Area Area of this architecture project Area:  150 m²
  • Year Completion year of this architecture project Year:  2018