1. ArchDaily
  2. 2018

2018


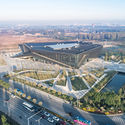
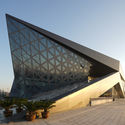
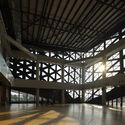
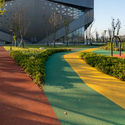
Yangzhou Southern Sports Park / PT Architecture Design

Yangzhou Southern Sports Park / PT Architecture Design - Sports ArchitectureYangzhou Southern Sports Park / PT Architecture Design - Exterior Photography, Sports Architecture, FacadeYangzhou Southern Sports Park / PT Architecture Design - Sports ArchitectureYangzhou Southern Sports Park / PT Architecture Design - Exterior Photography, Sports ArchitectureYangzhou Southern Sports Park / PT Architecture Design - More Images+ 42

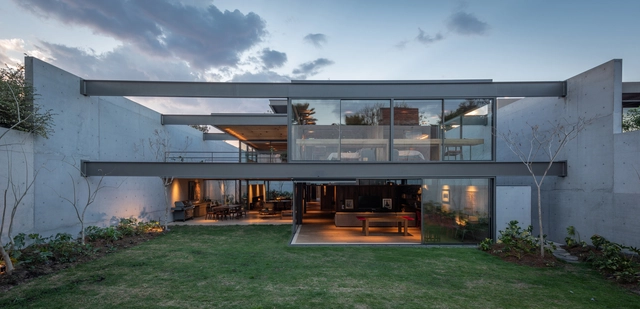
Vertientes House / JJRR/Arquitectura + Area

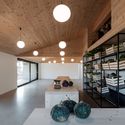
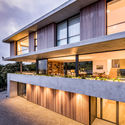
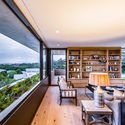
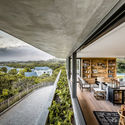
Vertientes House  / JJRR/Arquitectura + Area - Exterior Photography, Houses, Facade, Beam, Table, Chair, BenchVertientes House  / JJRR/Arquitectura + Area - HousesVertientes House  / JJRR/Arquitectura + Area - Interior Photography, Houses, Beam, Table, ChairVertientes House  / JJRR/Arquitectura + Area - HousesVertientes House  / JJRR/Arquitectura + Area - More Images+ 12

•
Ciudad de México, Mexico
  • Architects: Area, JJRR/Arquitectura
    : JJRR/Arquitectura, Area
  • Area Area of this architecture project Area:  1200 m²
  • Year Completion year of this architecture project Year:  2018
  • Manufacturers Brands with products used in this architecture project
    Manufacturers:  Cortizo, Flos, Grupo Arca, Volunta, cocinas sevilla

House O / Alexis Dornier

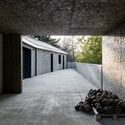
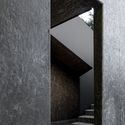
House O / Alexis Dornier - HousesHouse O / Alexis Dornier - Interior Photography, Houses, Stairs, Door, Handrail, Column, FacadeHouse O / Alexis Dornier - Interior Photography, Houses, Table, ChairHouse O / Alexis Dornier - Interior Photography, Houses, FacadeHouse O / Alexis Dornier - More Images+ 28

  • Architects: Alexis Dornier
  • Area Area of this architecture project Area:  370 m²
  • Year Completion year of this architecture project Year:  2018
  • Manufacturers Brands with products used in this architecture project
    Manufacturers:  Modena, Toto

Vanke Emerald Park / Lacime Architects

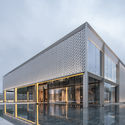
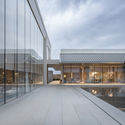
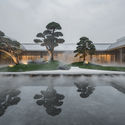
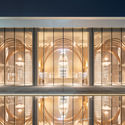
Vanke Emerald Park / Lacime Architects - Exterior Photography, Showroom, FacadeVanke Emerald Park / Lacime Architects - ShowroomVanke Emerald Park / Lacime Architects - Exterior Photography, Showroom, FacadeVanke Emerald Park / Lacime Architects - ShowroomVanke Emerald Park / Lacime Architects - More Images+ 34

•
Chongqing, China

Apollo Bay House / Dock4 Architecture

Apollo Bay House / Dock4 Architecture - Houses
© Adam Gibson Photographer

Apollo Bay House / Dock4 Architecture - HousesApollo Bay House / Dock4 Architecture - Interior Photography, HousesApollo Bay House / Dock4 Architecture - HousesApollo Bay House / Dock4 Architecture - Exterior Photography, Houses, FacadeApollo Bay House / Dock4 Architecture - More Images+ 26

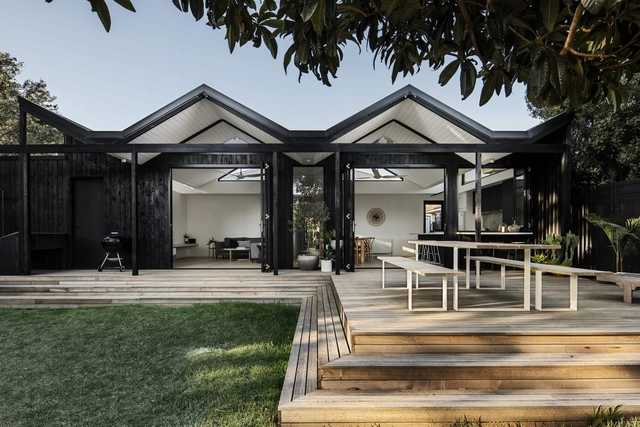
Pleated House / Megowan Architectural

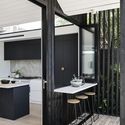
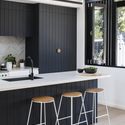
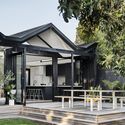
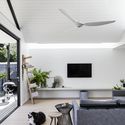
Pleated House / Megowan Architectural - Interior Photography, Renovation, Kitchen, Beam, Facade, Table, CountertopPleated House / Megowan Architectural - Interior Photography, Renovation, Kitchen, Table, Countertop, ChairPleated House / Megowan Architectural - Exterior Photography, Renovation, Facade, FencePleated House / Megowan Architectural - Interior Photography, RenovationPleated House / Megowan Architectural - More Images+ 6

  • Area Area of this architecture project Area:  210 m²
  • Year Completion year of this architecture project Year:  2018
  • Manufacturers Brands with products used in this architecture project
    Manufacturers:  Colorbond, Easycraft, Frencham Cypress, National Tiles, Tongue n Groove
  • Professionals: Meyer Consulting

Bressanella Agricultural Pavilion / a25architetti

Bressanella Agricultural Pavilion / a25architetti - SustainabilityBressanella Agricultural Pavilion / a25architetti - Interior Photography, Sustainability, Kitchen, Facade, LightingBressanella Agricultural Pavilion / a25architetti - SustainabilityBressanella Agricultural Pavilion / a25architetti - Interior Photography, Sustainability, Table, ChairBressanella Agricultural Pavilion / a25architetti - More Images+ 32

•
Besana in Brianza, Italy
  • Architects: a25architetti
  • Area Area of this architecture project Area:  300 m²
  • Year Completion year of this architecture project Year:  2018
  • Manufacturers Brands with products used in this architecture project
    Manufacturers:  AutoDesk, Swisspearl, Adobe Systems Incorporated

TwoThree Hotel / Design in Motion

TwoThree Hotel  / Design in Motion - Exterior Photography, Renovation, Facade
© Soopakorn Srisakul

TwoThree Hotel  / Design in Motion - Exterior Photography, Renovation, Facade, TableTwoThree Hotel  / Design in Motion - Interior Photography, Renovation, TableTwoThree Hotel  / Design in Motion - RenovationTwoThree Hotel  / Design in Motion - Interior Photography, Renovation, Garden, FacadeTwoThree Hotel  / Design in Motion - More Images+ 33

•
Khet Watthana, Thailand

Scape Swanston / Denton Corker Marshall

Scape Swanston / Denton Corker Marshall - Exterior Photography, Dorms, Facade, LightingScape Swanston / Denton Corker Marshall - Interior Photography, Dorms, StairsScape Swanston / Denton Corker Marshall - Interior Photography, Dorms, TableScape Swanston / Denton Corker Marshall - Interior Photography, Dorms, TableScape Swanston / Denton Corker Marshall - More Images+ 21

Arroios Apartment / Cirurgias Urbanas

•
Lisbon, Portugal
  • Architects: Cirurgias Urbanas
  • Area Area of this architecture project Area:  110 m²
  • Year Completion year of this architecture project Year:  2018
  • Manufacturers Brands with products used in this architecture project
    Manufacturers:  BRUMA, Efapel, Pholc, Sanitana, Strong, +1

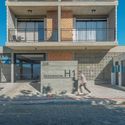
H1 Building / PJV Arquitetura

H1 Building / PJV Arquitetura - Apartments
© Alexandre Zelinski

H1 Building / PJV Arquitetura - ApartmentsH1 Building / PJV Arquitetura - ApartmentsH1 Building / PJV Arquitetura - ApartmentsH1 Building / PJV Arquitetura - ApartmentsH1 Building / PJV Arquitetura - More Images+ 48

  • Architects: PJV Arquitetura
  • Area Area of this architecture project Area:  685 m²
  • Year Completion year of this architecture project Year:  2018
  • Manufacturers Brands with products used in this architecture project
    Manufacturers:  Arte Pedras- Penha-SC, Cerâmica Tupy Guarani, Tijucas-SC, Cerâmicas Elizabeth, GMR Artefatos de cimento-Itajaí, Mario Calhas e Alumínios, +2

Cochrane Store / Supervoid

Cochrane Store / Supervoid - StoreCochrane Store / Supervoid - StoreCochrane Store / Supervoid - StoreCochrane Store / Supervoid - StoreCochrane Store / Supervoid - More Images+ 7

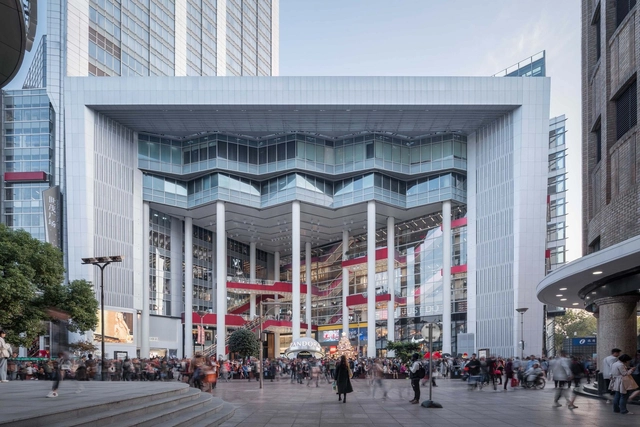
Shanghai Shimao Festival City Renovation / Kokaistudios

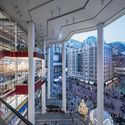
Shanghai Shimao Festival City Renovation / Kokaistudios - Shopping CentersShanghai Shimao Festival City Renovation / Kokaistudios - Shopping CentersShanghai Shimao Festival City Renovation / Kokaistudios - Shopping CentersShanghai Shimao Festival City Renovation / Kokaistudios - Shopping CentersShanghai Shimao Festival City Renovation / Kokaistudios - More Images+ 42

  • Architects: Kokaistudios
  • Area Area of this architecture project Area:  58000 m²
  • Year Completion year of this architecture project Year:  2018

Kaohsiung Shui Shui Pavilion / Atelier Let’s + Serendipity Studio

•
Kaohsiung , Taiwan

The Tree House / Bloc Architects

The Tree House / Bloc Architects - Exterior Photography, Houses, FacadeThe Tree House / Bloc Architects - Exterior Photography, Houses, FacadeThe Tree House / Bloc Architects - Interior Photography, Houses, Table, ChairThe Tree House / Bloc Architects - Interior Photography, Houses, Table, ChairThe Tree House / Bloc Architects - More Images+ 14

  • Architects: Bloc Architects
  • Area Area of this architecture project Area:  4843 ft²
  • Year Completion year of this architecture project Year:  2018
  • Manufacturers Brands with products used in this architecture project
    Manufacturers:  Geberit, Hansgrohe, Blanco, Meir

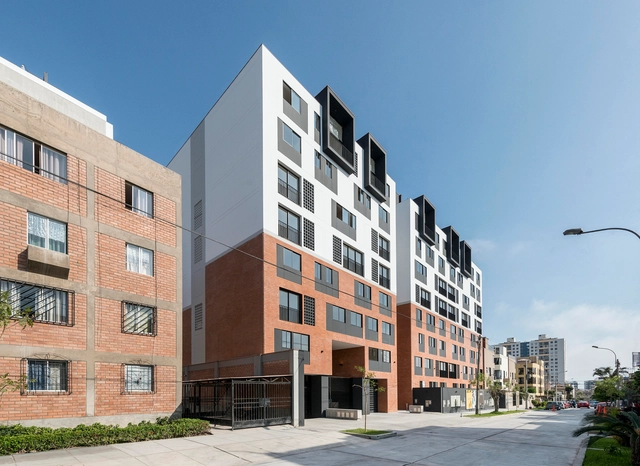
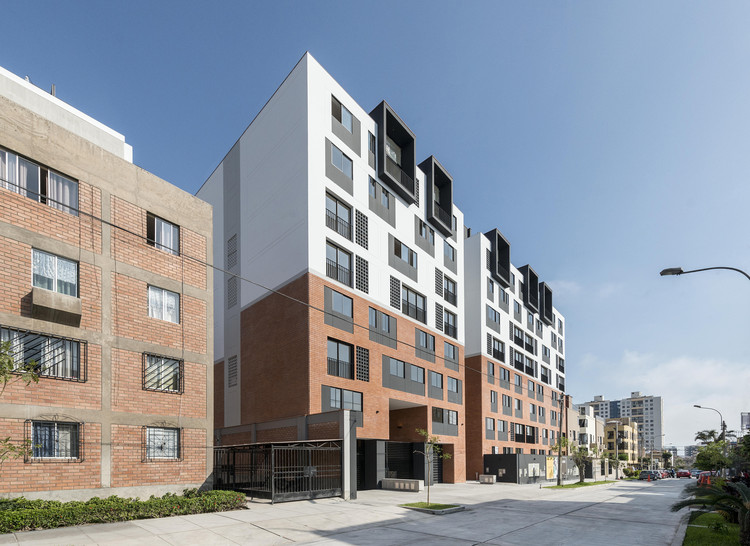
Tandem Residential Complex / Rodrigo Martínez / Arquitecto

Tandem Residential Complex / Rodrigo Martínez / Arquitecto - Exterior Photography, Residential, FacadeTandem Residential Complex / Rodrigo Martínez / Arquitecto - Exterior Photography, Residential, FacadeTandem Residential Complex / Rodrigo Martínez / Arquitecto - Interior Photography, Residential, Facade, ColumnTandem Residential Complex / Rodrigo Martínez / Arquitecto - Exterior Photography, Residential, FacadeTandem Residential Complex / Rodrigo Martínez / Arquitecto - More Images+ 27

•
Pueblo Libre, Peru
  • Area Area of this architecture project Area:  281096 ft²
  • Year Completion year of this architecture project Year:  2018
  • Manufacturers Brands with products used in this architecture project
    Manufacturers:  Eprom, HPD Glass, Italdesign, TREBOL

Standard Dining Club / Studio Otto Felix

Standard Dining Club / Studio Otto Felix - Restaurants & BarsStandard Dining Club / Studio Otto Felix - Restaurants & BarsStandard Dining Club / Studio Otto Felix - Restaurants & BarsStandard Dining Club / Studio Otto Felix - Restaurants & BarsStandard Dining Club / Studio Otto Felix - More Images+ 16

  • Architects: Studio Otto Felix
  • Area Area of this architecture project Area:  356 m²
  • Year Completion year of this architecture project Year:  2018
  • Manufacturers Brands with products used in this architecture project
    Manufacturers:  A Lot Of, Artesian, Artzzi, Cremme, Deca, +5

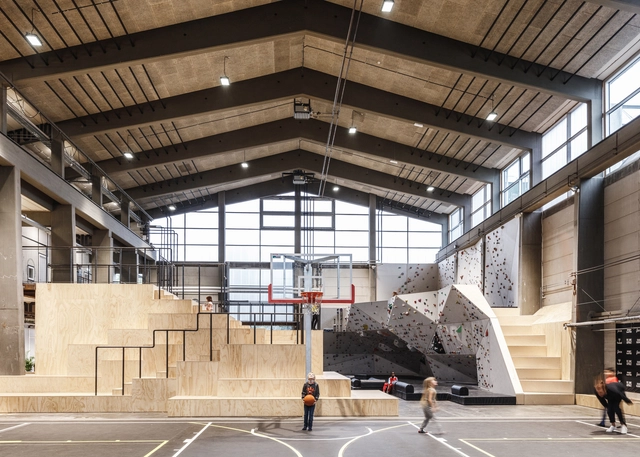
Game Streetmekka Aalborg / JAJA Architects

Game Streetmekka Aalborg / JAJA Architects - Drawings, Sports Interiors, BeamGame Streetmekka Aalborg / JAJA Architects - Interior Photography, Sports Interiors, Stairs, Facade, HandrailGame Streetmekka Aalborg / JAJA Architects - Interior Photography, Sports Interiors, BeamGame Streetmekka Aalborg / JAJA Architects - Exterior Photography, Sports Interiors, FacadeGame Streetmekka Aalborg / JAJA Architects - More Images+ 43

  • Architects: JAJA Architects
  • Area Area of this architecture project Area:  2500 m²
  • Year Completion year of this architecture project Year:  2018
  • Manufacturers Brands with products used in this architecture project
    Manufacturers:  Unisport