



-
Architects: Denton Corker Marshall
- Area: 19135 m²
- Year: 2018
-
Photographs:John Gollings, Annette O’Brien
-
Manufacturers: Atlas Schindler, Austral Precast, HUFCOR, Interpod Offsite, Nawkaw
-
Lead Architect: Denton Corker Marshall
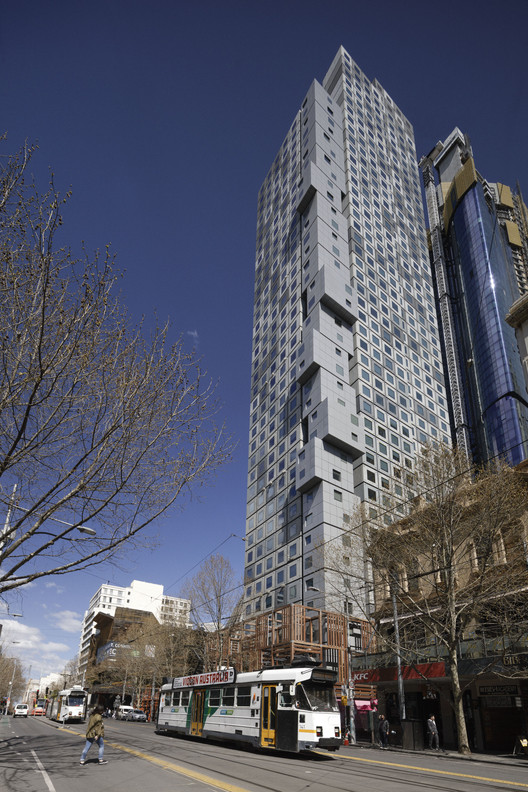
Text description provided by the architects. The main student accommodation facades are designed as a collection of ‘pods’ in a variety of tones. The Swanston Street / Little La Trobe Street corner is celebrated with a stack of double height metallic blocks which have been staggered as they rise, to counterpoint the uniformity of the remainder of the facades. The tonal changes and the highlighted corner allow the building to rest with quiet, assured confidence, in contrast to the strident flamboyance of much of the adjacent built form. At street level, the open timber framing of the podium reflects the low rise accommodation adjacent and strengthens the street wall.