
-
Architects: Studio Otto Felix
- Area: 356 m²
- Year: 2018
-
Photographs:Denilson Machado – MCA Estúdio
-
Manufacturers: A Lot Of, Artesian, Artzzi, Cremme, Deca, Forma Final, Pedra Grande, Terra Conttemporânea, TheLED, lumini | iluminação
-
Lead Architect: Otto Felix

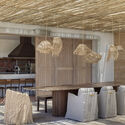
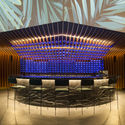
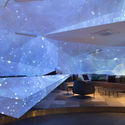
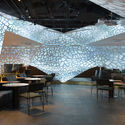
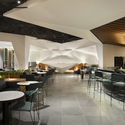
Text description provided by the architects. The project was developed in close collaboration with the venue's owners, remaining deeply connected to their business vision. From the very beginning, the goal was to create a dining club. Along the way, we identified multiple opportunities to define the architecture's personality through the strategic use of lighting and material selection. This integration of the indoor lighting—and how it transforms the space depending on its use—combined with faceted surfaces acting as a high-character backdrop, lends a unique and original look to the club. The use of natural materials, such as Pau-Ferro wood, various types of marble, and slate flooring, delivers a blend of sophistication and the inherent comfort these materials bring to people.