1. ArchDaily
  2. 2018

2018

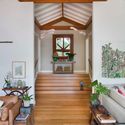
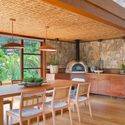
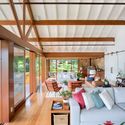
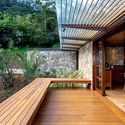
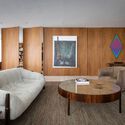
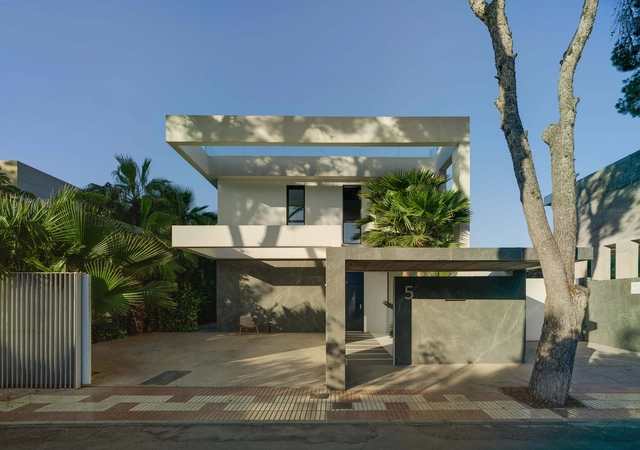
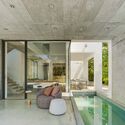
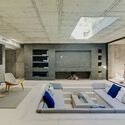
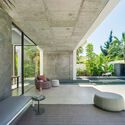
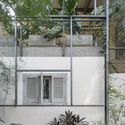
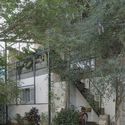
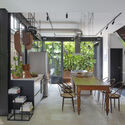
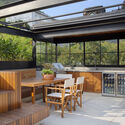
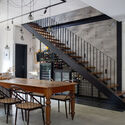
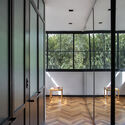
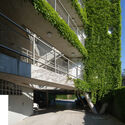
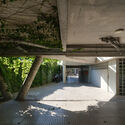
CH Project / Ábaton

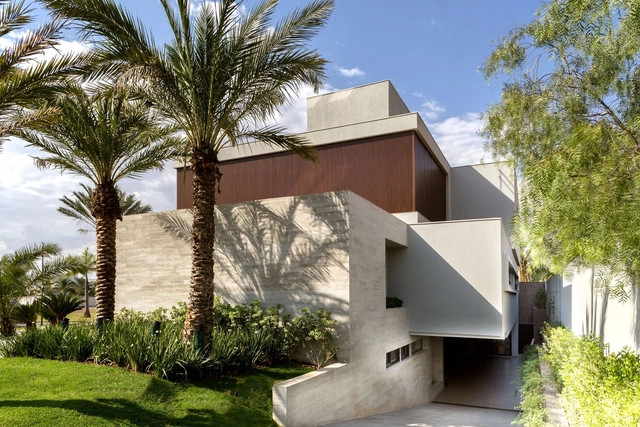
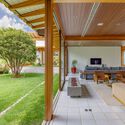
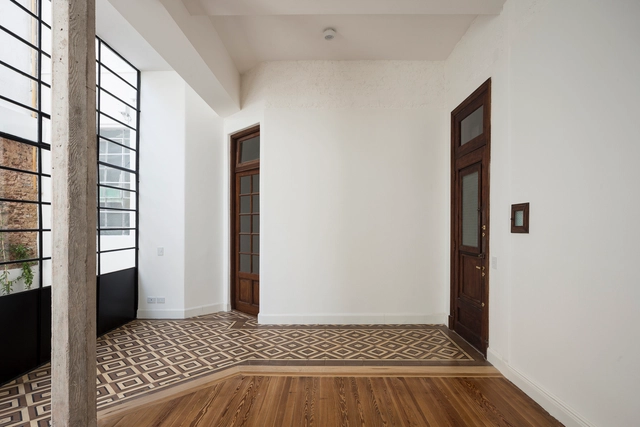
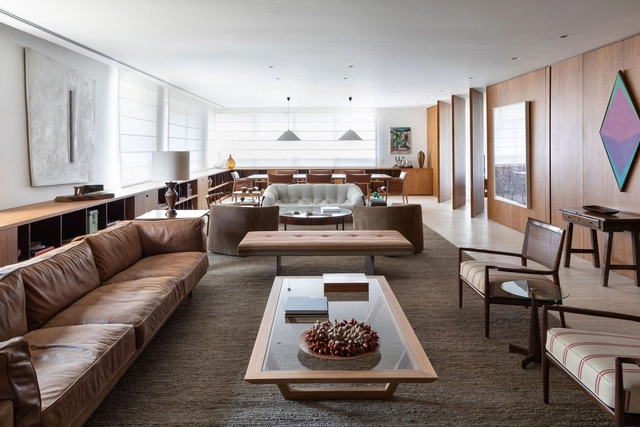
CH Project  / Ábaton - Exterior Photography, Houses, GardenCH Project  / Ábaton - Interior Photography, Houses, Chair, TableCH Project  / Ábaton - Interior Photography, Houses, Table, ChairCH Project  / Ábaton - Exterior Photography, Houses, GardenCH Project  / Ábaton - More Images+ 22

Madrid, Spain
  • Architects: Ábaton
  • Area Area of this architecture project Area:  750
  • Year Completion year of this architecture project Year:  2018

Earth House / Tomohiro Hata Architect and Associates

Earth House / Tomohiro Hata Architect and Associates - HousesEarth House / Tomohiro Hata Architect and Associates - HousesEarth House / Tomohiro Hata Architect and Associates - Interior Photography, HousesEarth House / Tomohiro Hata Architect and Associates - HousesEarth House / Tomohiro Hata Architect and Associates - More Images+ 13

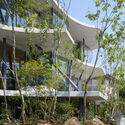
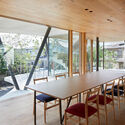
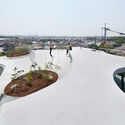
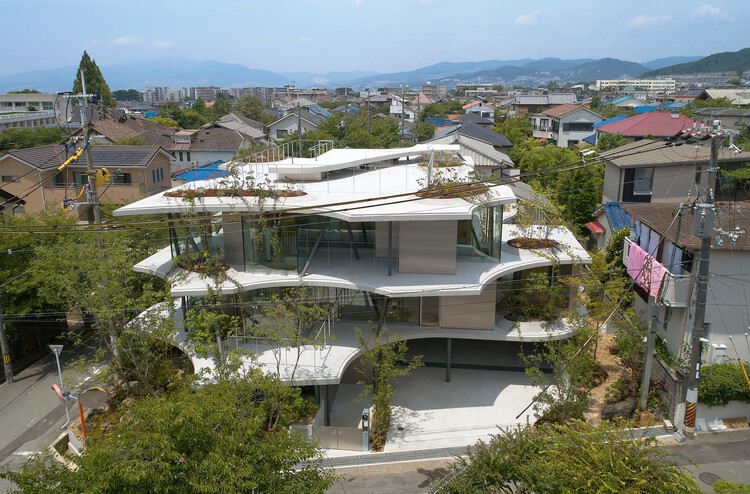
Osaka, Japan

Oficinas Mandarina / Clusellas Ades
Oficinas Mandarina / Clusellas Ades - Interior Photography, Offices, ChairOficinas Mandarina / Clusellas Ades - Interior Photography, Offices, BalconyOficinas Mandarina / Clusellas Ades - Interior Photography, Offices, Kitchen, Lighting, Table, ChairOficinas Mandarina / Clusellas Ades - Interior Photography, Offices, Lighting, ChairOficinas Mandarina / Clusellas Ades - More Images+ 31
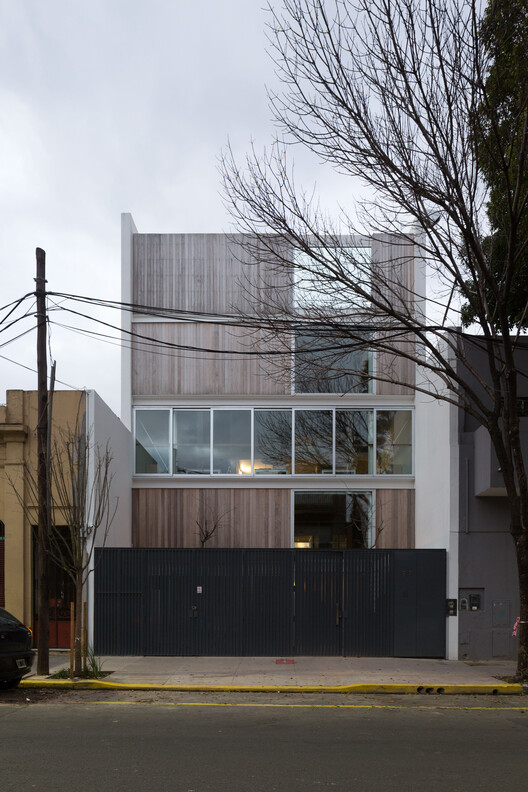
Buenos Aires, Argentina
  • Architects: Clusellas Ades
  • Area Area of this architecture project Area:  1125
  • Year Completion year of this architecture project Year:  2018

Ateliê Galinheiro / messina | rivas

Ateliê Galinheiro / messina | rivas - Exterior Photography, Industrial ArchitectureAteliê Galinheiro / messina | rivas - Interior Photography, Industrial Architecture, BeamAteliê Galinheiro / messina | rivas - Interior Photography, Industrial Architecture, Kitchen, BeamAteliê Galinheiro / messina | rivas - Industrial ArchitectureAteliê Galinheiro / messina | rivas - More Images+ 16

  • Architects: messina | rivas
  • Area Area of this architecture project Area:  20
  • Year Completion year of this architecture project Year:  2018

Casa Poesia / Bittar Arquitetura

Casa Poesia / Bittar Arquitetura - Interior Photography, HousesCasa Poesia / Bittar Arquitetura - Interior Photography, Houses, ChairCasa Poesia / Bittar Arquitetura - Interior Photography, Houses, ChairCasa Poesia / Bittar Arquitetura - Interior Photography, HousesCasa Poesia / Bittar Arquitetura - More Images+ 21

Loteamento Alphaville Residencial, Brazil
  • Architects: Bittar Arquitetura
  • Area Area of this architecture project Area:  9139 ft²
  • Year Completion year of this architecture project Year:  2018
  • Manufacturers Brands with products used in this architecture project
    Manufacturers:  AutoDesk, Hunter Douglas, VitrA

FF House / Escala Arquitetura

FF House / Escala Arquitetura - Interior Photography, Extension, Beam, TableFF House / Escala Arquitetura - Interior Photography, Extension, Kitchen, Beam, Table, Chair, CountertopFF House / Escala Arquitetura - Interior Photography, Extension, Patio, Beam, Facade, TableFF House / Escala Arquitetura - Exterior Photography, Extension, Deck, Beam, Door, FacadeFF House / Escala Arquitetura - More Images+ 34

  • Architects: Escala Arquitetura
  • Area Area of this architecture project Area:  440
  • Year Completion year of this architecture project Year:  2018
  • Manufacturers Brands with products used in this architecture project
    Manufacturers:  Decortiles

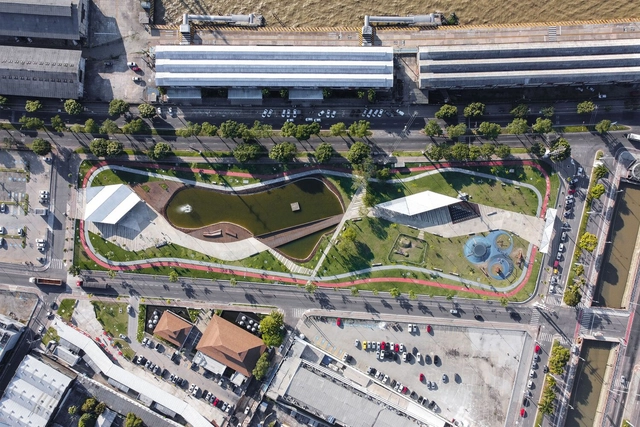
Future Park / Grifo Arquitetura

Future Park / Grifo Arquitetura - Exterior Photography, ParkFuture Park / Grifo Arquitetura - Exterior Photography, Park, Garden, CoastFuture Park / Grifo Arquitetura - Exterior Photography, Park, Deck, HandrailFuture Park / Grifo Arquitetura - Exterior Photography, Park, Garden, Coast, CityscapeFuture Park / Grifo Arquitetura - More Images+ 34

  • Architects: Grifo Arquitetura
  • Area Area of this architecture project Area:  2850
  • Year Completion year of this architecture project Year:  2018
  • Manufacturers Brands with products used in this architecture project
    Manufacturers:  Docol, Portobello

Baroneza House / LAB Arquitetos

Baroneza House / LAB Arquitetos - Exterior Photography, HousesBaroneza House / LAB Arquitetos - Interior Photography, Houses, Patio, Beam, Facade, Door, Table, ChairBaroneza House / LAB Arquitetos - Interior Photography, HousesBaroneza House / LAB Arquitetos - Interior Photography, HousesBaroneza House / LAB Arquitetos - More Images+ 24

  • Architects: LAB Arquitetos
  • Area Area of this architecture project Area:  647
  • Year Completion year of this architecture project Year:  2018

PH Piedras Renovation / Estudio Tag

PH Piedras Renovation / Estudio Tag - RenovationPH Piedras Renovation / Estudio Tag - RenovationPH Piedras Renovation / Estudio Tag - Interior Photography, Renovation, Bathroom, Facade, Door, SinkPH Piedras Renovation / Estudio Tag - Interior Photography, Renovation, Door, FacadePH Piedras Renovation / Estudio Tag - More Images+ 19

  • Architects: Estudio Tag
  • Area Area of this architecture project Area:  82
  • Year Completion year of this architecture project Year:  2018
  • Manufacturers Brands with products used in this architecture project
    Manufacturers:  Lumi muebles

NS Apartment / Bernardes Arquitetura
NS Apartment / Bernardes Arquitetura - Interior Photography, Apartment Interiors, Bedroom, Door, Table, Bed, ChairNS Apartment / Bernardes Arquitetura - Interior Photography, Apartment Interiors, Bedroom, Door, Chair, Table, BedNS Apartment / Bernardes Arquitetura - Interior Photography, Apartment Interiors, Kitchen, Beam, Table, ChairNS Apartment / Bernardes Arquitetura - Interior Photography, Apartment Interiors, Table, ChairNS Apartment / Bernardes Arquitetura - More Images+ 6
  • Area Area of this architecture project Area:  400
  • Year Completion year of this architecture project Year:  2018

LA House / Estudio Huma

LA House / Estudio Huma - Interior Photography, Houses, Bathroom, Facade, Bathtub, Chair, Bench, TableLA House / Estudio Huma - Interior Photography, Houses, Facade, Table, ChairLA House / Estudio Huma - Interior Photography, Houses, FacadeLA House / Estudio Huma - Exterior Photography, Houses, Courtyard, FacadeLA House / Estudio Huma - More Images+ 23

  • Architects: Estudio Huma
  • Area Area of this architecture project Area:  330
  • Year Completion year of this architecture project Year:  2018

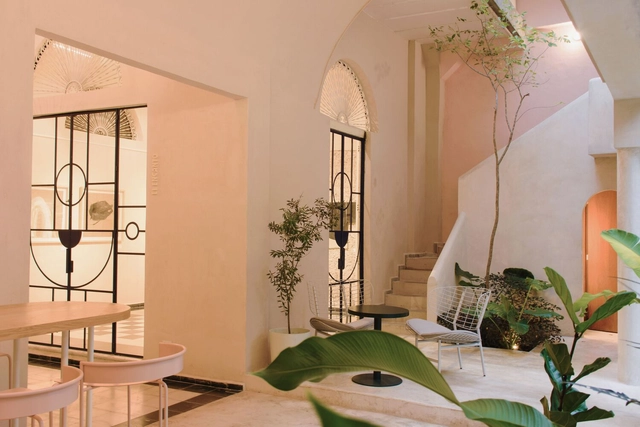
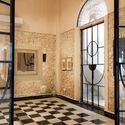
Lagalá / FMT Estudio

Lagalá / FMT Estudio - Interior Photography, Retail , Facade, Door, LightingLagalá / FMT Estudio - Interior Photography, Retail , Door, Facade, Arch, LightingLagalá / FMT Estudio - Interior Photography, Retail , LightingLagalá / FMT Estudio - Interior Photography, Retail Lagalá / FMT Estudio - More Images+ 15

Mérida, Mexico
  • Architects: FMT Estudio
  • Area Area of this architecture project Area:  288
  • Year Completion year of this architecture project Year:  2018
  • Manufacturers Brands with products used in this architecture project
    Manufacturers:  &Tradition, Pablo Designs

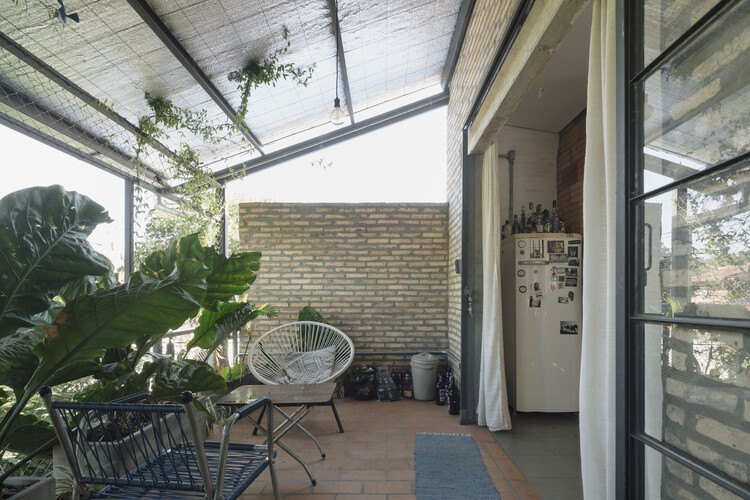
Mainumby House / Grupo Culata Jovái
Mainumby House / Grupo Culata Jovái - Exterior Photography, Refurbishment, Courtyard, Stairs, Handrail, Balcony
© Federico Cairoli

Mainumby House / Grupo Culata Jovái - Exterior Photography, Refurbishment, Balcony, Handrail, StairsMainumby House / Grupo Culata Jovái - Exterior Photography, RefurbishmentMainumby House / Grupo Culata Jovái - RefurbishmentMainumby House / Grupo Culata Jovái - Exterior Photography, Refurbishment, Courtyard, Stairs, Handrail, BalconyMainumby House / Grupo Culata Jovái - More Images+ 20
  • Area Area of this architecture project Area:  80
  • Year Completion year of this architecture project Year:  2018
  • Manufacturers Brands with products used in this architecture project
    Manufacturers:  Portobello

DGB House / FOSSATI Architecture
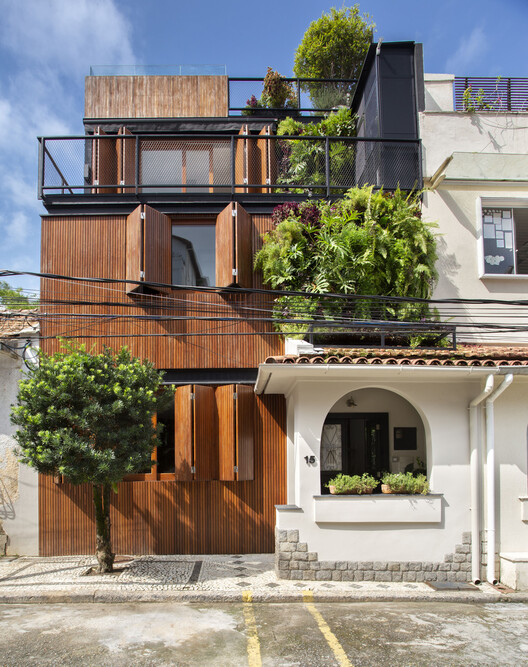
DGB House / FOSSATI Architecture - Interior Photography, Houses, Kitchen, Table, Chair, LightingDGB House / FOSSATI Architecture - Exterior Photography, Houses, Patio, Beam, Table, ChairDGB House / FOSSATI Architecture - Interior Photography, Houses, Stairs, Lighting, ChairDGB House / FOSSATI Architecture - Interior Photography, Houses, DoorDGB House / FOSSATI Architecture - More Images+ 24

  • Area Area of this architecture project Area:  200
  • Year Completion year of this architecture project Year:  2018

Ramallo Park / Altuna Cecchi Moya

Ramallo Park / Altuna Cecchi Moya - Exterior Photography, Apartments, Balcony
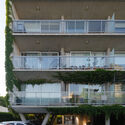
© Javier Agustín Rojas

Ramallo Park / Altuna Cecchi Moya - Exterior Photography, Apartments, BalconyRamallo Park / Altuna Cecchi Moya - ApartmentsRamallo Park / Altuna Cecchi Moya - Exterior Photography, ApartmentsRamallo Park / Altuna Cecchi Moya - Exterior Photography, Apartments, BalconyRamallo Park / Altuna Cecchi Moya - More Images+ 18
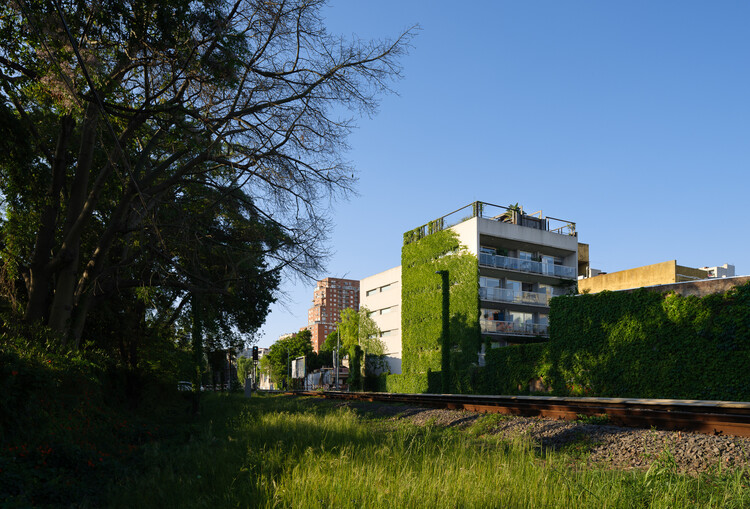
Buenos Aires, Argentina
  • Architects: Altuna Cecchi Moya
  • Area Area of this architecture project Area:  1380
  • Year Completion year of this architecture project Year:  2018

Las Vegas Park / Gustavo González Galarza

Las Vegas Park / Gustavo González Galarza - ParkLas Vegas Park / Gustavo González Galarza - Exterior Photography, ParkLas Vegas Park / Gustavo González Galarza - Exterior Photography, ParkLas Vegas Park / Gustavo González Galarza - Exterior Photography, ParkLas Vegas Park / Gustavo González Galarza - More Images+ 20

Portoviejo, Ecuador

Water Park Aqualagon / Ferrier Marchetti Studio
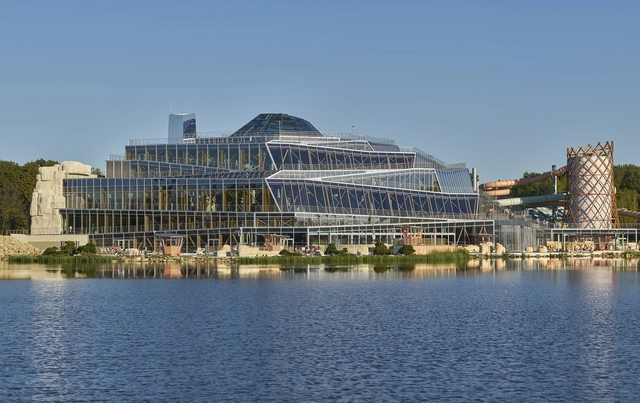
Water Park Aqualagon / Ferrier Marchetti Studio - Exterior Photography, Swimming PoolWater Park Aqualagon / Ferrier Marchetti Studio - Swimming PoolWater Park Aqualagon / Ferrier Marchetti Studio - Swimming PoolWater Park Aqualagon / Ferrier Marchetti Studio - Exterior Photography, Swimming PoolWater Park Aqualagon / Ferrier Marchetti Studio - More Images+ 17
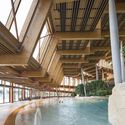
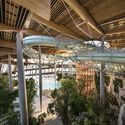
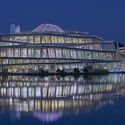
Bailly-Romainvilliers, France
  • Area Area of this architecture project Area:  8000
  • Year Completion year of this architecture project Year:  2018
  • Manufacturers Brands with products used in this architecture project
    Manufacturers:  RAICO

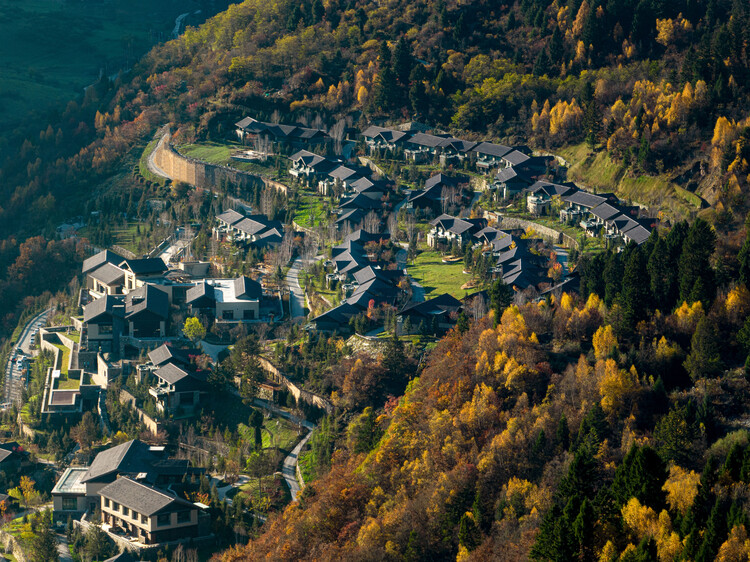
Rissai Valley / WATG + CSWADI

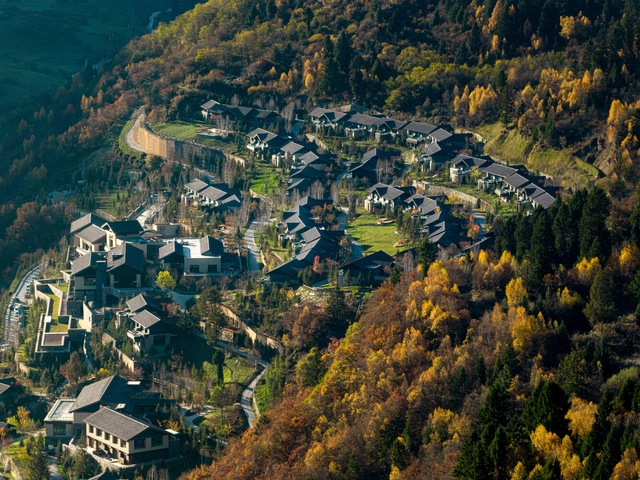
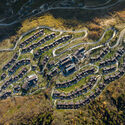
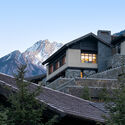
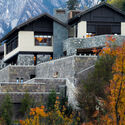
Rissai Valley / WATG + CSWADI - HotelsRissai Valley / WATG + CSWADI - Exterior Photography, HotelsRissai Valley / WATG + CSWADI - Exterior Photography, HotelsRissai Valley / WATG + CSWADI - Exterior Photography, Hotels, Handrail, BalconyRissai Valley / WATG + CSWADI - More Images+ 28

Ngawa Tibetan and Qiang Autonomous Prefecture, China
  • Architects: CSWADI, WATG
  • Area Area of this architecture project Area:  36217
  • Year Completion year of this architecture project Year:  2018