


-
Architects: PJV Arquitetura
- Area: 685 m²
- Year: 2018
-
Photographs:Alexandre Zelinski
-
Manufacturers: Arte Pedras- Penha-SC, Cerâmica Tupy Guarani, Tijucas-SC, Cerâmicas Elizabeth, GMR Artefatos de cimento-Itajaí, Mario Calhas e Alumínios, Max Mohr, Olaria do pinho

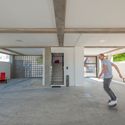
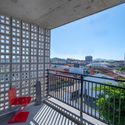
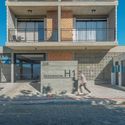
Text description provided by the architects. The H1 Residential building is located in Balneário Piçarras, on the northern coast of Santa Catarina, Brazil. The building consists of an open ground floor on pilotis, housing the garages and vertical circulation, topped by three typical floors where the six residential apartments are distributed. The selected 250-square-meter lot is located downtown, measuring 12.50 meters wide by 20 meters deep. The layout of the floor plan explores the surrounding landscapes, ensuring that all apartments have beautiful views of the city and the Piçarras sea. Seeking to enhance the urban space, the design avoids building a wall along the alignment of the narrow 1.50-meter sidewalk, thereby offering a small "breathing space" for pedestrians.


