1. ArchDaily
  2. 2018

2018

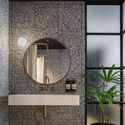
B.C House / Architect Oshir Asaban

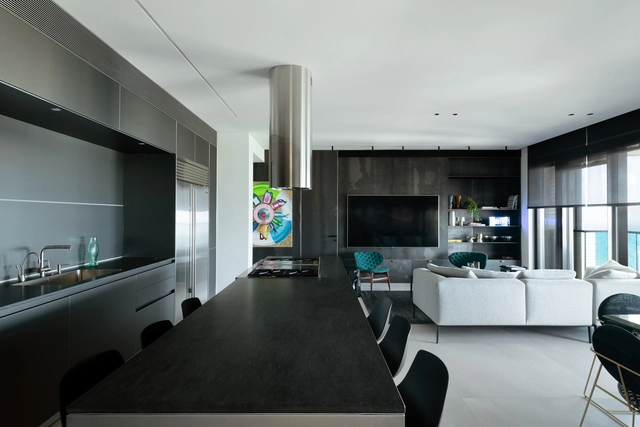
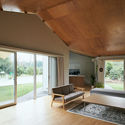
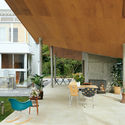
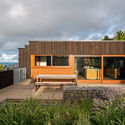
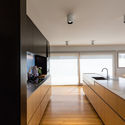
B.C House / Architect Oshir Asaban - Interior Photography, Interior Design, Bathroom, Door, BathtubB.C House / Architect Oshir Asaban - Interior Photography, Interior Design, Kitchen, Chair, TableB.C House / Architect Oshir Asaban - Interior Photography, Interior Design, Kitchen, Countertop, SinkB.C House / Architect Oshir Asaban - Interior Photography, Interior Design, Door, TableB.C House / Architect Oshir Asaban - More Images+ 25

  • Area Area of this architecture project Area:  145 m²
  • Year Completion year of this architecture project Year:  2018
  • Manufacturers Brands with products used in this architecture project
    Manufacturers:  B&B Italia, Baxter, Bulthaup, Dedar, Lee Broom

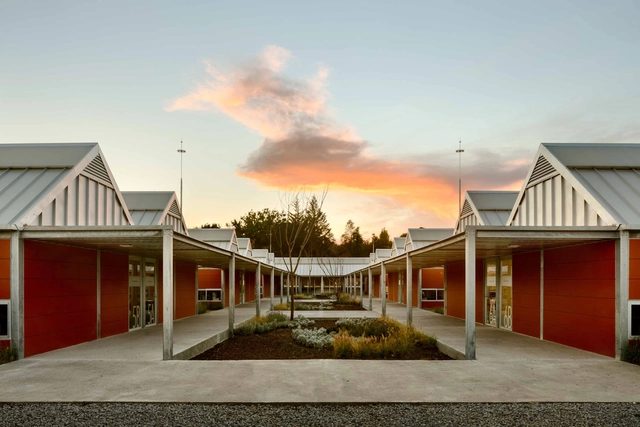
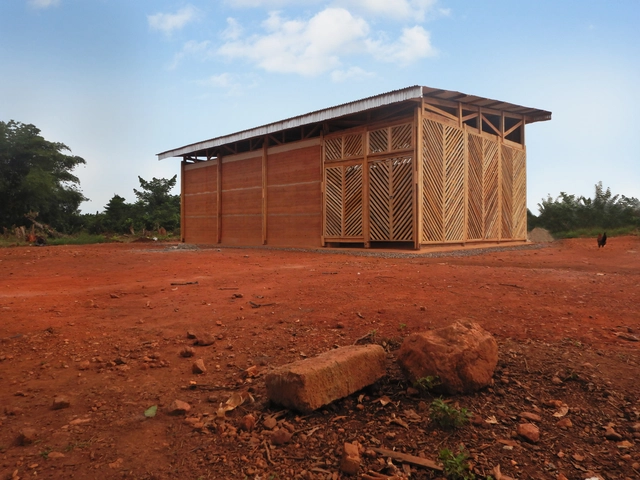
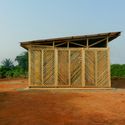
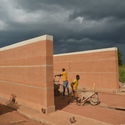
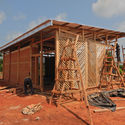
Rural Primary Schools / Gutiérrez Arquitectos + Escobedo Soliz
Rural Primary Schools / Gutiérrez Arquitectos + Escobedo Soliz - Elementary & Middle SchoolRural Primary Schools / Gutiérrez Arquitectos + Escobedo Soliz - Elementary & Middle SchoolRural Primary Schools / Gutiérrez Arquitectos + Escobedo Soliz - Interior Photography, Elementary & Middle School, Facade, ChairRural Primary Schools / Gutiérrez Arquitectos + Escobedo Soliz - Interior Photography, Elementary & Middle School, Stairs, Chair, TableRural Primary Schools / Gutiérrez Arquitectos + Escobedo Soliz - More Images+ 20

  • Area Area of this architecture project Area:  2380 m²
  • Year Completion year of this architecture project Year:  2018
  • Manufacturers Brands with products used in this architecture project
    Manufacturers:  Saint-Gobain, Acerored, Durezza, Inoxiline, Jazza

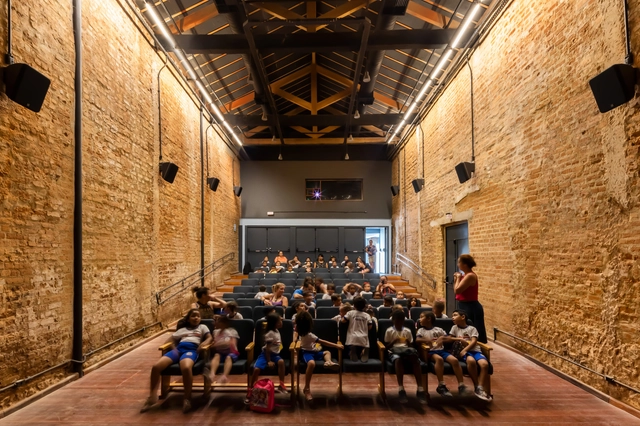
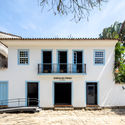
Da Praça Cinema / Arquipélago Arquitetos

Da Praça Cinema / Arquipélago Arquitetos - RenovationDa Praça Cinema / Arquipélago Arquitetos - RenovationDa Praça Cinema / Arquipélago Arquitetos - RenovationDa Praça Cinema / Arquipélago Arquitetos - RenovationDa Praça Cinema / Arquipélago Arquitetos - More Images+ 33

•
Historic center, Brazil
  • Area Area of this architecture project Area:  5112 ft²
  • Year Completion year of this architecture project Year:  2018
  • Manufacturers Brands with products used in this architecture project
    Manufacturers:  Kastrup, Securit, reka iluminacao

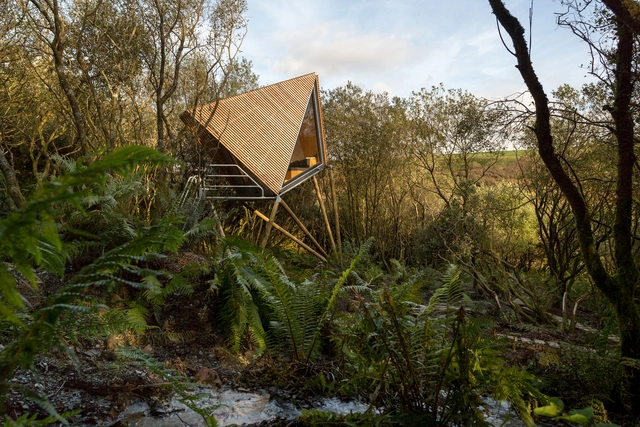
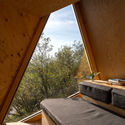
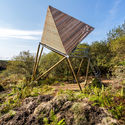
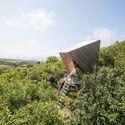
Kudhva Wilderness Cabins / New British Design

Kudhva Wilderness Cabins / New British Design - Interior Photography, Other StructuresKudhva Wilderness Cabins / New British Design - Interior Photography, Other StructuresKudhva Wilderness Cabins / New British Design - Other StructuresKudhva Wilderness Cabins / New British Design - Other StructuresKudhva Wilderness Cabins / New British Design - More Images+ 34

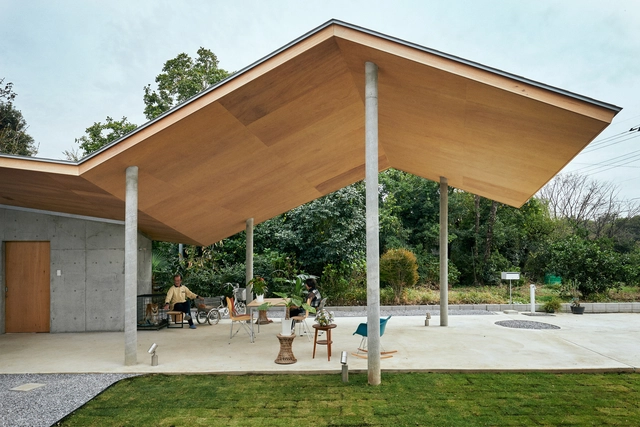
Higashimatsuyama House / Kohei Kudo & Associates

Higashimatsuyama House / Kohei Kudo & Associates - Interior Photography, Residential, Door, Facade, ChairHigashimatsuyama House / Kohei Kudo & Associates - Interior Photography, ResidentialHigashimatsuyama House / Kohei Kudo & Associates - Interior Photography, Residential, Door, FacadeHigashimatsuyama House / Kohei Kudo & Associates - Interior Photography, Residential, Facade, Table, ChairHigashimatsuyama House / Kohei Kudo & Associates - More Images+ 11

  • Area Area of this architecture project Area:  228 m²
  • Year Completion year of this architecture project Year:  2018
  • Manufacturers Brands with products used in this architecture project
    Manufacturers:  Acor, Creation Baumann, Lixil Corporation, TOHO-REO, Takara Standard, +1
  • Professionals: Sumiken Trading, Tokyu Holmes

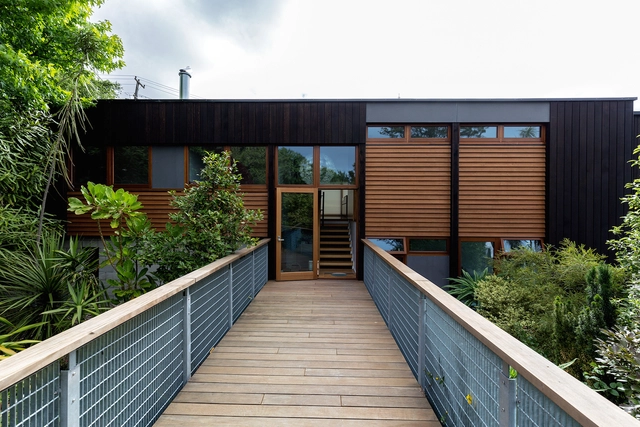
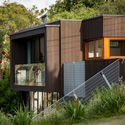
O’Neill House / Herriot Melhuish O'Neill Architects

O’Neill House / Herriot Melhuish O'Neill Architects - Exterior Photography, Houses, FacadeO’Neill House / Herriot Melhuish O'Neill Architects - Interior Photography, Houses, Kitchen, Countertop, SinkO’Neill House / Herriot Melhuish O'Neill Architects - Exterior Photography, Houses, FacadeO’Neill House / Herriot Melhuish O'Neill Architects - HousesO’Neill House / Herriot Melhuish O'Neill Architects - More Images+ 6

•
Christchurch, New Zealand
  • Area Area of this architecture project Area:  248 m²
  • Year Completion year of this architecture project Year:  2018
  • Manufacturers Brands with products used in this architecture project
    Manufacturers:  Pacific Build Supply NZ

CWITM Office / MDDM STUDIO

CWITM Office / MDDM STUDIO - Interior Photography, Interior Design, Table, Chair
© Jonathan Leijonhufvud

CWITM Office / MDDM STUDIO - Interior Photography, Interior Design, Chair, Table, LightingCWITM Office / MDDM STUDIO - Interior Photography, Interior Design, ChairCWITM Office / MDDM STUDIO - Interior Photography, Interior Design, Chair, TableCWITM Office / MDDM STUDIO - Interior Photography, Interior Design, Kitchen, Facade, Table, ChairCWITM Office / MDDM STUDIO - More Images+ 19

  • Architects: MDDM STUDIO
  • Area Area of this architecture project Area:  800 m²
  • Year Completion year of this architecture project Year:  2018
  • Manufacturers Brands with products used in this architecture project
    Manufacturers:  Foscarini

Kalì Pavilion / Irene Librando and Nadia Peruggi

Kalì Pavilion / Irene Librando and Nadia Peruggi - SustainabilityKalì Pavilion / Irene Librando and Nadia Peruggi - SustainabilityKalì Pavilion / Irene Librando and Nadia Peruggi - SustainabilityKalì Pavilion / Irene Librando and Nadia Peruggi - SustainabilityKalì Pavilion / Irene Librando and Nadia Peruggi - More Images+ 28

  • Architects: Irene Librando e Nadia Peruggi.
  • Area Area of this architecture project Area:  710 ft²
  • Year Completion year of this architecture project Year:  2018

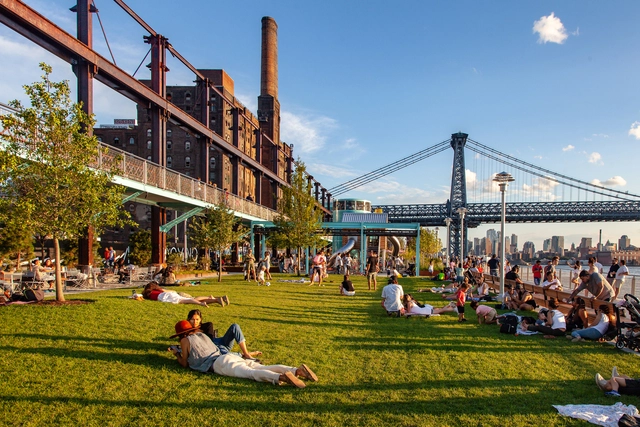
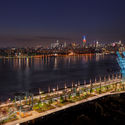
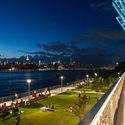
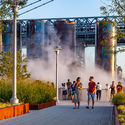
Domino Park / James Corner Field Operations

Domino Park / James Corner Field Operations - Exterior Photography, Renovation, CoastDomino Park / James Corner Field Operations - RenovationDomino Park / James Corner Field Operations - Exterior Photography, Renovation, Lighting, CityscapeDomino Park / James Corner Field Operations - Exterior Photography, Renovation, FacadeDomino Park / James Corner Field Operations - More Images+ 1

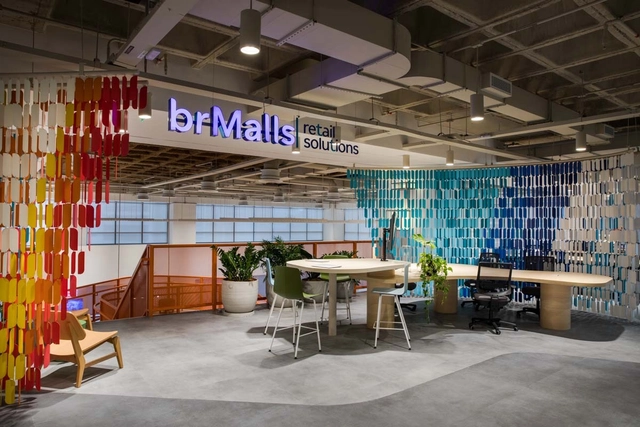
BrMalls Retail Solutions / Todos Arquitetura

BrMalls Retail Solutions / Todos Arquitetura - Interior Photography, Offices Interiors, ChairBrMalls Retail Solutions / Todos Arquitetura - Interior Photography, Offices Interiors, Facade, ChairBrMalls Retail Solutions / Todos Arquitetura - Interior Photography, Offices Interiors, Table, ChairBrMalls Retail Solutions / Todos Arquitetura - Offices InteriorsBrMalls Retail Solutions / Todos Arquitetura - More Images+ 7

  • Architects: Todos Arquitetura
  • Year Completion year of this architecture project Year:  2018
  • Manufacturers Brands with products used in this architecture project
    Manufacturers:  Big White House, Formica, Maxdesign

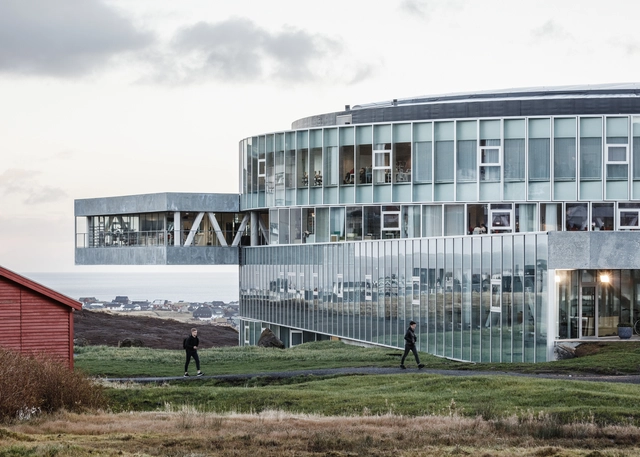
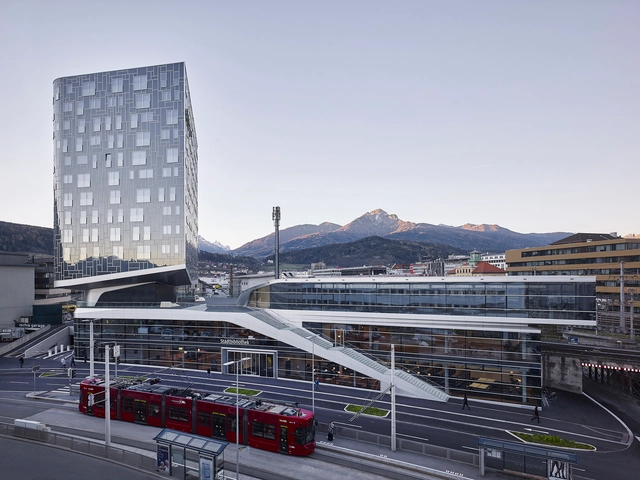
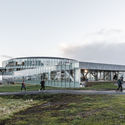
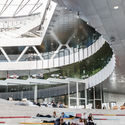
Glasir Tórshavn College / BIG

Glasir Tórshavn College / BIG - Exterior Photography, University, FacadeGlasir Tórshavn College / BIG - UniversityGlasir Tórshavn College / BIG - Exterior Photography, University, FacadeGlasir Tórshavn College / BIG - Interior Photography, University, Stairs, FacadeGlasir Tórshavn College / BIG - More Images+ 30

  • Area Area of this architecture project Area:  19200 m²
  • Year Completion year of this architecture project Year:  2018

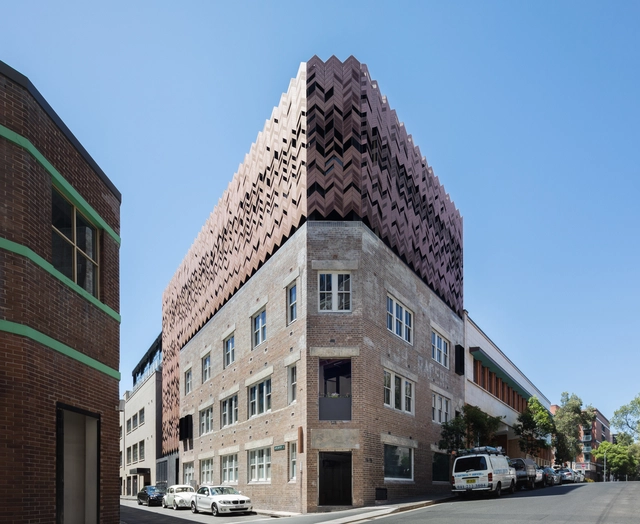
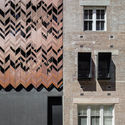
Paramount House Hotel / Breathe Architecture

Paramount House Hotel / Breathe Architecture - Interior Photography, Hotels, FacadeParamount House Hotel / Breathe Architecture - Interior Photography, Hotels, Bathroom, SinkParamount House Hotel / Breathe Architecture - Interior Photography, HotelsParamount House Hotel / Breathe Architecture - Interior Photography, Hotels, Bedroom, Door, Facade, BeamParamount House Hotel / Breathe Architecture - More Images+ 19

•
Surry Hills, Australia

Verandah House / Still Space Architecture

Verandah House  / Still Space Architecture - Interior Photography, Residential, Facade
© Brett Boardman

Verandah House  / Still Space Architecture - Exterior Photography, Residential, DoorVerandah House  / Still Space Architecture - Interior Photography, Residential, Door, FacadeVerandah House  / Still Space Architecture - Exterior Photography, Residential, FacadeVerandah House  / Still Space Architecture - Interior Photography, Residential, StairsVerandah House  / Still Space Architecture - More Images+ 31

  • Area Area of this architecture project Area:  117 m²
  • Year Completion year of this architecture project Year:  2018
  • Manufacturers Brands with products used in this architecture project
    Manufacturers:  Mosa, Austral Bricks, Big River Group, PGH Bricks

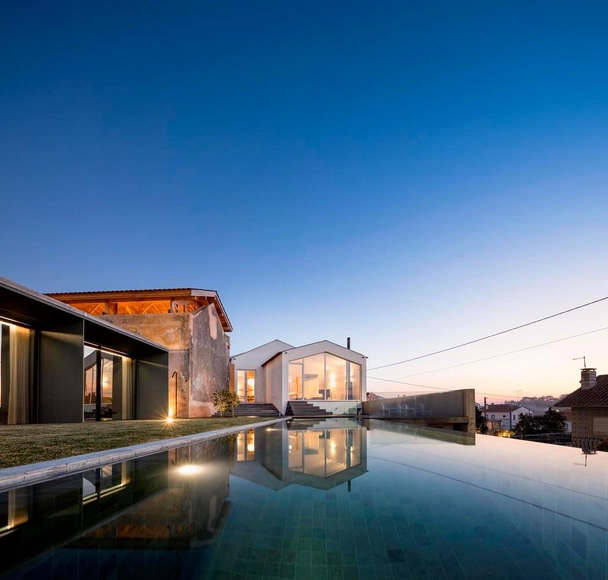
Obidos House / FCC Arquitectura

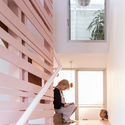
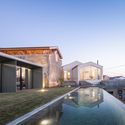
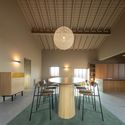
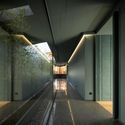
Obidos House / FCC Arquitectura - Exterior Photography, Renovation, FacadeObidos House / FCC Arquitectura - Interior Photography, Renovation, Table, Lighting, ChairObidos House / FCC Arquitectura - RenovationObidos House / FCC Arquitectura - RenovationObidos House / FCC Arquitectura - More Images+ 73

  • Architects: FCC Arquitectura
  • Area Area of this architecture project Area:  453 m²
  • Year Completion year of this architecture project Year:  2018
  • Manufacturers Brands with products used in this architecture project
    Manufacturers:  AutoDesk, Geberit, Adobe Systems Incorporated, CIN, CS Telhas, +7

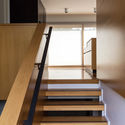
Primary School and Kindergarten Täuffelen / Morscher Architekten

Primary School and Kindergarten Täuffelen / Morscher Architekten - Sustainability
© Damian Poffet, Bern-Liebefeld

Primary School and Kindergarten Täuffelen / Morscher Architekten - SustainabilityPrimary School and Kindergarten Täuffelen / Morscher Architekten - Exterior Photography, Sustainability, FacadePrimary School and Kindergarten Täuffelen / Morscher Architekten - Interior Photography, Sustainability, Stairs, Facade, HandrailPrimary School and Kindergarten Täuffelen / Morscher Architekten - Interior Photography, Sustainability, Facade, BeamPrimary School and Kindergarten Täuffelen / Morscher Architekten - More Images+ 13

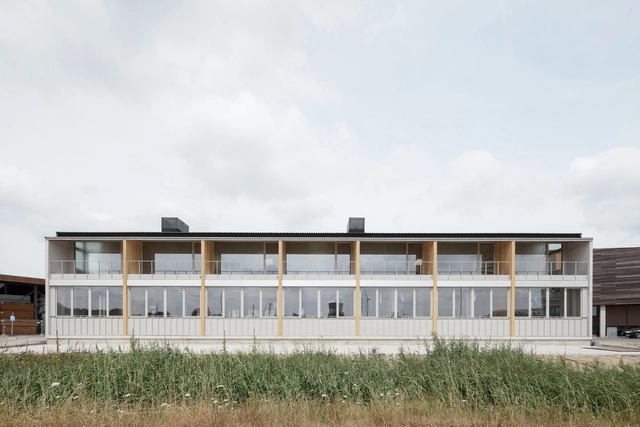
Van Hoorebeke Timber Gent Warehouse / TRANS architectuur I stedenbouw

Van Hoorebeke Timber Gent Warehouse / TRANS architectuur I stedenbouw - Exterior Photography, Warehouse, Facade, Fence, HandrailVan Hoorebeke Timber Gent Warehouse / TRANS architectuur I stedenbouw - Interior Photography, Warehouse, Facade, Column, BeamVan Hoorebeke Timber Gent Warehouse / TRANS architectuur I stedenbouw - WarehouseVan Hoorebeke Timber Gent Warehouse / TRANS architectuur I stedenbouw - WarehouseVan Hoorebeke Timber Gent Warehouse / TRANS architectuur I stedenbouw - More Images+ 13

  • Area Area of this architecture project Area:  800 m²
  • Year Completion year of this architecture project Year:  2018
  • Manufacturers Brands with products used in this architecture project
    Manufacturers:  Bega, Binderholz, Deschacht NV, Febelcem, ROCKWOOL, +3
  • Professionals: UTIL Struktuurstudies

Rustic Charm Inn / ams

Rustic Charm Inn / ams - Exterior Photography, Renovation, FacadeRustic Charm Inn / ams - Exterior Photography, Renovation, Stairs, Facade, DoorRustic Charm Inn / ams - RenovationRustic Charm Inn / ams - Exterior Photography, Renovation, FacadeRustic Charm Inn / ams - More Images+ 21

  • Architects: ams
  • Area Area of this architecture project Area:  1000 m²
  • Year Completion year of this architecture project Year:  2018

P2 Urban Hybrid | Library / LAAC

P2 Urban Hybrid | Library / LAAC - Interior Photography, Residential, Kitchen, Stairs, HandrailP2 Urban Hybrid | Library / LAAC - Interior Photography, Residential, Table, ChairP2 Urban Hybrid | Library / LAAC - ResidentialP2 Urban Hybrid | Library / LAAC - Exterior Photography, Residential, FacadeP2 Urban Hybrid | Library / LAAC - More Images+ 23