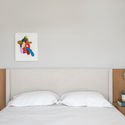
Alto da XV Apartment / Estudio Arkit

  • Architects: Estudio Arkit
  • Area Area of this architecture project Area:  85
  • Year Completion year of this architecture project Year:  2018
  • Manufacturers Brands with products used in this architecture project
    Manufacturers:  Duratex, Alicante, Bronx, Ner Casa de Luz, SAYER, Sierra Móveis, Suvinil
More SpecsLess Specs
Alto da XV Apartment / Estudio Arkit - Image 4 of 21

Text description provided by the architects. The program was based on the idea of keeping the original layout of the spaces, with the kitchen, dining, and living rooms integrated. Inhabited by a young bachelor, the apartment was designed to be not only functional and practical, but also a gathering place for hosting friends during leisure hours.

Content Loader

Project gallery

See allShow less
About this office
Cite: "Alto da XV Apartment / Estudio Arkit" [Apartamento Alto da XV / Estudio Arkit] 29 Mar 2019. ArchDaily. Accessed . <https://www.archdaily.com/1084776/alto-da-xv-apartment-estudio-arkit> ISSN 0719-8884

Alto da XV 公寓 / Estudio Arkit

You've started following your first account!

Did you know?

You'll now receive updates based on what you follow! Personalize your stream and start following your favorite authors, offices and users.