1. ArchDaily
  2. 2018

2018

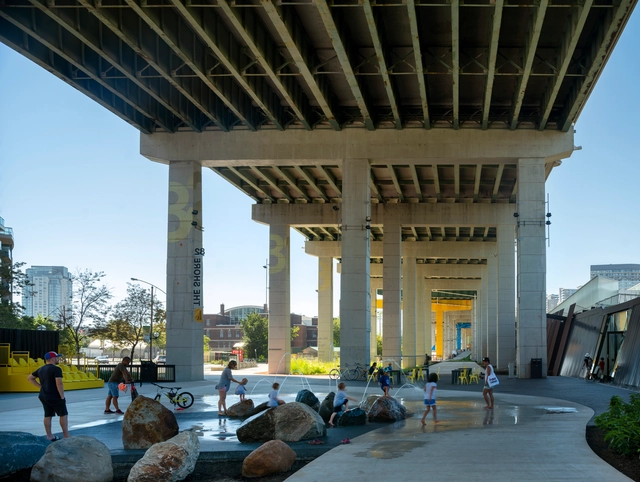
The Bentway / Public Work

The Bentway / Public Work - Exterior Photography, Public ArchitectureThe Bentway / Public Work - Exterior Photography, Public Architecture, FacadeThe Bentway / Public Work - Interior Photography, Public Architecture, Beam, Facade, ColumnThe Bentway / Public Work - Interior Photography, Public Architecture, Facade, ArchThe Bentway / Public Work - More Images+ 12

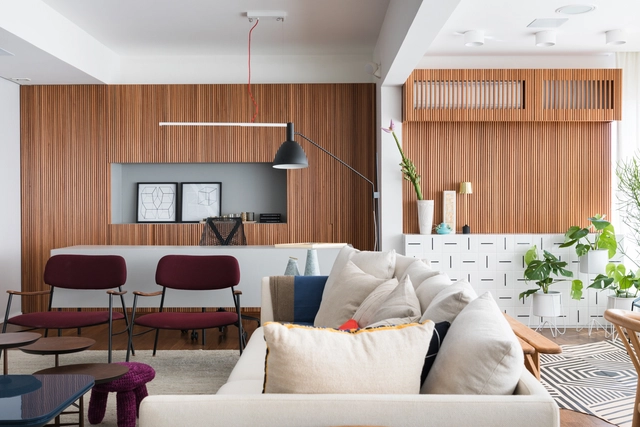
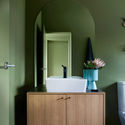
Paulo Vieira Apartment / Todos Arquitetura

  • Architects: Todos Arquitetura
  • Year Completion year of this architecture project Year:  2018
  • Manufacturers Brands with products used in this architecture project
    Manufacturers:  Arthur Decor, Branco Papel de Parede, Deca, Maria Joaquina, REKA

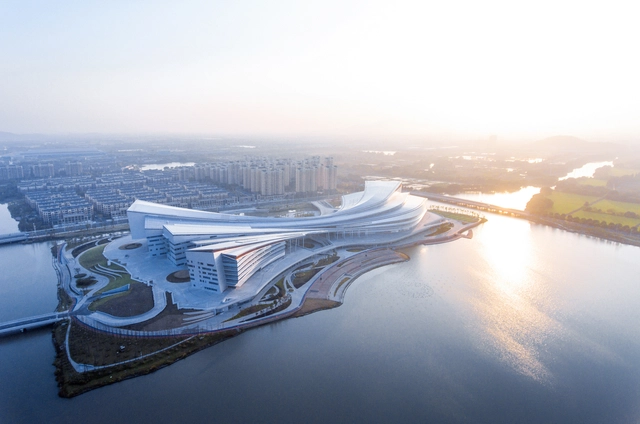
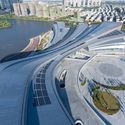
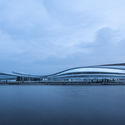
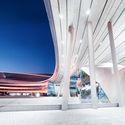
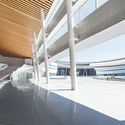
Wuxing District Culture and Sports Center, Huzhou, Zhejiang / Link (Shanghai) Architecture Design
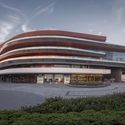
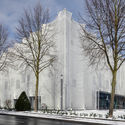
Wuxing District Culture and Sports Center, Huzhou, Zhejiang / Link (Shanghai) Architecture Design - Sports ArchitectureWuxing District Culture and Sports Center, Huzhou, Zhejiang / Link (Shanghai) Architecture Design - Sports ArchitectureWuxing District Culture and Sports Center, Huzhou, Zhejiang / Link (Shanghai) Architecture Design - Sports ArchitectureWuxing District Culture and Sports Center, Huzhou, Zhejiang / Link (Shanghai) Architecture Design - Sports ArchitectureWuxing District Culture and Sports Center, Huzhou, Zhejiang / Link (Shanghai) Architecture Design - More Images+ 51

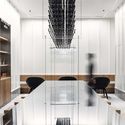
Textile Academy NRW / slapa oberholz pszczulny | sop architekten

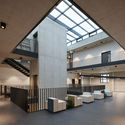
Textile Academy NRW / slapa oberholz pszczulny | sop architekten - Other FacilitiesTextile Academy NRW / slapa oberholz pszczulny | sop architekten - Interior Photography, Other Facilities, Table, ChairTextile Academy NRW / slapa oberholz pszczulny | sop architekten - Other FacilitiesTextile Academy NRW / slapa oberholz pszczulny | sop architekten - Other FacilitiesTextile Academy NRW / slapa oberholz pszczulny | sop architekten - More Images+ 12

Xiqu Centre / Revery Architecture + RLP

Xiqu Centre / Revery Architecture + RLP - Interior Photography,  Opera House, Facade, ArchXiqu Centre / Revery Architecture + RLP - Interior Photography,  Opera House, StairsXiqu Centre / Revery Architecture + RLP - Interior Photography,  Opera House, StairsXiqu Centre / Revery Architecture + RLP -  Opera HouseXiqu Centre / Revery Architecture + RLP - More Images+ 44

Visitors Center Ein Keshatot - Umm el-Kanatir / Raz Architects

Visitors Center Ein Keshatot - Umm el-Kanatir / Raz Architects - Interior Photography, Refurbishment, Chair, Table, LightingVisitors Center Ein Keshatot - Umm el-Kanatir / Raz Architects - Interior Photography, RefurbishmentVisitors Center Ein Keshatot - Umm el-Kanatir / Raz Architects - RefurbishmentVisitors Center Ein Keshatot - Umm el-Kanatir / Raz Architects - RefurbishmentVisitors Center Ein Keshatot - Umm el-Kanatir / Raz Architects - More Images+ 15

Willmott’s Ghost / Heliotrope Architects

Willmott’s Ghost / Heliotrope Architects - Interior Photography, Interior Design, Kitchen, TableWillmott’s Ghost / Heliotrope Architects - Interior Photography, Interior Design, Table, ChairWillmott’s Ghost / Heliotrope Architects - Exterior Photography, Interior Design, FacadeWillmott’s Ghost / Heliotrope Architects - Interior Photography, Interior Design, Table, ChairWillmott’s Ghost / Heliotrope Architects - More Images+ 9

  • Area Area of this architecture project Area:  1900 ft²
  • Year Completion year of this architecture project Year:  2018
  • Manufacturers Brands with products used in this architecture project
    Manufacturers:  AutoDesk, Ann Sacks, Dassault Systèmes, Lee Broom, Naoto Fukasawa, +3

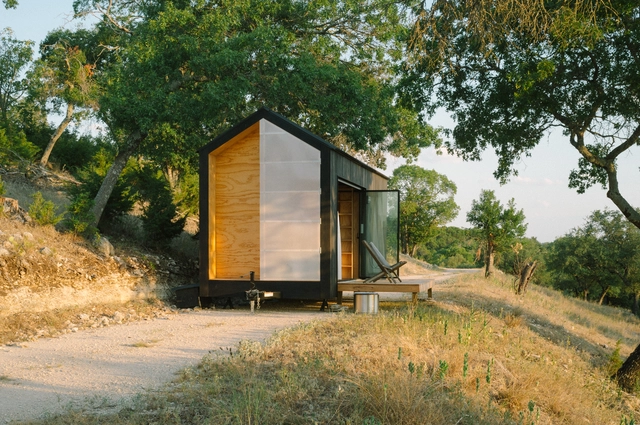
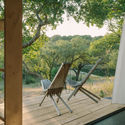
Elsewhere Cabin A / Sean O'Neill

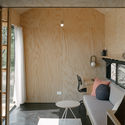
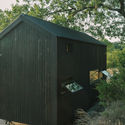
Elsewhere Cabin A / Sean O'Neill - ResidentialElsewhere Cabin A / Sean O'Neill - Interior Photography, Residential, Door, TableElsewhere Cabin A / Sean O'Neill - Exterior Photography, Residential, Door, ForestElsewhere Cabin A / Sean O'Neill - Exterior Photography, Residential, Table, ChairElsewhere Cabin A / Sean O'Neill - More Images+ 25

  • Architects: Sean O'Neill
  • Area Area of this architecture project Area:  160 ft²
  • Year Completion year of this architecture project Year:  2018
  • Manufacturers Brands with products used in this architecture project
    Manufacturers:  Hansgrohe, Alfi, Dry Flush, Fine Fixtures, Finish applied by builder, +4

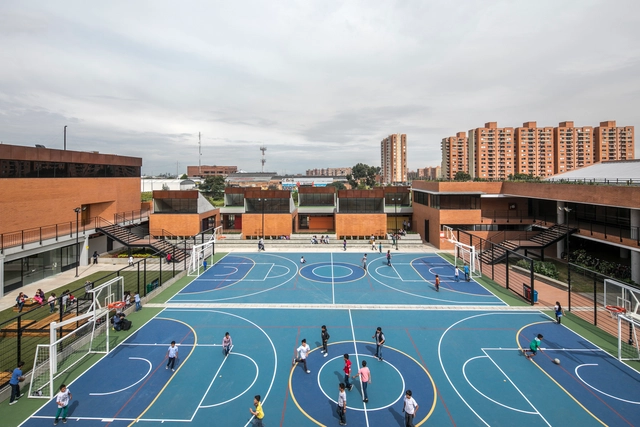
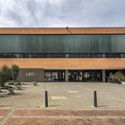
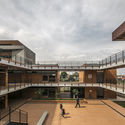
La Felicidad School / FP arquitectura

 La Felicidad School / FP arquitectura - Schools  La Felicidad School / FP arquitectura - Schools  La Felicidad School / FP arquitectura - Schools  La Felicidad School / FP arquitectura - Exterior Photography, Schools  La Felicidad School / FP arquitectura - More Images+ 29

•
Bogotá, Colombia
  • Architects: FP arquitectura
  • Area Area of this architecture project Area:  7917 m²
  • Year Completion year of this architecture project Year:  2018
  • Manufacturers Brands with products used in this architecture project
    Manufacturers:  AutoDesk, Google, Ladrillera Santafé

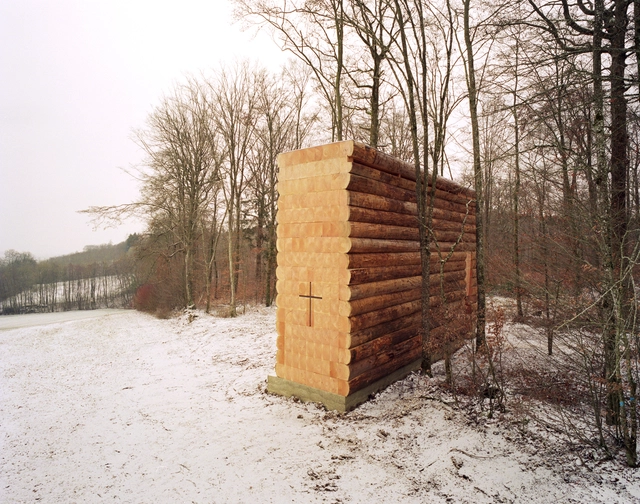
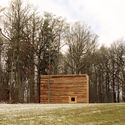
Wooden Chapel / John Pawson

Wooden Chapel  / John Pawson - Interior Photography, Chapel, LightingWooden Chapel  / John Pawson - Exterior Photography, Chapel, ForestWooden Chapel  / John Pawson - Interior Photography, Chapel, Door, FacadeWooden Chapel  / John Pawson - ChapelWooden Chapel  / John Pawson - More Images+ 15

•
Lutzingen, Germany
  • Architects: John Pawson
  • Area Area of this architecture project Area:  30 m²
  • Year Completion year of this architecture project Year:  2018
  • Manufacturers Brands with products used in this architecture project
    Manufacturers:  Dinesen
  • Professionals: Gumpp & Maier

Schlossgarten Residential Complex / Marx/Ladurner Architekten

Schlossgarten Residential Complex / Marx/Ladurner Architekten - ResidentialSchlossgarten Residential Complex / Marx/Ladurner Architekten - Exterior Photography, Residential, FacadeSchlossgarten Residential Complex / Marx/Ladurner Architekten - Exterior Photography, Residential, FacadeSchlossgarten Residential Complex / Marx/Ladurner Architekten - ResidentialSchlossgarten Residential Complex / Marx/Ladurner Architekten - More Images+ 16

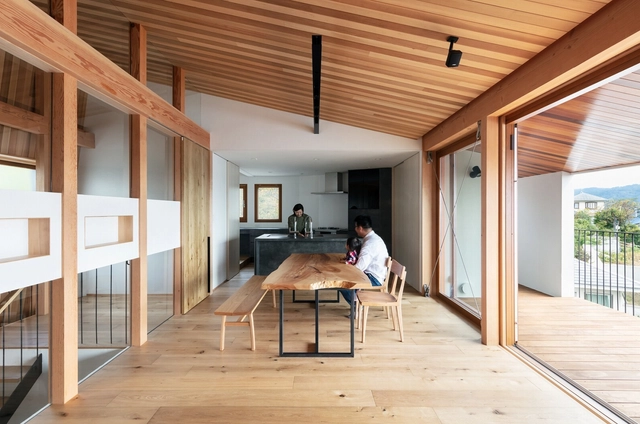
House Ym / Hideo Arao Architects Office


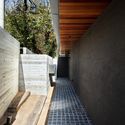
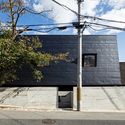
House Ym / Hideo Arao Architects Office - Interior Photography, Houses, Kitchen, Beam, TableHouse Ym / Hideo Arao Architects Office - HousesHouse Ym / Hideo Arao Architects Office - HousesHouse Ym / Hideo Arao Architects Office - Exterior Photography, Houses, FacadeHouse Ym / Hideo Arao Architects Office - More Images+ 10

•
Takarazuka, Japan
  • Area Area of this architecture project Area:  175 m²
  • Year Completion year of this architecture project Year:  2018
  • Manufacturers Brands with products used in this architecture project
    Manufacturers:  Daiko, Hirata TILE, IOC Flooring, Kitchen House, Miyako yougyou, +2

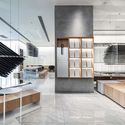
HEYTEA at Zhengzhou Grand Emporium / MOC DESIGN OFFICE

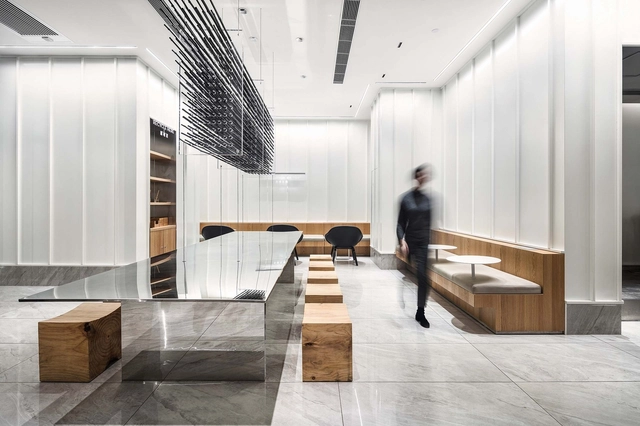
HEYTEA at Zhengzhou Grand Emporium / MOC DESIGN OFFICE - Interior DesignHEYTEA at Zhengzhou Grand Emporium / MOC DESIGN OFFICE - Interior Photography, Interior Design, Kitchen, Facade, ChairHEYTEA at Zhengzhou Grand Emporium / MOC DESIGN OFFICE - Interior DesignHEYTEA at Zhengzhou Grand Emporium / MOC DESIGN OFFICE - Interior Photography, Interior Design, Kitchen, LightingHEYTEA at Zhengzhou Grand Emporium / MOC DESIGN OFFICE - More Images+ 20

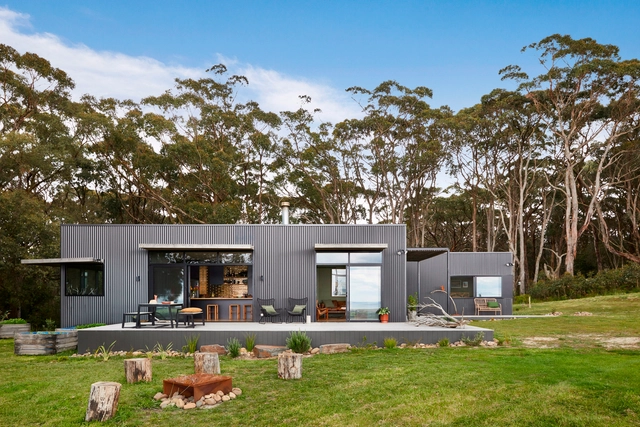
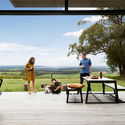

Fish Creek House / Archiblox Pty Ltd

Fish Creek House / Archiblox Pty Ltd - Interior Photography, Houses, Kitchen, Facade, Table, BenchFish Creek House / Archiblox Pty Ltd - Exterior Photography, Houses, BenchFish Creek House / Archiblox Pty Ltd - Interior Photography, Houses, Bathroom, Sink, CountertopFish Creek House / Archiblox Pty Ltd - HousesFish Creek House / Archiblox Pty Ltd - More Images+ 15

•
Fish Creek, Australia
  • Architects: Archiblox Pty Ltd
  • Area Area of this architecture project Area:  127 m²
  • Year Completion year of this architecture project Year:  2018
  • Manufacturers Brands with products used in this architecture project
    Manufacturers:  Smeg, Colorbond, Dulux, Interia, Laminex, +2
  • Professionals: Archiblox Pty Ltd

Ersha Island MAN LAP FONG / FEI Architects

Ersha Island MAN LAP FONG / FEI Architects - Visual Arts CenterErsha Island MAN LAP FONG / FEI Architects - Exterior Photography, Visual Arts Center, FacadeErsha Island MAN LAP FONG / FEI Architects - Visual Arts CenterErsha Island MAN LAP FONG / FEI Architects - Visual Arts CenterErsha Island MAN LAP FONG / FEI Architects - More Images+ 27

  • Architects: FEI Architects
  • Area Area of this architecture project Area:  22550 m²
  • Year Completion year of this architecture project Year:  2018

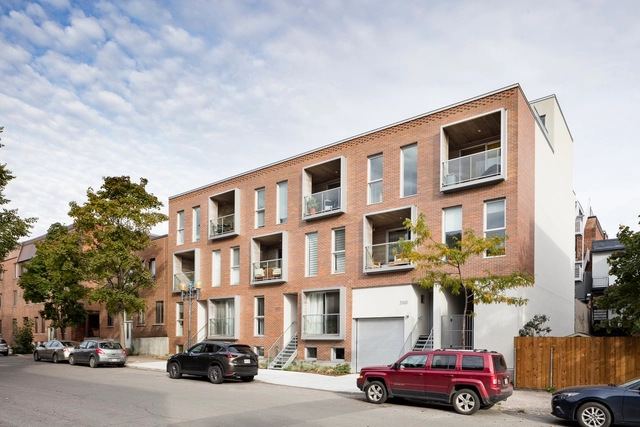
Multiresidential Construction "Le Jardinier" / Adhoc Architects

Multiresidential Construction "Le Jardinier" / Adhoc Architects - Interior Photography, Residential, FacadeMultiresidential Construction "Le Jardinier" / Adhoc Architects - Interior Photography, Residential, Stairs, Door, FacadeMultiresidential Construction "Le Jardinier" / Adhoc Architects - Exterior Photography, Residential, Facade, Handrail, StairsMultiresidential Construction "Le Jardinier" / Adhoc Architects - Interior Photography, Residential, Facade, Table, ChairMultiresidential Construction Le Jardinier / Adhoc Architects - More Images+ 14

•
Montreal, Canada

Apartment VLP / Pascali Semerdjian Arquitetos

Apartment VLP / Pascali Semerdjian Arquitetos - Apartment InteriorsApartment VLP / Pascali Semerdjian Arquitetos - Apartment InteriorsApartment VLP / Pascali Semerdjian Arquitetos - Apartment InteriorsApartment VLP / Pascali Semerdjian Arquitetos - Apartment InteriorsApartment VLP / Pascali Semerdjian Arquitetos - More Images+ 64

•
Cerqueira César, Brazil
  • Area Area of this architecture project Area:  382 m²
  • Year Completion year of this architecture project Year:  2018
  • Manufacturers Brands with products used in this architecture project
    Manufacturers:  Arali, Casa Franceza, Di Mármore, Dix Arte e Metal, Jaime, +5

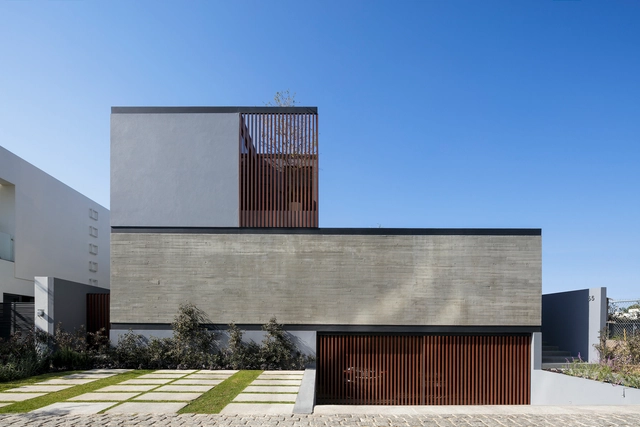
Casa GL / TACHER ARQUITECTOS

Casa GL / TACHER ARQUITECTOS - HousesCasa GL / TACHER ARQUITECTOS - Interior Photography, Houses, Facade, Table, ChairCasa GL / TACHER ARQUITECTOS - HousesCasa GL / TACHER ARQUITECTOS - Exterior Photography, Houses, Facade, Door, LightingCasa GL / TACHER ARQUITECTOS - More Images+ 18

•
Zapopan, Mexico
  • Architects: TACHER ARQUITECTOS
  • Area Area of this architecture project Area:  450 m²
  • Year Completion year of this architecture project Year:  2018
  • Manufacturers Brands with products used in this architecture project
    Manufacturers:  Cemex, Comex, Construlita, Grupo Tenerife, Hidralmex