1. ArchDaily
  2. 2018

2018

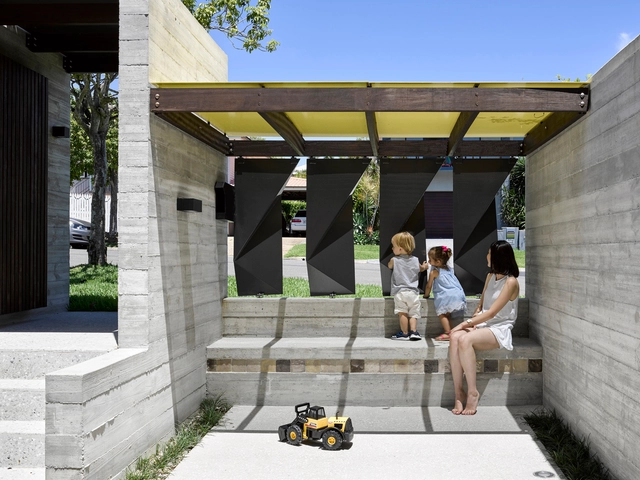

Tarragindi Steel House / Bligh Graham Architects

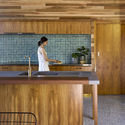
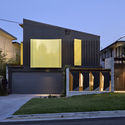
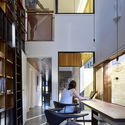
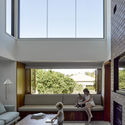
Tarragindi Steel House  / Bligh Graham Architects - ResidentialTarragindi Steel House  / Bligh Graham Architects - ResidentialTarragindi Steel House  / Bligh Graham Architects - ResidentialTarragindi Steel House  / Bligh Graham Architects - ResidentialTarragindi Steel House  / Bligh Graham Architects - More Images+ 36

  • Area Area of this architecture project Area:  324 m²
  • Year Completion year of this architecture project Year:  2018
  • Manufacturers Brands with products used in this architecture project
    Manufacturers:  James Hardie Australia, Miele, AllKind Joinery & Glass, Boral, Brodware, +11
  • Professionals: Landscapology, Paterdis Design

Big Mouth House / Best Practice Architecture

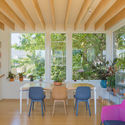
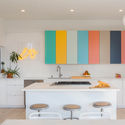
Big Mouth House / Best Practice Architecture - Interior Photography, Residential, Chair, LightingBig Mouth House / Best Practice Architecture - Interior Photography, Residential, Kitchen, Countertop, LightingBig Mouth House / Best Practice Architecture - Exterior Photography, Residential, Stairs, FacadeBig Mouth House / Best Practice Architecture - ResidentialBig Mouth House / Best Practice Architecture - More Images+ 24

Photographer’s Studio / Derrington Building Studio

Photographer’s Studio / Derrington Building Studio - Exterior Photography, Residential, Facade, DoorPhotographer’s Studio / Derrington Building Studio - ResidentialPhotographer’s Studio / Derrington Building Studio - ResidentialPhotographer’s Studio / Derrington Building Studio - Interior Photography, Residential, Fence, Stairs, HandrailPhotographer’s Studio / Derrington Building Studio - More Images+ 17

Silver Oak Winery / Piechota Architecture

Silver Oak Winery / Piechota Architecture - WinerySilver Oak Winery / Piechota Architecture - WinerySilver Oak Winery / Piechota Architecture - Interior Photography, WinerySilver Oak Winery / Piechota Architecture - WinerySilver Oak Winery / Piechota Architecture - More Images+ 28

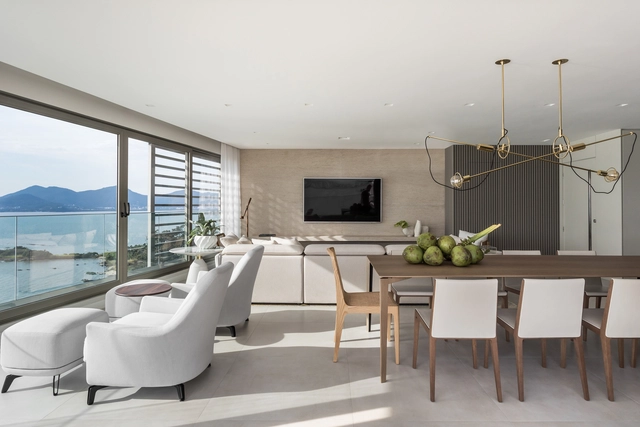
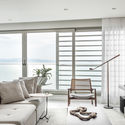
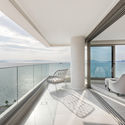
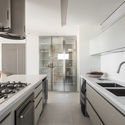
Apartment 1402 / Belotto Scopel Tanaka Arquitetura

Apartment 1402 / Belotto Scopel Tanaka Arquitetura - Apartment InteriorsApartment 1402 / Belotto Scopel Tanaka Arquitetura - Apartment InteriorsApartment 1402 / Belotto Scopel Tanaka Arquitetura - Apartment InteriorsApartment 1402 / Belotto Scopel Tanaka Arquitetura - Apartment InteriorsApartment 1402 / Belotto Scopel Tanaka Arquitetura - More Images+ 18

  • Area Area of this architecture project Area:  215 m²
  • Year Completion year of this architecture project Year:  2018
  • Manufacturers Brands with products used in this architecture project
    Manufacturers:  Caesarstone, Florense, Artefacto, ODA DESIGN CLUB, Sollos

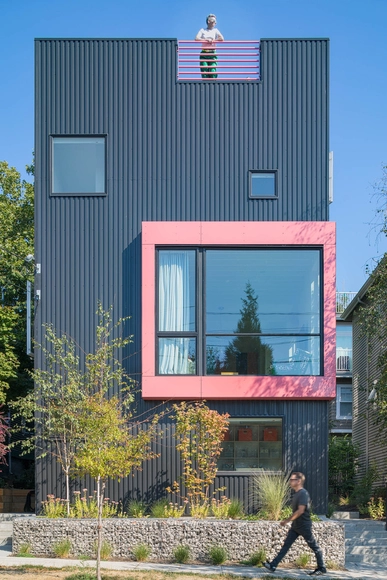
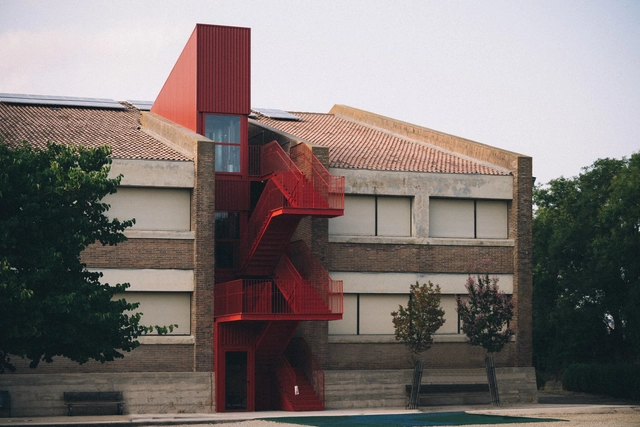
Breaking Red / Verne Arquitectura

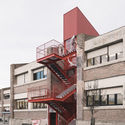
Breaking Red / Verne Arquitectura - ExtensionBreaking Red / Verne Arquitectura - ExtensionBreaking Red / Verne Arquitectura - ExtensionBreaking Red / Verne Arquitectura - ExtensionBreaking Red / Verne Arquitectura - More Images+ 12

•
Falces, Spain
  • Architects: Verne Arquitectura
  • Area Area of this architecture project Area:  30 m²
  • Year Completion year of this architecture project Year:  2018
  • Manufacturers Brands with products used in this architecture project
    Manufacturers:  Jilar, Naplisa, Orona Pecres, Talleres Ovejas

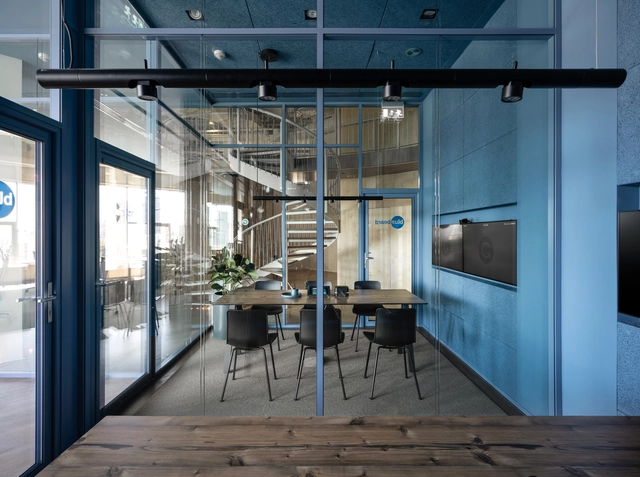

Grammarly Office / balbek bureau

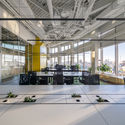
Grammarly Office / balbek bureau - Interior Photography, Offices Interiors, Door, Table, ChairGrammarly Office / balbek bureau - Interior Photography, Offices Interiors, Kitchen, FacadeGrammarly Office / balbek bureau - Interior Photography, Offices Interiors, Table, ChairGrammarly Office / balbek bureau - Interior Photography, Offices Interiors, FacadeGrammarly Office / balbek bureau - More Images+ 33

  • Interior Designers: balbek bureau
  • Area Area of this architecture project Area:  1750 m²
  • Year Completion year of this architecture project Year:  2018
  • Manufacturers Brands with products used in this architecture project
    Manufacturers:  Contatto, Belux, DESIGNHEURE, HAY, Infiniti, +9

The Signal House / Fraher Architects

The Signal House / Fraher Architects - House InteriorsThe Signal House / Fraher Architects - House InteriorsThe Signal House / Fraher Architects - House InteriorsThe Signal House / Fraher Architects - House InteriorsThe Signal House / Fraher Architects - More Images+ 14

Dreams-Chasing Life & Art Showroom / AD ARCHITECTURE

Dreams-Chasing Life & Art Showroom / AD ARCHITECTURE - Interior Design
© Yun Ouyang

Dreams-Chasing Life & Art Showroom / AD ARCHITECTURE - Interior DesignDreams-Chasing Life & Art Showroom / AD ARCHITECTURE - Interior DesignDreams-Chasing Life & Art Showroom / AD ARCHITECTURE - Interior DesignDreams-Chasing Life & Art Showroom / AD ARCHITECTURE - Interior DesignDreams-Chasing Life & Art Showroom / AD ARCHITECTURE - More Images+ 27
  • Architects: AD ARCHITECTURE
  • Area Area of this architecture project Area:  480 m²
  • Year Completion year of this architecture project Year:  2018
  • Manufacturers Brands with products used in this architecture project
    Manufacturers:  Chuangxie, NVC Lighting, Nippon Paint
  • Professionals: AD CONSTRUCTION

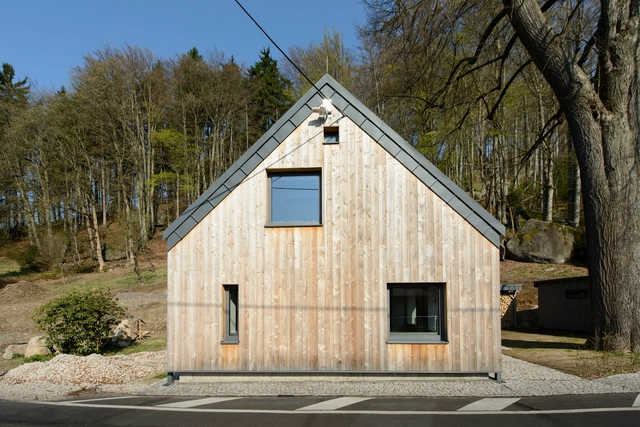
House J1 / CUBE.A

House J1 / CUBE.A - Exterior Photography, Houses, FacadeHouse J1 / CUBE.A - Interior Photography, Houses, Stairs, BenchHouse J1 / CUBE.A - HousesHouse J1 / CUBE.A - HousesHouse J1 / CUBE.A - More Images+ 21

•
Janov nad Nisou, Czechia
  • Architects: CUBE.A
  • Area Area of this architecture project Area:  133 m²
  • Year Completion year of this architecture project Year:  2018
  • Manufacturers Brands with products used in this architecture project
    Manufacturers:  AutoDesk, Rako, Adobe Systems Incorporated, Nowodvorski

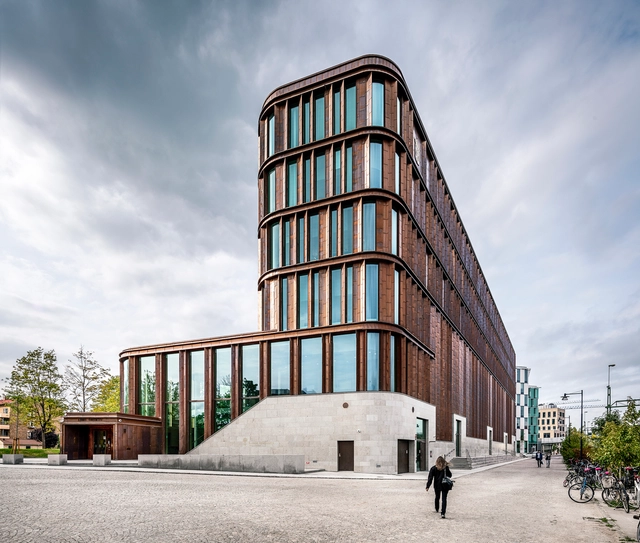
Lund District Court / FOJAB arkitekter

Lund District Court / FOJAB arkitekter - Exterior Photography, Courthouse, FacadeLund District Court / FOJAB arkitekter - CourthouseLund District Court / FOJAB arkitekter - CourthouseLund District Court / FOJAB arkitekter - Exterior Photography, Courthouse, Garden, FacadeLund District Court / FOJAB arkitekter - More Images+ 32

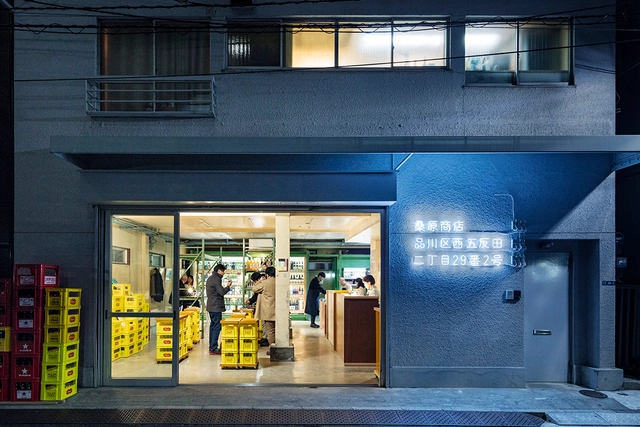
Kuwabara Shouten / Schemata Architects

•
Shinagawa-ku, Japan

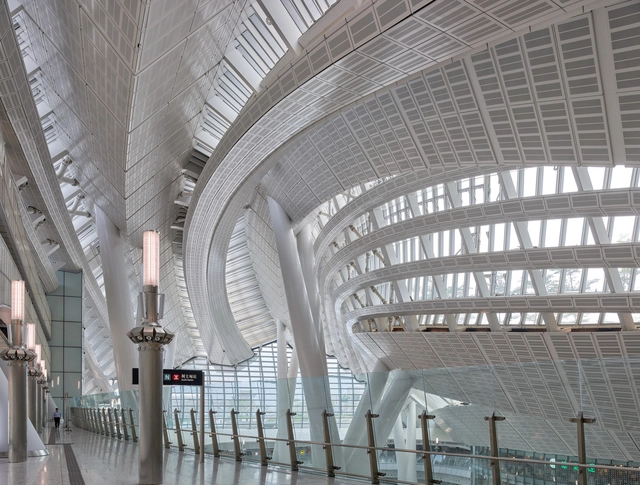
Hong Kong West Kowloon Station / Andrew Bromberg at Aedas

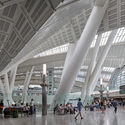
Hong Kong West Kowloon Station / Andrew Bromberg at Aedas - Train StationHong Kong West Kowloon Station / Andrew Bromberg at Aedas - Exterior Photography, Train Station, Facade, Arch, CityscapeHong Kong West Kowloon Station / Andrew Bromberg at Aedas - Interior Photography, Train StationHong Kong West Kowloon Station / Andrew Bromberg at Aedas - Train StationHong Kong West Kowloon Station / Andrew Bromberg at Aedas - More Images+ 14

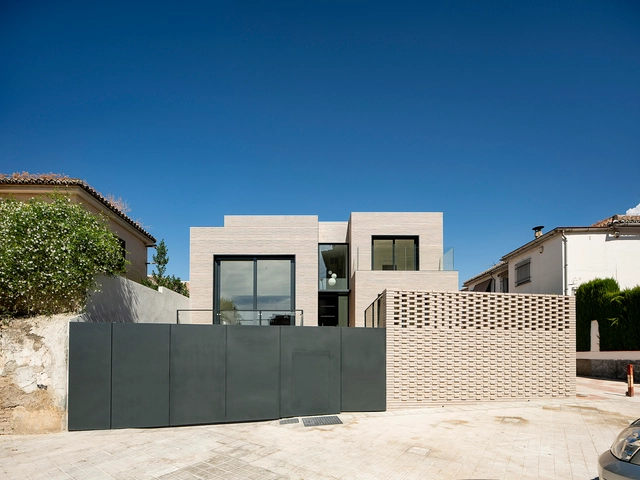
M House / ariasrecalde taller de arquitectura

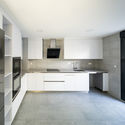
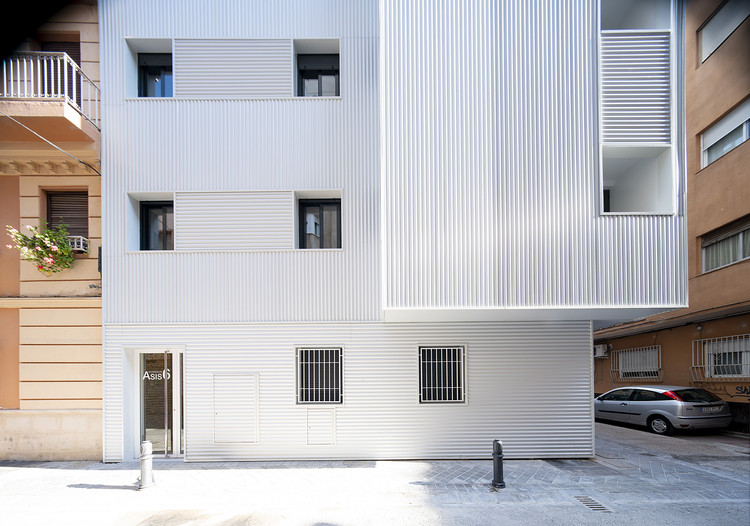
M House / ariasrecalde taller de arquitectura - Interior Photography, Houses, Kitchen, Countertop, SinkM House / ariasrecalde taller de arquitectura - Interior Photography, Houses, FacadeM House / ariasrecalde taller de arquitectura - Exterior Photography, Houses, FacadeM House / ariasrecalde taller de arquitectura - Drawings, Houses, FacadeM House / ariasrecalde taller de arquitectura - More Images+ 13

•
Granada, Spain
  • Area Area of this architecture project Area:  384 m²
  • Year Completion year of this architecture project Year:  2018
  • Manufacturers Brands with products used in this architecture project
    Manufacturers:  Strugal, Cerámica Malpesa, Daikin, Porcelanosa Grupo

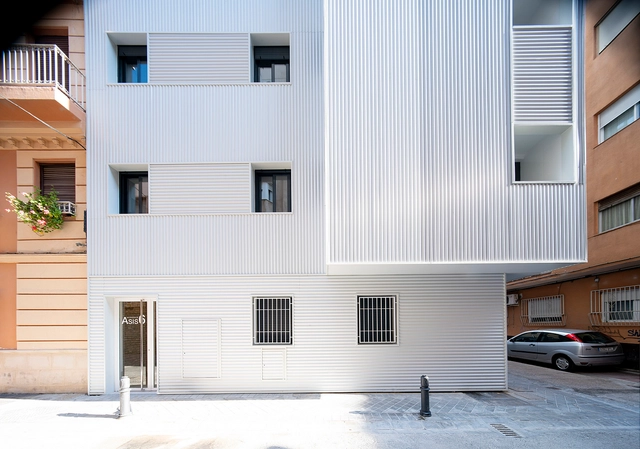
Energy Rehabilitation Existing Building / ariasrecalde taller de arquitectura

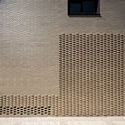
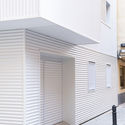
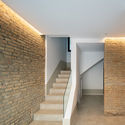
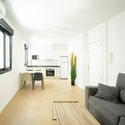
Energy Rehabilitation Existing Building / ariasrecalde taller de arquitectura - Interior Photography, Residential, FacadeEnergy Rehabilitation Existing Building / ariasrecalde taller de arquitectura - Exterior Photography, Residential, FacadeEnergy Rehabilitation Existing Building / ariasrecalde taller de arquitectura - ResidentialEnergy Rehabilitation Existing Building / ariasrecalde taller de arquitectura - Interior Photography, Residential, TableEnergy Rehabilitation Existing Building / ariasrecalde taller de arquitectura - More Images+ 19

  • Area Area of this architecture project Area:  4917 ft²
  • Year Completion year of this architecture project Year:  2018
  • Manufacturers Brands with products used in this architecture project
    Manufacturers:  Strugal, Saloni, ACS+CALEFACCION, MINIONDA, Vaillant

Mobile Housing Vulkanplatz / HDPF

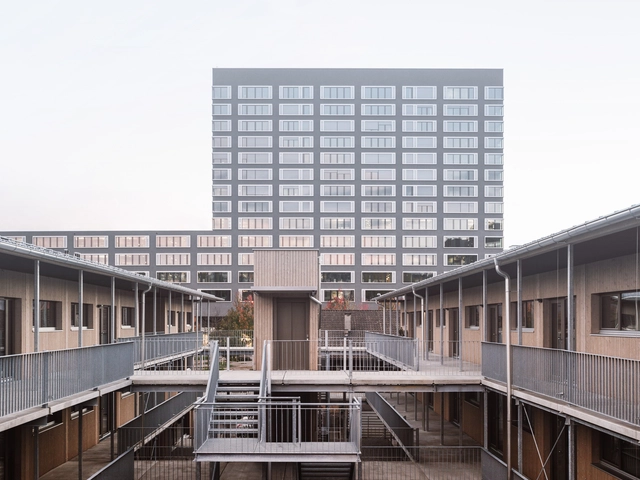
Mobile Housing Vulkanplatz / HDPF - ResidentialMobile Housing Vulkanplatz / HDPF - Interior Photography, Residential, Kitchen, FacadeMobile Housing Vulkanplatz / HDPF - ResidentialMobile Housing Vulkanplatz / HDPF - ResidentialMobile Housing Vulkanplatz / HDPF - More Images+ 34

A Simple Terrace House / Pencil Office

A Simple Terrace House / Pencil Office - Exterior Photography, Residential, Facade, Door
© Kevin Scott, Darren Soh, Erik L’Heureux

A Simple Terrace House / Pencil Office - Interior Photography, Residential, Facade, Beam, Door, ChairA Simple Terrace House / Pencil Office - Interior Photography, Residential, ChairA Simple Terrace House / Pencil Office - Interior Photography, Residential, Kitchen, HandrailA Simple Terrace House / Pencil Office - Exterior Photography, Residential, FacadeA Simple Terrace House / Pencil Office - More Images+ 23

Woodhouse Hotel / ZJJZ

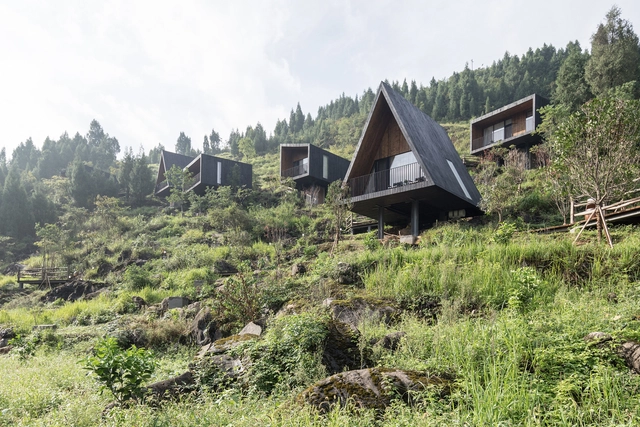
Woodhouse Hotel / ZJJZ - Exterior Photography,  Hostel, ForestWoodhouse Hotel / ZJJZ - Interior Photography,  Hostel, Bedroom, BedWoodhouse Hotel / ZJJZ - Interior Photography,  Hostel, Bathroom, Door, BathtubWoodhouse Hotel / ZJJZ - Interior Photography,  Hostel, Bedroom, BedWoodhouse Hotel / ZJJZ - More Images+ 15

  • Architects: ZJJZ
  • Area Area of this architecture project Area:  500 m²
  • Year Completion year of this architecture project Year:  2018
  • Manufacturers Brands with products used in this architecture project
    Manufacturers:  DAaZ 幕友家具