
2018
U-shape room / Atelier TAO+C




https://www.archdaily.com/912565/u-shape-room-atelier-tao-plus-cCollin Chen
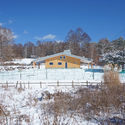
Pettanco House 2 / Yuji Tanabe Architects
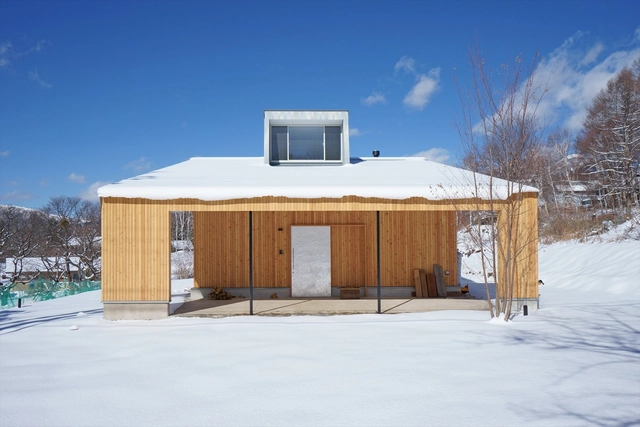

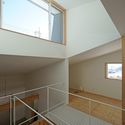
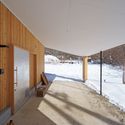

-
Architects: Yuji Tanabe Architects
- Area: 165 m²
- Year: 2018
-
Professionals: honda GREEN, LOW FAT structure Inc., Ushiyama-Koumuten
https://www.archdaily.com/912762/pettanco-house-2-yuji-tanabe-architectsAndreas Luco
Delis Yokohama / Kengo Kuma & Associates

-
Architects: Kengo Kuma & Associates
- Area: 1485 m²
- Year: 2018
https://www.archdaily.com/912834/delis-yokohama-kengo-kuma-and-associatesClara Ott
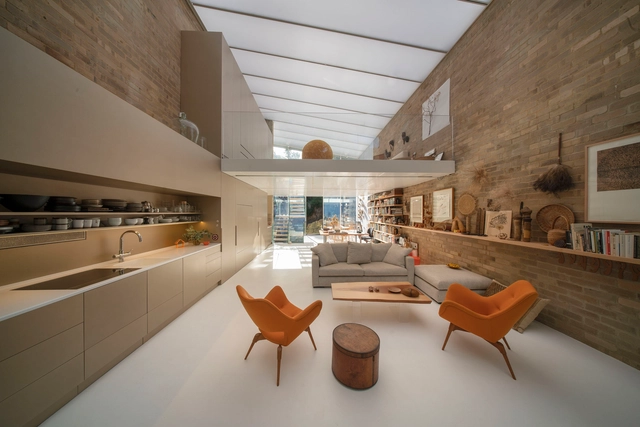
Featherston Studio / Two Feathers


-
Architects: Two Feathers
- Area: 120 m²
- Year: 2018
-
Manufacturers: 3M, Reggiani, Grohe, LG Electronics, Serge Ferrari, +10
-
Professionals: Frontier Heritage, Floreancig Smith Building Surveyors, Leeda Projects
https://www.archdaily.com/912803/featherston-studio-two-feathersPaula Pintos
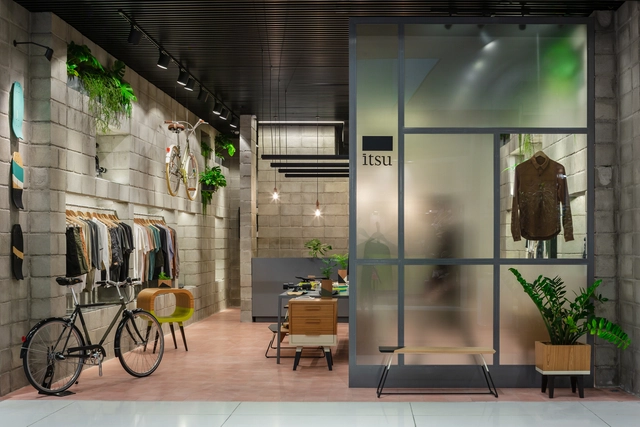
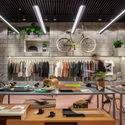
Shop ITSU Rio de Janeiro / Terra e Tuma Arquitetos Associados
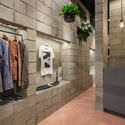
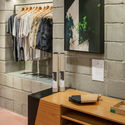
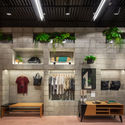

-
Architects: Terra e Tuma Arquitetos Associados
- Area: 60 m²
- Year: 2018
-
Manufacturers: Bella Luce, LED Profiles, REKA, Stella
https://www.archdaily.com/912754/shop-itsu-rio-de-janeiro-terra-e-tuma-arquitetos-associadosAndreas Luco
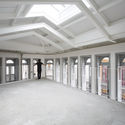
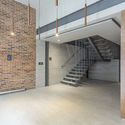
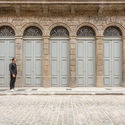
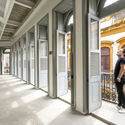
Miguel Couto / Cité Arquitetura
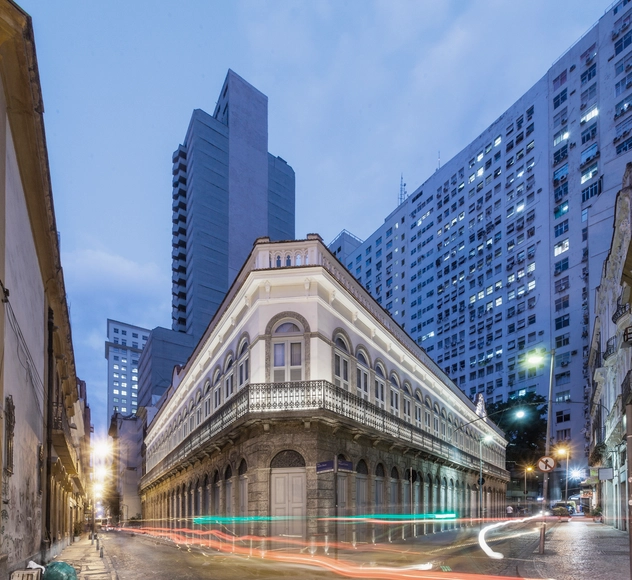

-
Architects: Cité Arquitetura
- Area: 3660 m²
- Year: 2018
-
Manufacturers: Ibratin, Portobello
https://www.archdaily.com/1085697/miguel-couto-cite-arquiteturaPilar Caballero
House of Chickens / SO? Architecture and Ideas
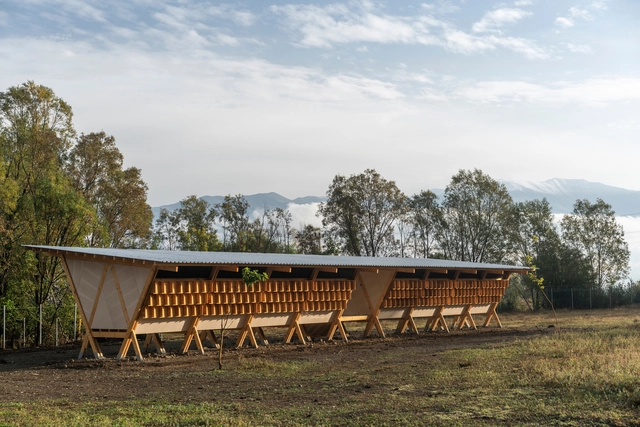
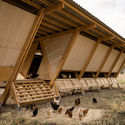
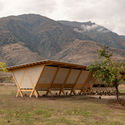
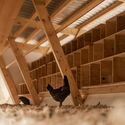

https://www.archdaily.com/912475/house-of-chickens-so-architecture-and-ideasPilar Caballero
The Royal College of Pathologists / Bennetts Associates
_Peter_Cook_(1).jpg?1551559767&format=webp&width=640&height=580)
_Peter_Cook_(4).jpg?1551559148 "© Peter Cook")
_Peter_Cook_(2).jpg?1551558897 "© Peter Cook")
_Peter_Cook_(5).jpg?1551559108 "© Peter Cook")
_Peter_Cook_(6).jpg?1551559292 "© Peter Cook")
_Peter_Cook_(1).jpg?1551559767)
-
Architects: Bennetts Associates
- Area: 4502 m²
- Year: 2018
-
Manufacturers: 3V Architectural Hardware, Lazenby, Michelmersh
-
Professionals: Sandy Brown, Pritchard Themis Lighting Design, Troup, Bywayters and Anders, CBRE, +4
https://www.archdaily.com/912495/the-royal-college-of-pathologists-bennetts-associatesAndreas Luco
Yunoeki Oyu / Kengo Kuma & Associates
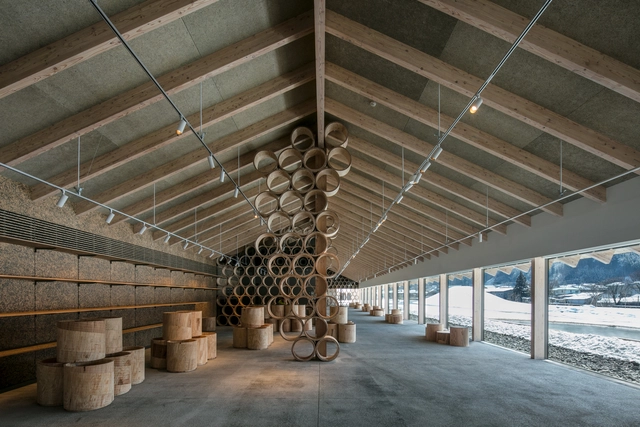
-
Architects: Kengo Kuma & Associates
- Area: 653 m²
- Year: 2018
https://www.archdaily.com/912742/yunoeki-oyu-kengo-kuma-and-associatesClara Ott
Sailing Castle / Cheng Tsung FENG Design Studio
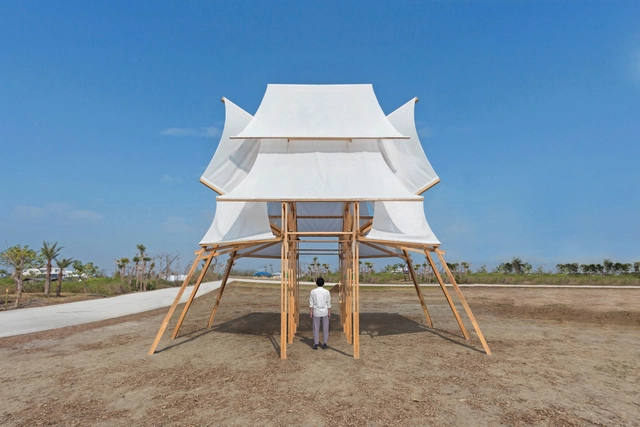

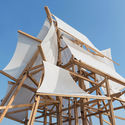
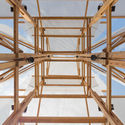

-
Architects: Cheng Tsung FENG Design Studio
- Year: 2018
-
Professionals: Cheng Tsung FENG, Oude Light, Yumu Manufacture & Research
https://www.archdaily.com/912352/sailing-castle-cheng-tsung-feng-design-studio舒岳康 - SHU Yuekang
Frankston Station / Genton
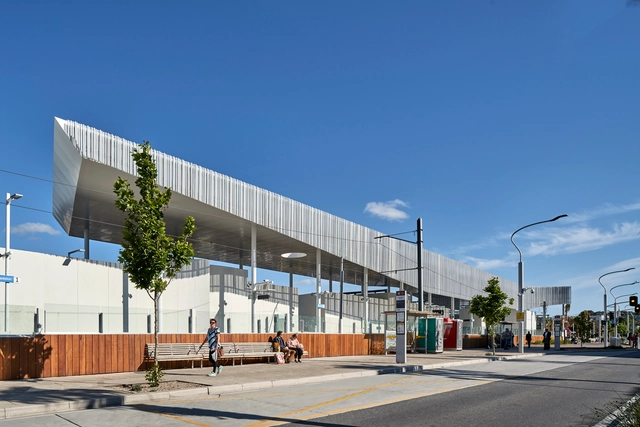


-
Architects: Genton
- Year: 2018
-
Manufacturers: LOCKER GROUP
-
Professionals: John Holland Group, KBR, Point of View, McGregor Coxall
https://www.archdaily.com/912687/frankston-station-gentonAndreas Luco
The City Delta / GOA (Group of Architects)

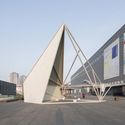

.jpg?1550758135 "exhibition square. Image © Tianzhou Yang")
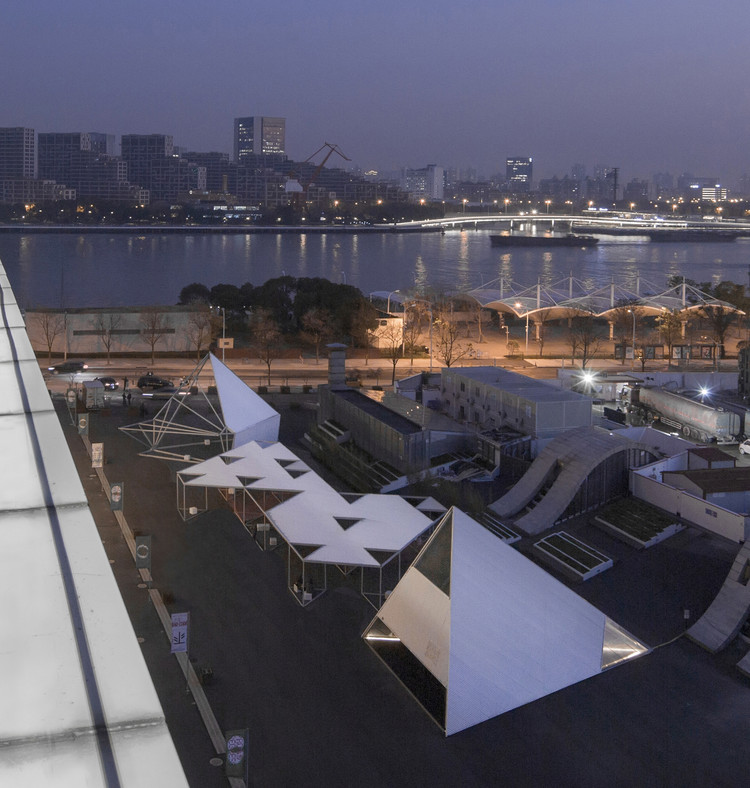
https://www.archdaily.com/911969/the-city-delta-goaCollin Chen
Waranara Early Learning Centre / Fox Johnston
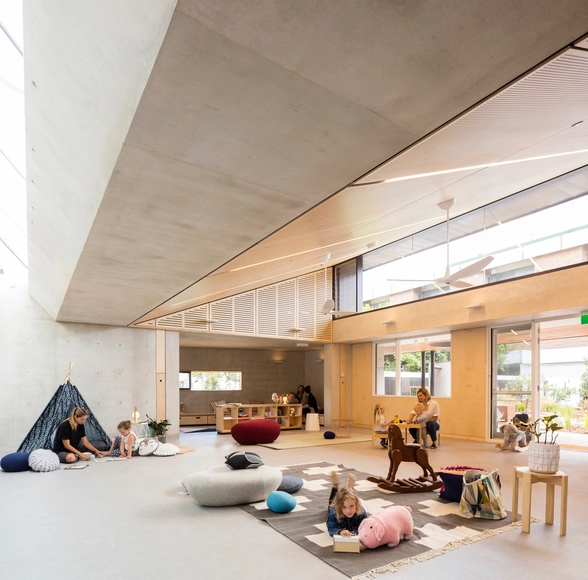
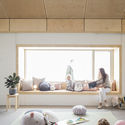
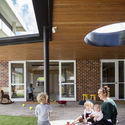
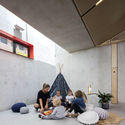

-
Architects: Fox Johnston
- Area: 775 m²
- Year: 2018
-
Manufacturers: Better Tiles, Dulux, Inlite, Lockwood, McCallum, +1
-
Professionals: Jones Nicholson Consulting Engineers, Extra Black, IQON, Jila, SDA Structures, +4
https://www.archdaily.com/912645/waranara-early-learning-centre-fox-johnstonDaniel Tapia
JA1205 Building / Cubero Rubio
.jpg?1550617062)
.jpg?1550617478 "© Ramiro Sosa")
.jpg?1550617304 "© Ramiro Sosa")
.jpg?1550617346 "© Ramiro Sosa")
.jpg?1550617446 "© Ramiro Sosa")
.jpg?1550617113)
https://www.archdaily.com/911884/ja1205-building-cubero-rubioClara Ott
Cortes Metalúrgicos Oviedo / Óscar Miguel Ares Álvarez
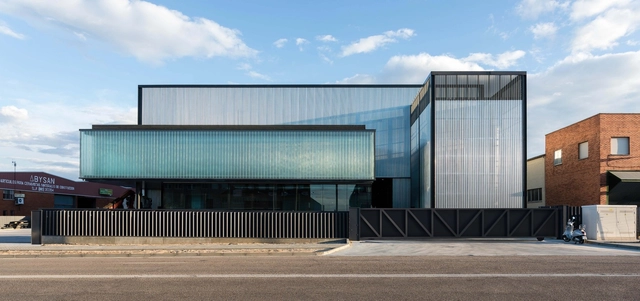

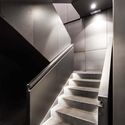
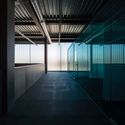


-
Architects: Óscar Miguel Ares Álvarez
- Area: 7500 m²
- Year: 2018
https://www.archdaily.com/912680/cortes-metalurgicos-oviedo-scar-miguel-ares-alvarezClara Ott
São Lourenço House – Burel Panorama Hotel / Site Specific Arquitectura + P-06 Atelier


-
Architects: P-06 Atelier, Site Specific Arquitectura
- Area: 2200 m²
- Year: 2018
-
Manufacturers: Vibia, Branca Lisboa, Burel Mountain Originals, Expolux, Robbialac
https://www.archdaily.com/912302/sao-lourenco-house-nil-burel-panorama-hotel-site-specific-arquitectura-plus-p-06-atelierDaniel Tapia
Apartment in Fernão de Magalhães / Impare Arquitectura

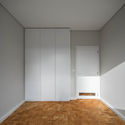
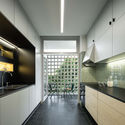
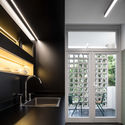
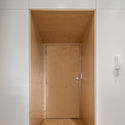

https://www.archdaily.com/1157443/apartment-in-fernao-de-magalhaes-impare-arquitecturaDaniel Tapia
Jara Cimrman School / Progres Architekti
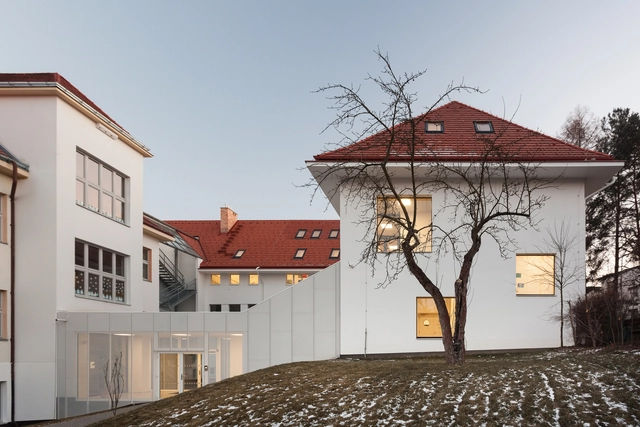
.jpg?1551621929 "© Alex Shoots Buildings - Alexandra Timpau")
.jpg?1551622017 "© Alex Shoots Buildings - Alexandra Timpau")
.jpg?1551622115 "© Alex Shoots Buildings - Alexandra Timpau")

https://www.archdaily.com/912468/jara-cimrman-school-progres-atelierPilar Caballero