1. ArchDaily
  2. 2018

2018

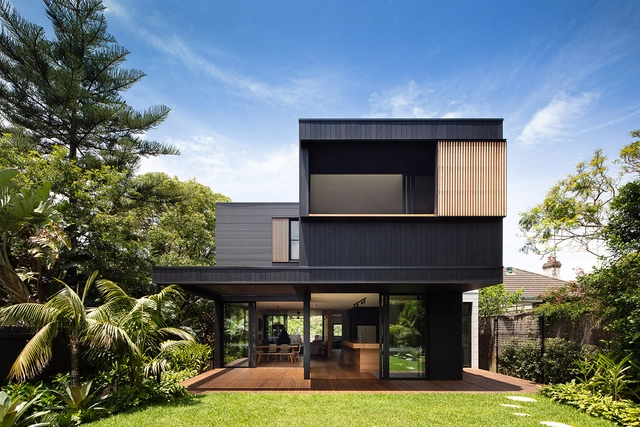
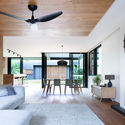
Project Tamarama / Fox Johnston + Modscape


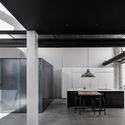
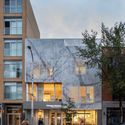
Project Tamarama / Fox Johnston + Modscape  - Interior Photography, Sustainability, Kitchen, Table, ChairProject Tamarama / Fox Johnston + Modscape  - SustainabilityProject Tamarama / Fox Johnston + Modscape  - Exterior Photography, Sustainability, FacadeProject Tamarama / Fox Johnston + Modscape  - Interior Photography, Sustainability, Beam, Table, ChairProject Tamarama / Fox Johnston + Modscape  - More Images+ 21

  • Architects: Fox Johnston, Modscape
  • Area Area of this architecture project Area:  337 m²
  • Year Completion year of this architecture project Year:  2018
  • Manufacturers Brands with products used in this architecture project
    Manufacturers:  James Hardie Australia, Kaldewei, DuPont, Fisher & Paykel, Abey, +11

Noa House / Alventosa Morell Arquitectes

Noa House / Alventosa Morell Arquitectes  - Houses
© Adrià Goula

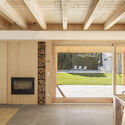
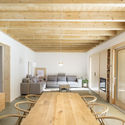
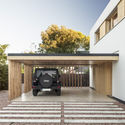
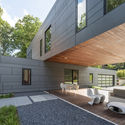
Noa House / Alventosa Morell Arquitectes  - HousesNoa House / Alventosa Morell Arquitectes  - HousesNoa House / Alventosa Morell Arquitectes  - HousesNoa House / Alventosa Morell Arquitectes  - HousesNoa House / Alventosa Morell Arquitectes  - More Images+ 20

•
Vallès Occidental, Spain
  • Area Area of this architecture project Area:  400 m²
  • Year Completion year of this architecture project Year:  2018
  • Manufacturers Brands with products used in this architecture project
    Manufacturers:  Cielo, DM, FARO Barcelona, Leds-C4, Rocal, +2

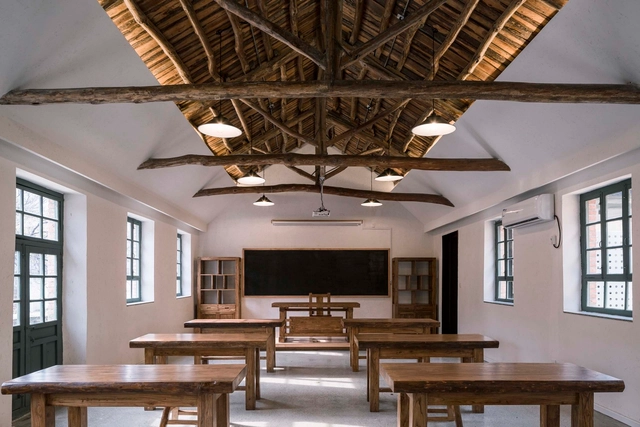
12-Bay Art School & Chin House / 3andwich Design / He Wei Studio

12-Bay Art School & Chin House / 3andwich Design / He Wei Studio - Institute12-Bay Art School & Chin House / 3andwich Design / He Wei Studio - Exterior Photography, Institute, Door, Facade12-Bay Art School & Chin House / 3andwich Design / He Wei Studio - Exterior Photography, Institute12-Bay Art School & Chin House / 3andwich Design / He Wei Studio - Interior Photography, Institute, Beam12-Bay Art School & Chin House / 3andwich Design / He Wei Studio - More Images+ 26

•
Weihai, China

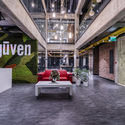
Özgüven Architecture HQ / Ozgüven Architecture

Özgüven Architecture HQ / Ozgüven Architecture - Exterior Photography, Institutional Buildings, FacadeÖzgüven Architecture HQ / Ozgüven Architecture - Interior Photography, Institutional Buildings, Kitchen, Beam, Table, ChairÖzgüven Architecture HQ / Ozgüven Architecture - Interior Photography, Institutional Buildings, FacadeÖzgüven Architecture HQ / Ozgüven Architecture - Exterior Photography, Institutional BuildingsÖzgüven Architecture HQ / Ozgüven Architecture - More Images+ 19

House on Windy Peak / Stempel & Tesar Architects

House on Windy Peak / Stempel & Tesar Architects - Interior Photography, Houses, FacadeHouse on Windy Peak / Stempel & Tesar Architects - Exterior Photography, Houses, Door, FacadeHouse on Windy Peak / Stempel & Tesar Architects - HousesHouse on Windy Peak / Stempel & Tesar Architects - HousesHouse on Windy Peak / Stempel & Tesar Architects - More Images+ 23

•
Nová Ves v Horách, Czechia

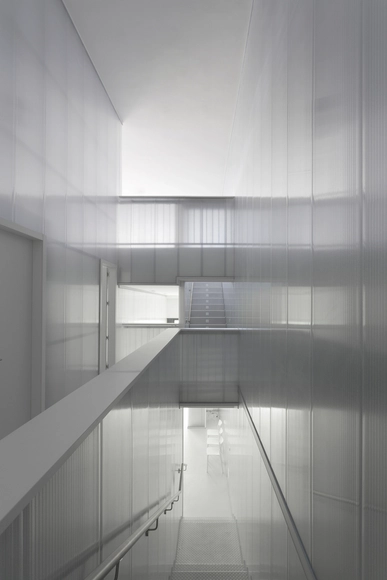
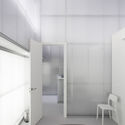
Physical Therapy Clinic / Alberich-Rodríguez Arquitectos
Physical Therapy Clinic / Alberich-Rodríguez Arquitectos - Interior Photography, Clinic, BathroomPhysical Therapy Clinic / Alberich-Rodríguez Arquitectos - Interior Photography, Clinic, Chair, TablePhysical Therapy Clinic / Alberich-Rodríguez Arquitectos - Interior Photography, Clinic, Door, ChairPhysical Therapy Clinic / Alberich-Rodríguez Arquitectos - Interior Photography, Clinic, LightingPhysical Therapy Clinic / Alberich-Rodríguez Arquitectos - More Images+ 21
•
Las Rozas, Spain
  • Area Area of this architecture project Area:  208 m²
  • Year Completion year of this architecture project Year:  2018
  • Manufacturers Brands with products used in this architecture project
    Manufacturers:  Danpal, RODECA GMBH, DVP, PalPlastic

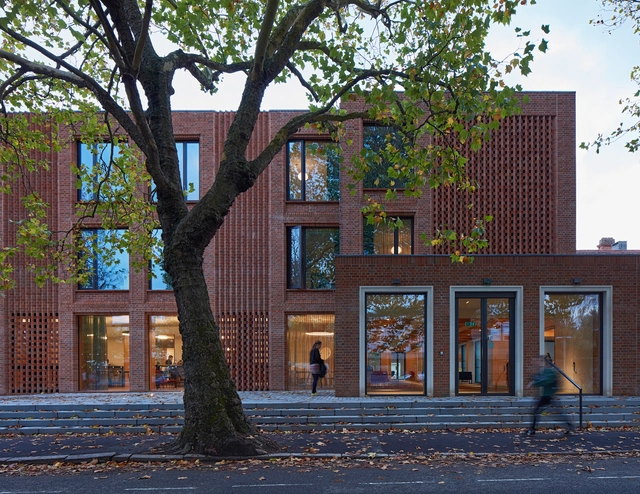
Dorothy Garrod Building / Walters & Cohen Architects

Dorothy Garrod Building / Walters & Cohen Architects - Dorms, Bedroom, Facade, Door, Table, ChairDorothy Garrod Building / Walters & Cohen Architects - Dorms, Fence, FacadeDorothy Garrod Building / Walters & Cohen Architects - Dorms, Garden, Facade, BenchDorothy Garrod Building / Walters & Cohen Architects - Dorms, Bedroom, Door, Lighting, Chair, Table, BedDorothy Garrod Building / Walters & Cohen Architects - More Images+ 26

•
Cambridge, United Kingdom

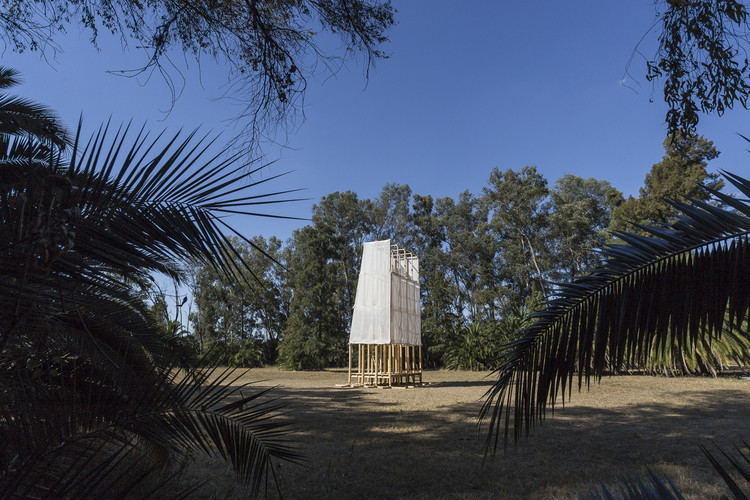
Observatory of the Countryside and the Stars / sauermartins

Observatory of the Countryside and the Stars / sauermartins - PavilionObservatory of the Countryside and the Stars / sauermartins - PavilionObservatory of the Countryside and the Stars / sauermartins - PavilionObservatory of the Countryside and the Stars / sauermartins - Drawings, PavilionObservatory of the Countryside and the Stars / sauermartins - More Images+ 20

  • Architects: sauermartins
  • Area Area of this architecture project Area:  20 m²
  • Year Completion year of this architecture project Year:  2018
  • Manufacturers Brands with products used in this architecture project
    Manufacturers:  EGGER, Rothoblaas

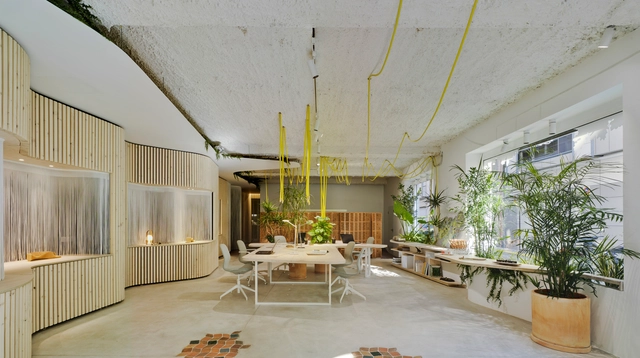
A Working Garden / WOHA by Antonio Maciá

A Working Garden / WOHA by Antonio Maciá - Offices InteriorsA Working Garden / WOHA by Antonio Maciá - Offices InteriorsA Working Garden / WOHA by Antonio Maciá - Offices InteriorsA Working Garden / WOHA by Antonio Maciá - Offices InteriorsA Working Garden / WOHA by Antonio Maciá - More Images+ 17

  • Area Area of this architecture project Area:  125 m²
  • Year Completion year of this architecture project Year:  2018
  • Manufacturers Brands with products used in this architecture project
    Manufacturers:  HP mobiliario, Nuevo Tecnoluz, Quiles Suministros de Construcción, Todobarro

Casa Ry / Christoffersen & Weiling Architects

Casa Ry / Christoffersen & Weiling Architects - ResidentialCasa Ry / Christoffersen & Weiling Architects - Exterior Photography, Residential, FacadeCasa Ry / Christoffersen & Weiling Architects - Interior Photography, Residential, FacadeCasa Ry / Christoffersen & Weiling Architects - Interior Photography, Residential, Facade, ChairCasa Ry / Christoffersen & Weiling Architects - More Images+ 12


YA VSESVIT / Yakusha Design & Architecture Studio

YA VSESVIT / Yakusha Design & Architecture Studio - Interior Photography, Offices, FacadeYA VSESVIT / Yakusha Design & Architecture Studio - Interior Photography, Offices, ChairYA VSESVIT / Yakusha Design & Architecture Studio - Interior Photography, Offices, Table, ChairYA VSESVIT / Yakusha Design & Architecture Studio - Interior Photography, Offices, Door, Facade, Table, ChairYA VSESVIT / Yakusha Design & Architecture Studio - More Images+ 13

  • Area Area of this architecture project Area:  180 m²
  • Year Completion year of this architecture project Year:  2018
  • Manufacturers Brands with products used in this architecture project
    Manufacturers:  Antique décor, Artisan custom pieces, Baxter, FAINA Collection

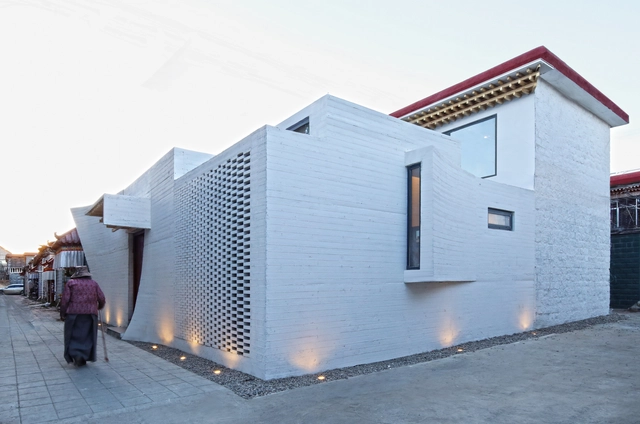
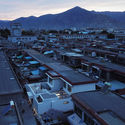
Renovation of Tibetan Dwelling / hyperSity architects

Renovation of Tibetan Dwelling / hyperSity architects - RenovationRenovation of Tibetan Dwelling / hyperSity architects - RenovationRenovation of Tibetan Dwelling / hyperSity architects - RenovationRenovation of Tibetan Dwelling / hyperSity architects - Interior Photography, Renovation, Table, LightingRenovation of Tibetan Dwelling / hyperSity architects - More Images+ 35

  • Area Area of this architecture project Area:  320 m²
  • Year Completion year of this architecture project Year:  2018
  • Manufacturers Brands with products used in this architecture project
    Manufacturers:  Tiange, Xuge

Treasure Garden / ACPV ARCHITECTS Antonio Citterio Patricia Viel

Treasure Garden / ACPV ARCHITECTS Antonio Citterio Patricia Viel - ResidentialTreasure Garden / ACPV ARCHITECTS Antonio Citterio Patricia Viel - Interior Photography, Residential, LightingTreasure Garden / ACPV ARCHITECTS Antonio Citterio Patricia Viel - Exterior Photography, Residential, FacadeTreasure Garden / ACPV ARCHITECTS Antonio Citterio Patricia Viel - Interior Photography, Residential, FacadeTreasure Garden / ACPV ARCHITECTS Antonio Citterio Patricia Viel - More Images+ 15

Modern Color / Studio In2

Modern Color / Studio In2 - Interior Photography, Residential Interiors, Table, ChairModern Color / Studio In2 - Interior Photography, Residential Interiors, Bedroom, BedModern Color / Studio In2 - Residential InteriorsModern Color / Studio In2 - Interior Photography, Residential Interiors, Table, LightingModern Color / Studio In2 - More Images+ 13

  • Architects: Studio In2
  • Area Area of this architecture project Area:  45 m²
  • Year Completion year of this architecture project Year:  2018

Van Horne / Paul Bernier Architecte

Van Horne / Paul Bernier Architecte - Interior Photography, Residential, FacadeVan Horne / Paul Bernier Architecte - Exterior Photography, Residential, FacadeVan Horne / Paul Bernier Architecte - Interior Photography, Residential, Kitchen, Facade, Table, BenchVan Horne / Paul Bernier Architecte - Exterior Photography, Residential, FacadeVan Horne / Paul Bernier Architecte - More Images+ 15

  • Area Area of this architecture project Area:  632 m²
  • Year Completion year of this architecture project Year:  2018
  • Manufacturers Brands with products used in this architecture project
    Manufacturers:  Boffi, Roche Bobois

Split Box House / DiG Architects

Split Box House / DiG Architects - Interior Photography, Houses, Lighting, TableSplit Box House / DiG Architects - HousesSplit Box House / DiG Architects - Interior Photography, Houses, Door, FacadeSplit Box House / DiG Architects - Interior Photography, Houses, Lighting, TableSplit Box House / DiG Architects - More Images+ 14

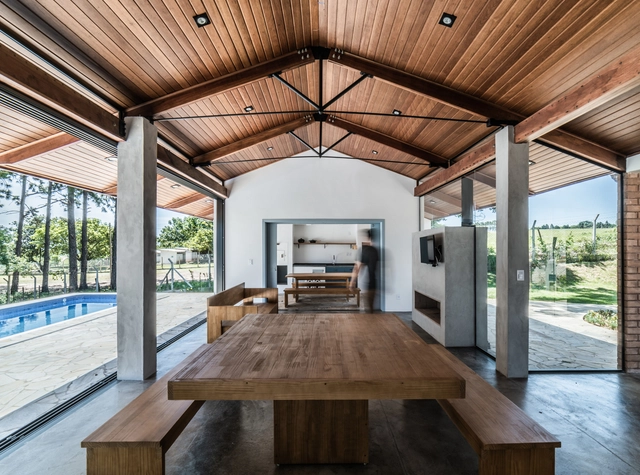
GSM House / OTP arquitetura

GSM House / OTP arquitetura - HousesGSM House / OTP arquitetura - HousesGSM House / OTP arquitetura - HousesGSM House / OTP arquitetura - HousesGSM House / OTP arquitetura - More Images+ 18

  • Architects: OTP arquitetura
  • Area Area of this architecture project Area:  2368 ft²
  • Year Completion year of this architecture project Year:  2018
  • Manufacturers Brands with products used in this architecture project
    Manufacturers:  EBS tijolos, Japan Glass, Kpiscina, Mastersol, Unique

Brunstorp / Arrhov Frick Arkitektkontor

Brunstorp / Arrhov Frick Arkitektkontor - Residential, FacadeBrunstorp / Arrhov Frick Arkitektkontor - Residential, Facade, Handrail, Fence, ColumnBrunstorp / Arrhov Frick Arkitektkontor - Residential, FacadeBrunstorp / Arrhov Frick Arkitektkontor - Residential, FacadeBrunstorp / Arrhov Frick Arkitektkontor - More Images+ 5