1. ArchDaily
  2. 2018

2018

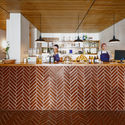
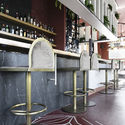
LaGuapa Berrini / grupo garoa
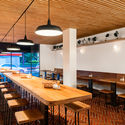
LaGuapa Berrini / grupo garoa - RestaurantLaGuapa Berrini / grupo garoa - RestaurantLaGuapa Berrini / grupo garoa - RestaurantLaGuapa Berrini / grupo garoa - RestaurantLaGuapa Berrini / grupo garoa - More Images+ 19

•
Cidade Monções, Brazil
  • Architects: Garoa
  • Area Area of this architecture project Area:  2378 ft²
  • Year Completion year of this architecture project Year:  2018
  • Manufacturers Brands with products used in this architecture project
    Manufacturers:  Revestimento cerâmico

House DM-S / Vermeiren - De Coster Architecten

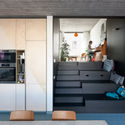
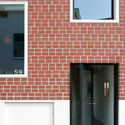
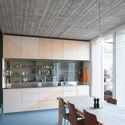
House DM-S / Vermeiren - De Coster Architecten - Houses InteriorsHouse DM-S / Vermeiren - De Coster Architecten - Houses Interiors, Door, Facade, Stairs, ChairHouse DM-S / Vermeiren - De Coster Architecten - Houses Interiors, Door, Facade, ArchHouse DM-S / Vermeiren - De Coster Architecten - Houses Interiors, Kitchen, Facade, Beam, Door, Table, Chair, CountertopHouse DM-S / Vermeiren - De Coster Architecten - More Images+ 14
L House / Juri Troy Architects

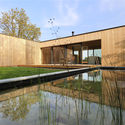
L House / Juri Troy Architects - SustainabilityL House / Juri Troy Architects - Interior Photography, Sustainability, LightingL House / Juri Troy Architects - Exterior Photography, Sustainability, FacadeL House / Juri Troy Architects - Exterior Photography, Sustainability, FacadeL House / Juri Troy Architects - More Images+ 23

•
Purkersdorf, Austria
  • Area Area of this architecture project Area:  320 m²
  • Year Completion year of this architecture project Year:  2018
  • Manufacturers Brands with products used in this architecture project
    Manufacturers:  Basement, Façade material, Roof material
  • Professionals: Herbitschek GmbH, Pech ZT

Greenlight Manor / Chain10 Architecture & Interior Design Institute
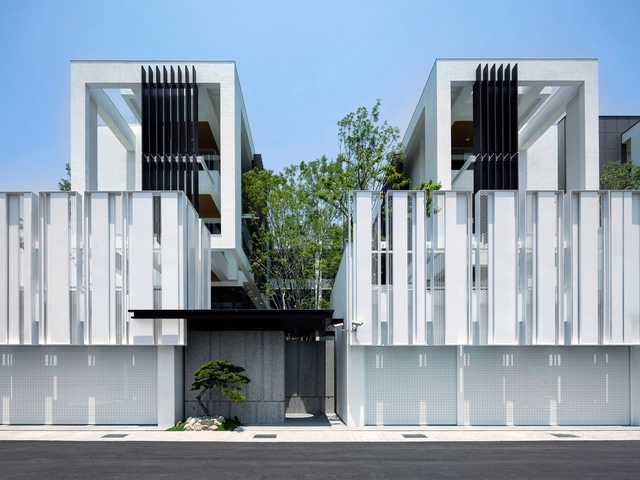
Greenlight Manor / Chain10 Architecture & Interior Design Institute - HousingGreenlight Manor / Chain10 Architecture & Interior Design Institute - Interior Photography, Housing, Table, ChairGreenlight Manor / Chain10 Architecture & Interior Design Institute - Exterior Photography, Housing, FacadeGreenlight Manor / Chain10 Architecture & Interior Design Institute - HousingGreenlight Manor / Chain10 Architecture & Interior Design Institute - More Images+ 16
•
Tainan City, Taiwan

Connect House / Story Architecture

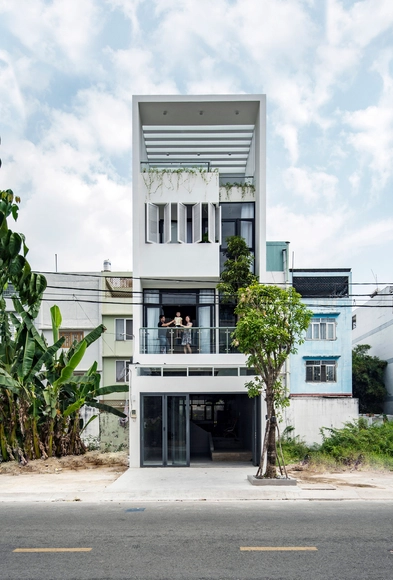

Connect House / Story Architecture - HousesConnect House / Story Architecture - HousesConnect House / Story Architecture - HousesConnect House / Story Architecture - HousesConnect House / Story Architecture - More Images+ 28
•
Ho Chi Minh City, Vietnam
  • Architects: Story Architecture
  • Area Area of this architecture project Area:  100 m²
  • Year Completion year of this architecture project Year:  2018
  • Manufacturers Brands with products used in this architecture project
    Manufacturers:  Toto, Dulux

Meditation Hall / HIL Architects

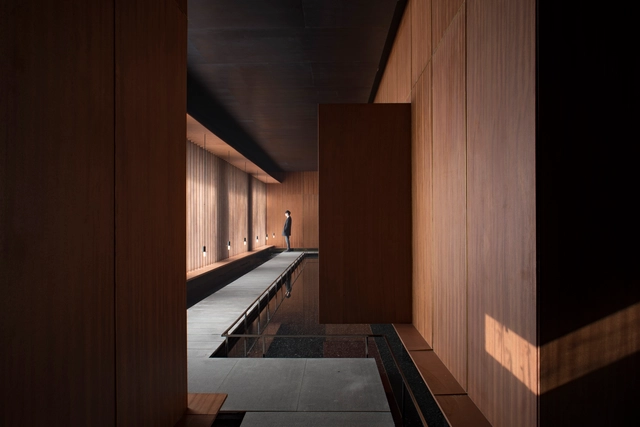
Meditation Hall / HIL Architects - Commercial ArchitectureMeditation Hall / HIL Architects - Commercial ArchitectureMeditation Hall / HIL Architects - Commercial ArchitectureMeditation Hall / HIL Architects - Commercial ArchitectureMeditation Hall / HIL Architects - More Images+ 28

  • Architects: HIL Architects
  • Area Area of this architecture project Area:  600 m²
  • Year Completion year of this architecture project Year:  2018

House in the Hills / Sean Godsell Architects
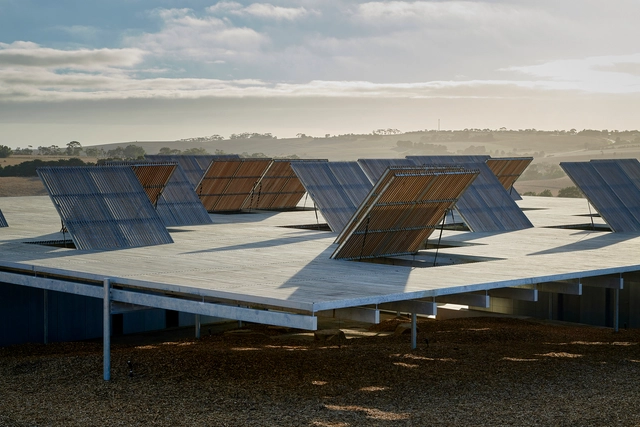
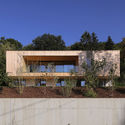
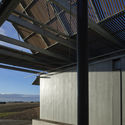
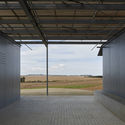
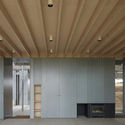
House in the Hills / Sean Godsell Architects - HousesHouse in the Hills / Sean Godsell Architects - HousesHouse in the Hills / Sean Godsell Architects - HousesHouse in the Hills / Sean Godsell Architects - HousesHouse in the Hills / Sean Godsell Architects - More Images+ 15
House in Silhouette / Andever

House in Silhouette / Andever - ResidentialHouse in Silhouette / Andever - ResidentialHouse in Silhouette / Andever - Interior Photography, Residential, Kitchen, Countertop, SinkHouse in Silhouette / Andever - Exterior Photography, Residential, Door, FacadeHouse in Silhouette / Andever - More Images+ 31

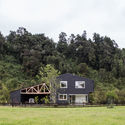
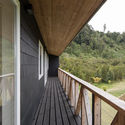
The Stone House / Estudio Alinea + Pe+Br+Re arquitectos + Cristóbal Lamarca
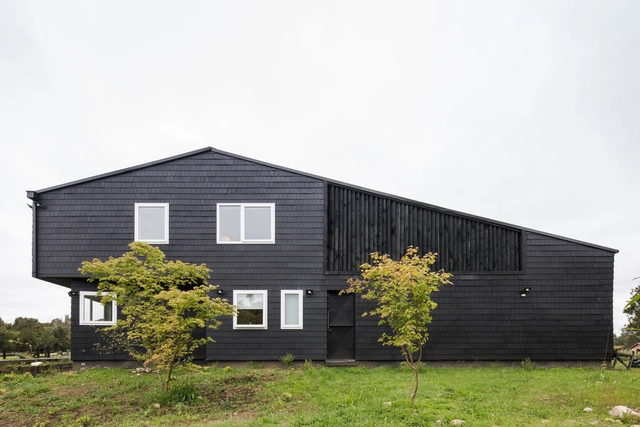
The Stone House / Estudio Alinea + Pe+Br+Re arquitectos + Cristóbal Lamarca - HousesThe Stone House / Estudio Alinea + Pe+Br+Re arquitectos + Cristóbal Lamarca - HousesThe Stone House / Estudio Alinea + Pe+Br+Re arquitectos + Cristóbal Lamarca - HousesThe Stone House / Estudio Alinea + Pe+Br+Re arquitectos + Cristóbal Lamarca - HousesThe Stone House / Estudio Alinea + Pe+Br+Re arquitectos + Cristóbal Lamarca - More Images+ 24
•
Puerto Varas, Chile

Business Center Binet / AZC Architectes

Business Center Binet / AZC Architectes - Office BuildingsBusiness Center Binet / AZC Architectes - Office BuildingsBusiness Center Binet / AZC Architectes - Office BuildingsBusiness Center Binet / AZC Architectes - Office BuildingsBusiness Center Binet / AZC Architectes - More Images+ 18
Defense Building in Schneider/ Valiente, Adelia, Carreras, Gonzalez, Gripaldi, Battle Casas, Soriano

Defense Building in Schneider/ Valiente, Adelia, Carreras, Gonzalez, Gripaldi, Battle Casas, Soriano - Other Public Administration BuildingsDefense Building in Schneider/ Valiente, Adelia, Carreras, Gonzalez, Gripaldi, Battle Casas, Soriano - Other Public Administration BuildingsDefense Building in Schneider/ Valiente, Adelia, Carreras, Gonzalez, Gripaldi, Battle Casas, Soriano - Other Public Administration BuildingsDefense Building in Schneider/ Valiente, Adelia, Carreras, Gonzalez, Gripaldi, Battle Casas, Soriano - Other Public Administration BuildingsDefense Building in Schneider/ Valiente, Adelia, Carreras, Gonzalez, Gripaldi, Battle Casas, Soriano - More Images+ 19

Rosyln Road / Magri Williams Architects

Rosyln Road / Magri Williams Architects - ExtensionRosyln Road / Magri Williams Architects - ExtensionRosyln Road / Magri Williams Architects - ExtensionRosyln Road / Magri Williams Architects - ExtensionRosyln Road / Magri Williams Architects - More Images+ 17
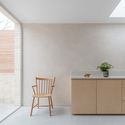

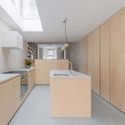
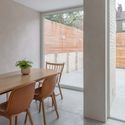
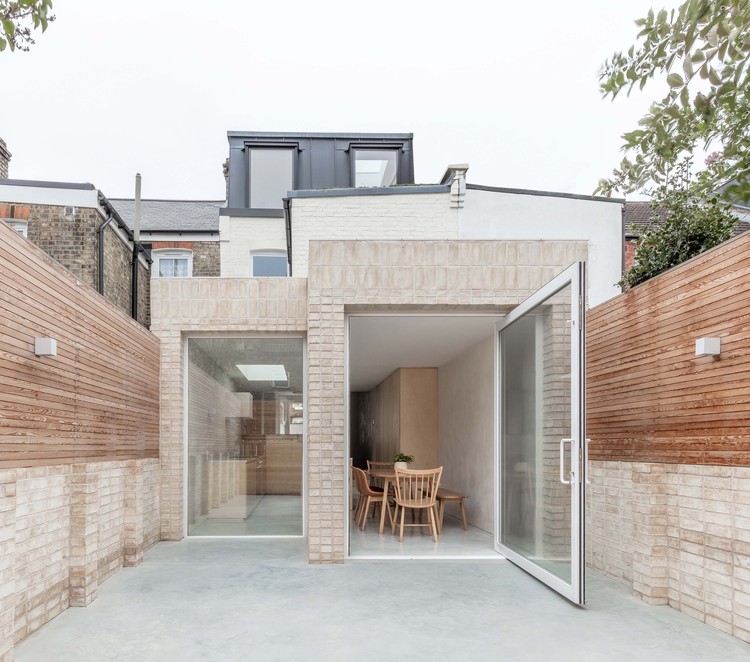
  • Area Area of this architecture project Area:  145 m²
  • Year Completion year of this architecture project Year:  2018
  • Manufacturers Brands with products used in this architecture project
    Manufacturers:  Clayworks, Domus Tiles, Maxlight, Petersen Tegl, Steyson

Albertinpiha / JKMM Architects

Albertinpiha / JKMM Architects - Interior Photography, Residential, Kitchen, CountertopAlbertinpiha / JKMM Architects - ResidentialAlbertinpiha / JKMM Architects - Exterior Photography, Residential, FacadeAlbertinpiha / JKMM Architects - Exterior Photography, ResidentialAlbertinpiha / JKMM Architects - More Images+ 11

Edgelab Studio Office / Edgelab Studio

Edgelab Studio Office / Edgelab Studio - Offices InteriorsEdgelab Studio Office / Edgelab Studio - Offices InteriorsEdgelab Studio Office / Edgelab Studio - Offices InteriorsEdgelab Studio Office / Edgelab Studio - Offices InteriorsEdgelab Studio Office / Edgelab Studio - More Images+ 31

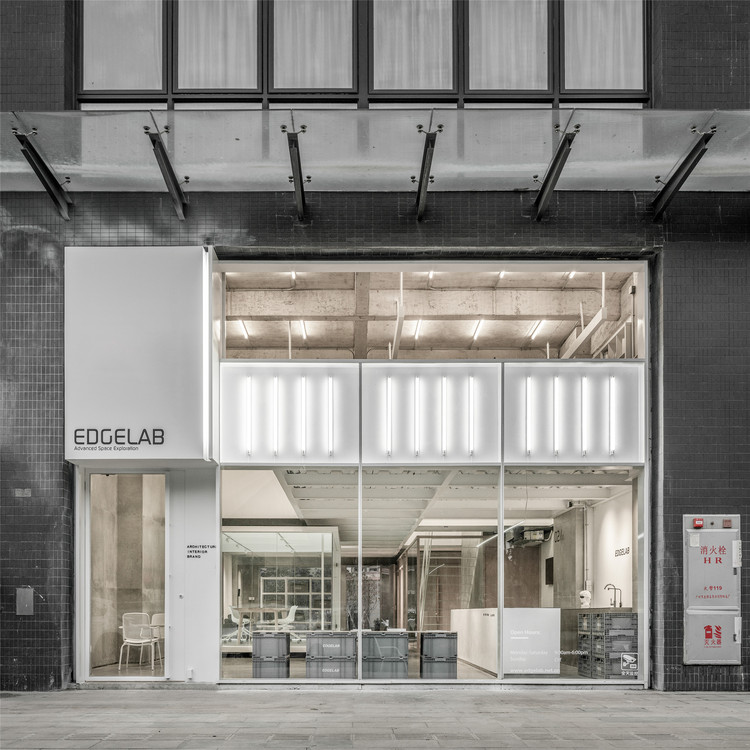
  • Architects: Edgelab Studio
  • Area Area of this architecture project Area:  200 m²
  • Year Completion year of this architecture project Year:  2018

The Store Between the Lines / LIJO RENY architects
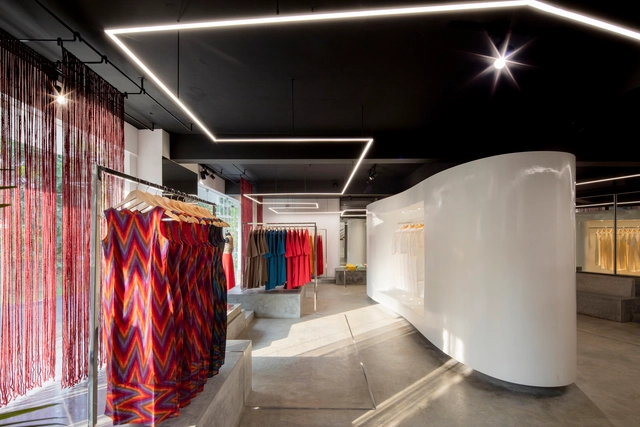
The Store Between the Lines / LIJO RENY architects - Store, FacadeThe Store Between the Lines / LIJO RENY architects - StoreThe Store Between the Lines / LIJO RENY architects - Store, Closet, TableThe Store Between the Lines / LIJO RENY architects - Store, Facade, Chair, TableThe Store Between the Lines / LIJO RENY architects - More Images+ 26

•
Thrissur, India
  • Architects: LIJO RENY architects
  • Area Area of this architecture project Area:  92 m²
  • Year Completion year of this architecture project Year:  2018

Lins Arquitetos Associados Office / Lins Arquitetos Associados
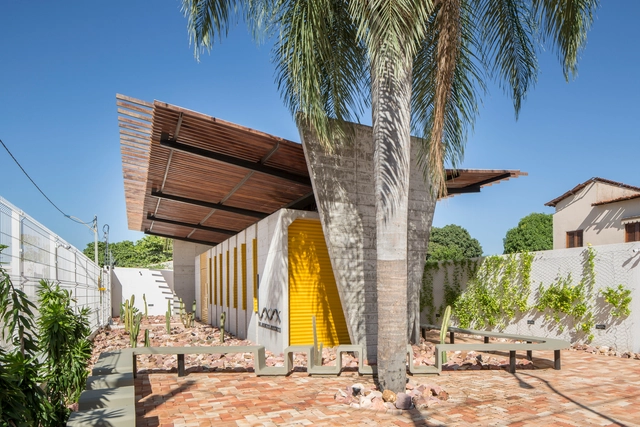
Lins Arquitetos Associados Office / Lins Arquitetos Associados - OfficesLins Arquitetos Associados Office / Lins Arquitetos Associados - OfficesLins Arquitetos Associados Office / Lins Arquitetos Associados - OfficesLins Arquitetos Associados Office / Lins Arquitetos Associados - OfficesLins Arquitetos Associados Office / Lins Arquitetos Associados - More Images+ 67
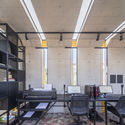
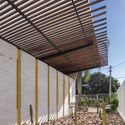
•
José Geraldo da Cruz, Brazil
  • Area Area of this architecture project Area:  592 ft²
  • Year Completion year of this architecture project Year:  2018
  • Manufacturers Brands with products used in this architecture project
    Manufacturers:  Bendermix, Madereira Beira Rio, Mestre seu Jaime, Olaria Campina Grande, Plazlux

Aquarium House / Rubén Muedra Estudio de Arquitectura
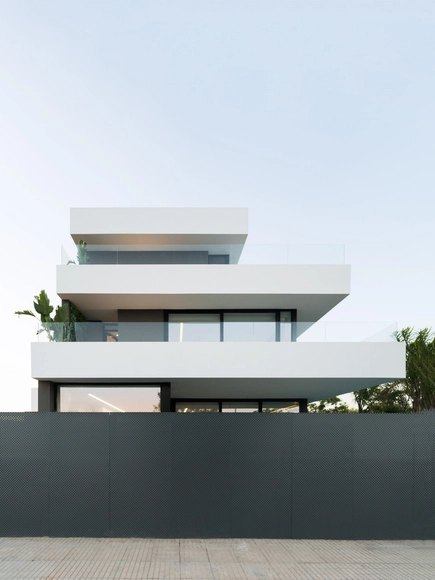
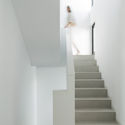
Aquarium House / Rubén Muedra Estudio de Arquitectura - HousesAquarium House / Rubén Muedra Estudio de Arquitectura - HousesAquarium House / Rubén Muedra Estudio de Arquitectura - HousesAquarium House / Rubén Muedra Estudio de Arquitectura - HousesAquarium House / Rubén Muedra Estudio de Arquitectura - More Images+ 25
•
Paiporta, Spain
  • Area Area of this architecture project Area:  480 m²
  • Year Completion year of this architecture project Year:  2018
  • Manufacturers Brands with products used in this architecture project
    Manufacturers:  Alumed, FARO Barcelona, METROPOL, Parex-Group

Lofos Bar / Ark4 Lab Of Architecture
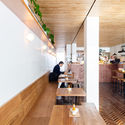
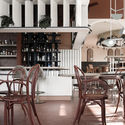
Lofos Bar / Ark4 Lab Of Architecture - Interior Photography, Coffee Shop, Kitchen, Facade, Table, Countertop
© Nikos Vavdinoudis

Lofos Bar / Ark4 Lab Of Architecture - Interior Photography, Coffee Shop, Chair, TableLofos Bar / Ark4 Lab Of Architecture - Interior Photography, Coffee Shop, Kitchen, Handrail, Facade, StairsLofos Bar / Ark4 Lab Of Architecture - Interior Photography, Coffee Shop, Table, ChairLofos Bar / Ark4 Lab Of Architecture - Interior Photography, Coffee Shop, Table, Lighting, ChairLofos Bar / Ark4 Lab Of Architecture - More Images+ 17

  • Area Area of this architecture project Area:  205 m²
  • Year Completion year of this architecture project Year:  2018
  • Manufacturers Brands with products used in this architecture project
    Manufacturers:  Almeco, BRIGHT, Cassina, Ikofarben, Mexil, +2