1. ArchDaily
  2. 2018

2018

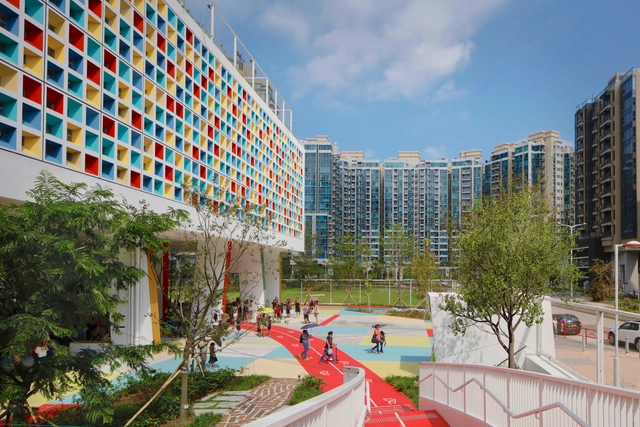
French International School / Henning Larsen Architects

French International School / Henning Larsen Architects - University, ChairFrench International School / Henning Larsen Architects - University, Facade, CityscapeFrench International School / Henning Larsen Architects - University, Garden, FacadeFrench International School / Henning Larsen Architects - UniversityFrench International School / Henning Larsen Architects - More Images+ 11

  • Architects: Henning Larsen
    : Henning Larsen Architects
  • Area Area of this architecture project Area:  20000 m²
  • Year Completion year of this architecture project Year:  2018
  • Manufacturers Brands with products used in this architecture project
    Manufacturers:  KEIM, Nuprotec

Corridor of the Fold / Jun Igarashi Architects

Corridor of the Fold / Jun Igarashi Architects - Religious BuildingsCorridor of the Fold / Jun Igarashi Architects - Religious BuildingsCorridor of the Fold / Jun Igarashi Architects - Religious BuildingsCorridor of the Fold / Jun Igarashi Architects - Religious BuildingsCorridor of the Fold / Jun Igarashi Architects - More Images+ 21

Xi’an Maike Center's Bookstore / IKEGAI & Bros

Xi’an Maike Center's Bookstore / IKEGAI & Bros - Grocery StoreXi’an Maike Center's Bookstore / IKEGAI & Bros - Grocery StoreXi’an Maike Center's Bookstore / IKEGAI & Bros - Grocery StoreXi’an Maike Center's Bookstore / IKEGAI & Bros - Grocery StoreXi’an Maike Center's Bookstore / IKEGAI & Bros - More Images+ 21


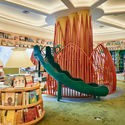
  • Architects: IKEGAI & Bros
  • Area Area of this architecture project Area:  5308 m²
  • Year Completion year of this architecture project Year:  2018
  • Manufacturers Brands with products used in this architecture project
    Manufacturers:  Benjamin Moore, DOLIMITI, IKESTAR, JINFUJIA, Toli

HUIXIN Retreats / MAaP

•
Huzou, China
  • Architects: MAaP
  • Area Area of this architecture project Area:  10000 m²
  • Year Completion year of this architecture project Year:  2018

Tai Tapu House / AW Architects

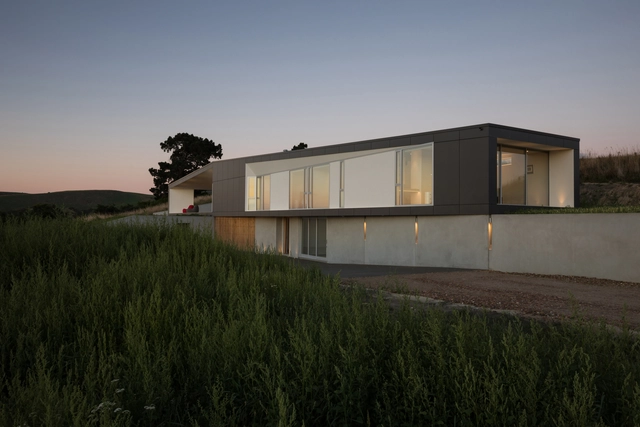
Tai Tapu House / AW Architects - Interior Photography, Houses, Facade, LightingTai Tapu House / AW Architects - HousesTai Tapu House / AW Architects - Exterior Photography, HousesTai Tapu House / AW Architects - Exterior Photography, Houses, FacadeTai Tapu House / AW Architects - More Images+ 20

•
Tai Tapu, New Zealand
  • Architects: AW Architects
  • Area Area of this architecture project Area:  340 m²
  • Year Completion year of this architecture project Year:  2018
  • Manufacturers Brands with products used in this architecture project
    Manufacturers:  Caesarstone, APL NZ, Pacific Build Supply NZ, Plytech

Valby Machinery Halls: Montagehallen / C.F. Møller

Valby Machinery Halls: Montagehallen / C.F. Møller - Exterior Photography, Community Center, FacadeValby Machinery Halls: Montagehallen / C.F. Møller - Exterior Photography, Community Center, Facade, DoorValby Machinery Halls: Montagehallen / C.F. Møller - Exterior Photography, Community Center, FacadeValby Machinery Halls: Montagehallen / C.F. Møller - Interior Photography, Community Center, Beam, FacadeValby Machinery Halls: Montagehallen / C.F. Møller - More Images+ 31
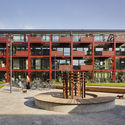
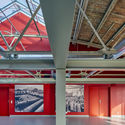
  • Architects: C.F. Møller
  • Area Area of this architecture project Area:  10100 m²
  • Year Completion year of this architecture project Year:  2018
  • Professionals: Schønherr

La Villette Sports Complex / Atelier Féret & Frechon Architectes
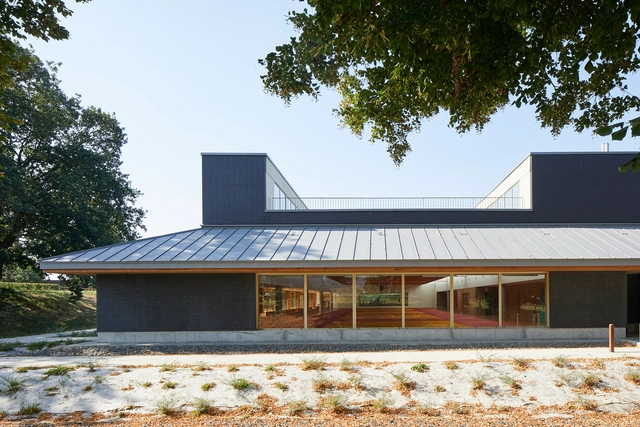
La Villette Sports Complex / Atelier Féret & Frechon Architectes - Interior Photography, Sports Architecture, Table, ChairLa Villette Sports Complex / Atelier Féret & Frechon Architectes - Sports ArchitectureLa Villette Sports Complex / Atelier Féret & Frechon Architectes - Interior Photography, Sports Architecture, Facade, LightingLa Villette Sports Complex / Atelier Féret & Frechon Architectes - Exterior Photography, Sports Architecture, Facade, DoorLa Villette Sports Complex / Atelier Féret & Frechon Architectes - More Images+ 26

•
Caudebec-lès-Elbeuf, France

Phra Pradeang House / all(zone)

Phra Pradeang House / all(zone) - Interior Photography, Houses, LightingPhra Pradeang House / all(zone) - Interior Photography, Houses, FacadePhra Pradeang House / all(zone) - Interior Photography, Houses, Facade, Table, ChairPhra Pradeang House / all(zone) - Interior Photography, Houses, FacadePhra Pradeang House / all(zone) - More Images+ 42

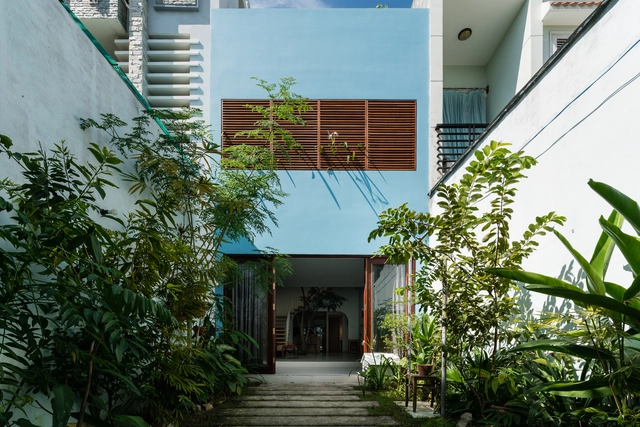
HH house / H2

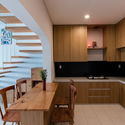
HH house / H2 - Interior Photography, Residential, TableHH house / H2 - ResidentialHH house / H2 - Interior Photography, Residential, Kitchen, Countertop, Sink, Table, LightingHH house / H2 - Interior Photography, Residential, FacadeHH house / H2 - More Images+ 18

•
Thành phố Vũng Tàu, Vietnam
  • Architects: H2
  • Area Area of this architecture project Area:  100 m²
  • Year Completion year of this architecture project Year:  2018
  • Manufacturers Brands with products used in this architecture project
    Manufacturers:  Toto, TAICERA
  • Professionals: H2

Saint-Charbel Church / BLANKPAGE Architects
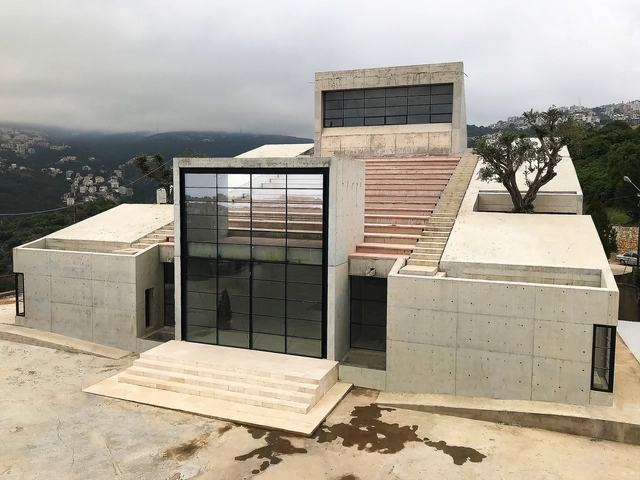
Saint-Charbel Church / BLANKPAGE Architects -          ChurchesSaint-Charbel Church / BLANKPAGE Architects -          ChurchesSaint-Charbel Church / BLANKPAGE Architects - Exterior Photography,          Churches, FacadeSaint-Charbel Church / BLANKPAGE Architects - Interior Photography,          ChurchesSaint-Charbel Church / BLANKPAGE Architects - More Images+ 13
•
Zakrit, Lebanon

Cloud House in Changtian Village / UM

Cloud House in Changtian Village / UM - Exterior Photography, Houses, Facade
© Che Liu

Cloud House in Changtian Village / UM - Exterior Photography, Houses, FacadeCloud House in Changtian Village / UM - Interior Photography, Houses, Door, Table, ChairCloud House in Changtian Village / UM - Interior Photography, Houses, Kitchen, Door, ChairCloud House in Changtian Village / UM - HousesCloud House in Changtian Village / UM - More Images+ 18
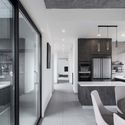
Kasmin Gallery / studioMDA

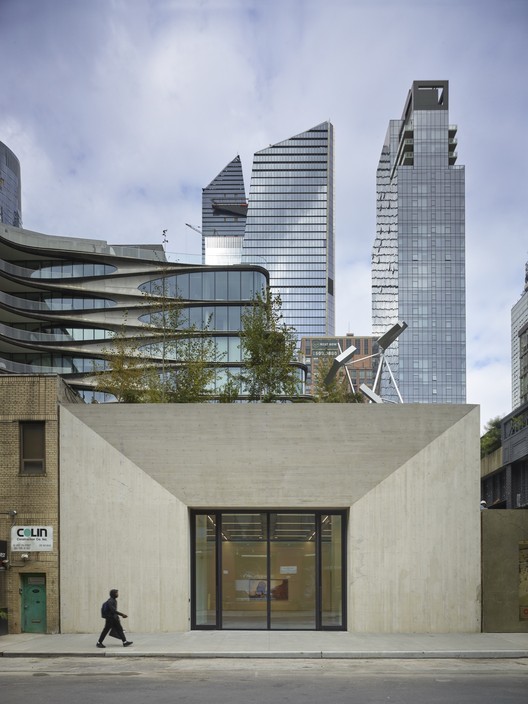
Kasmin Gallery / studioMDA - Exterior Photography, Museum & Exhibition Interiors, Facade

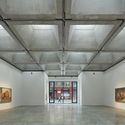
Kasmin Gallery / studioMDA - Exterior Photography, Museum & Exhibition Interiors, Facade, CityscapeKasmin Gallery / studioMDA - Interior Photography, Museum & Exhibition InteriorsKasmin Gallery / studioMDA - Interior Photography, Museum & Exhibition Interiors, Facade, LightingKasmin Gallery / studioMDA - Exterior Photography, Museum & Exhibition Interiors, FacadeKasmin Gallery / studioMDA - More Images+ 14

HC House / grupo pr - arquitetura e design
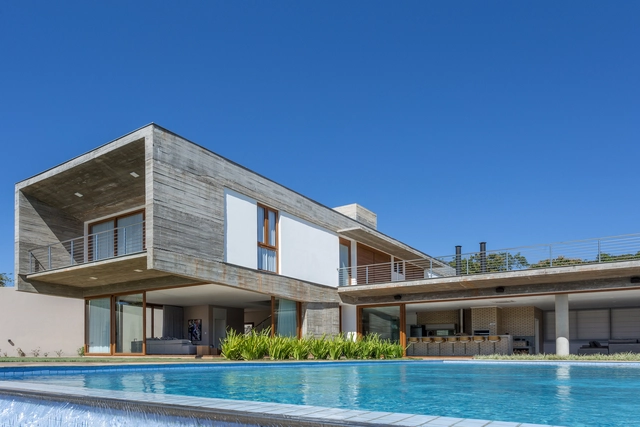
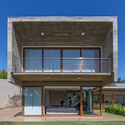
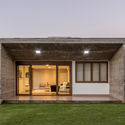
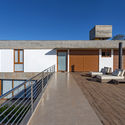
HC House / grupo pr - arquitetura e design - Exterior Photography, Houses, FacadeHC House / grupo pr - arquitetura e design - Exterior Photography, Houses, Garden, FacadeHC House / grupo pr - arquitetura e design - Exterior Photography, Houses, Door, FacadeHC House / grupo pr - arquitetura e design - HousesHC House / grupo pr - arquitetura e design - More Images+ 40
•
Gleba Ribeirão Sarandi, Brazil
  • Area Area of this architecture project Area:  869 m²
  • Year Completion year of this architecture project Year:  2018
  • Manufacturers Brands with products used in this architecture project
    Manufacturers:  Atelier Portinari, Bella Pedra, Doki Home, Fibrillare, Goldline, +3

Social Housing in Abragão / fala

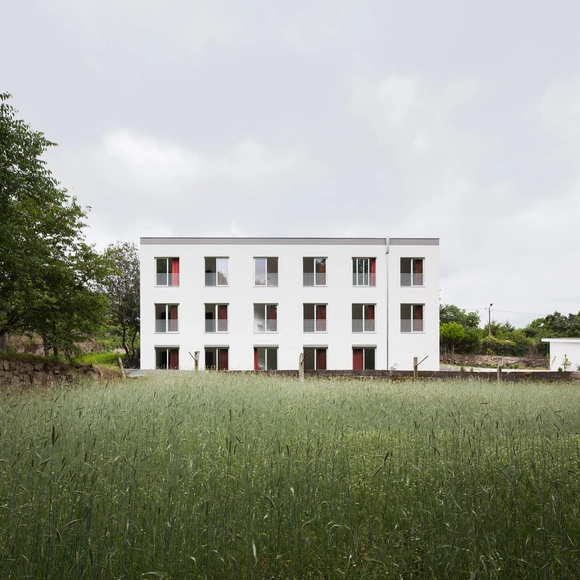
Social Housing in Abragão / fala - ResidentialSocial Housing in Abragão / fala - ResidentialSocial Housing in Abragão / fala - ResidentialSocial Housing in Abragão / fala - ResidentialSocial Housing in Abragão / fala - More Images+ 17

  • Architects: fala
  • Area Area of this architecture project Area:  650 m²
  • Year Completion year of this architecture project Year:  2018

Furioso Vineyards / Waechter Architecture
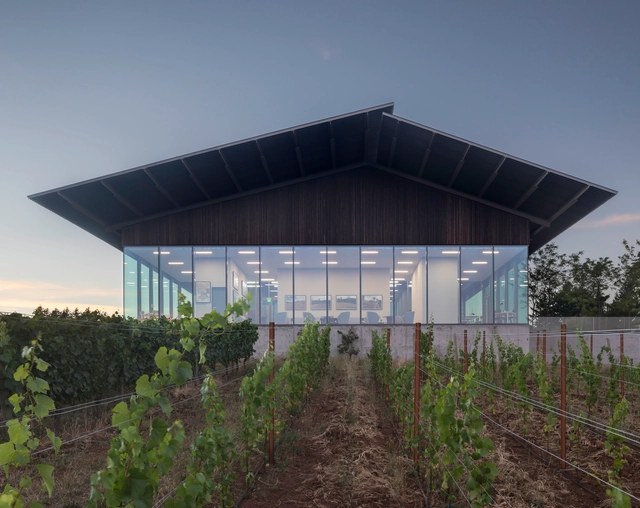
Furioso Vineyards / Waechter Architecture - RenovationFurioso Vineyards / Waechter Architecture - RenovationFurioso Vineyards / Waechter Architecture - Interior Photography, Renovation, Door, Table, ChairFurioso Vineyards / Waechter Architecture - Exterior Photography, Renovation, FacadeFurioso Vineyards / Waechter Architecture - More Images+ 12
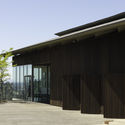
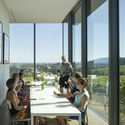
  • Area Area of this architecture project Area:  9800 m²
  • Year Completion year of this architecture project Year:  2018
  • Manufacturers Brands with products used in this architecture project
    Manufacturers:  Glasbox, Metal Sales Manufacturing Corp.

Peter Hall Performing Arts Centre / Haworth Tompkins
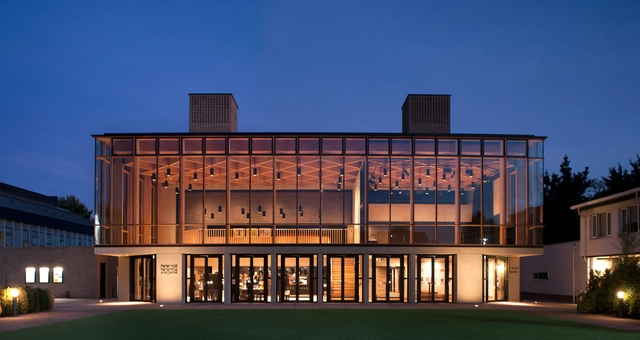
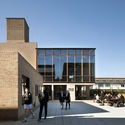
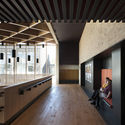
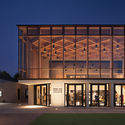
Peter Hall Performing Arts Centre / Haworth Tompkins - Interior Photography,  Performing Arts Center , Facade, Table, Chair, BenchPeter Hall Performing Arts Centre / Haworth Tompkins - Exterior Photography,  Performing Arts Center , FacadePeter Hall Performing Arts Centre / Haworth Tompkins - Interior Photography,  Performing Arts Center , Beam, FacadePeter Hall Performing Arts Centre / Haworth Tompkins - Exterior Photography,  Performing Arts Center , FacadePeter Hall Performing Arts Centre / Haworth Tompkins - More Images+ 19
Chhavi House / Abraham John Architects

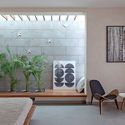
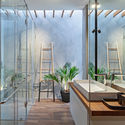
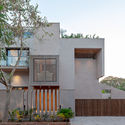
Chhavi House / Abraham John Architects - Interior Photography, Houses, Stairs, Lighting, ChairChhavi House / Abraham John Architects - Interior Photography, Houses, Bedroom, ChairChhavi House / Abraham John Architects - Interior Photography, Houses, Bathroom, Door, Facade, Table, CountertopChhavi House / Abraham John Architects - Exterior Photography, Houses, Facade, FenceChhavi House / Abraham John Architects - More Images+ 19
•
Jodhpur, India

U-CUBE Office Reconstruction / Lacime Architects
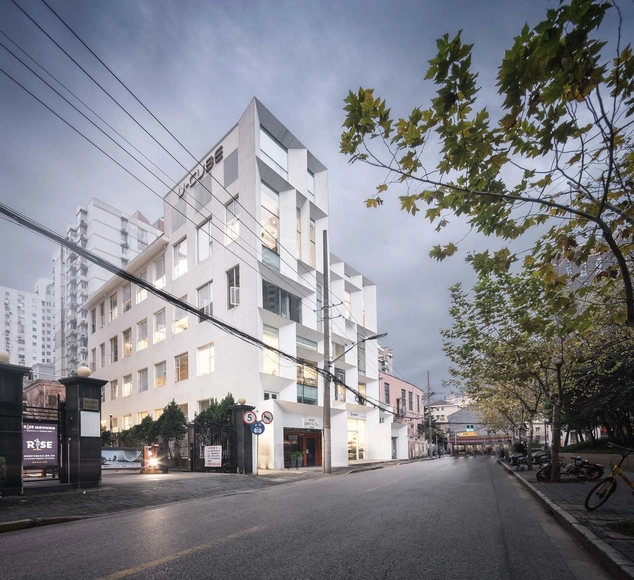
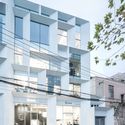
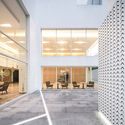
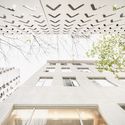
U-CUBE Office Reconstruction / Lacime Architects - Interior Photography, Renovation, Kitchen, FacadeU-CUBE Office Reconstruction / Lacime Architects - Exterior Photography, Renovation, FacadeU-CUBE Office Reconstruction / Lacime Architects - Interior Photography, Renovation, Facade, ChairU-CUBE Office Reconstruction / Lacime Architects - Drawings, Renovation, FacadeU-CUBE Office Reconstruction / Lacime Architects - More Images+ 17
•
Changning, China
  • Architects: Lacime Architects
  • Year Completion year of this architecture project Year:  2018
  • Manufacturers Brands with products used in this architecture project
    Manufacturers:  CSG HOLDING, Southwest Aluminum