Social Housing in Abragão / fala

Social Housing in Abragão / fala - Image 2 of 22Social Housing in Abragão / fala - Image 3 of 22Social Housing in Abragão / fala - Image 4 of 22Social Housing in Abragão / fala - Image 5 of 22Social Housing in Abragão / fala - More Images+ 17

  • Architects: fala
  • Area Area of this architecture project Area:  650 m²
  • Year Completion year of this architecture project Year:  2018
  • Photographs
    Photographs:Ricardo Loureiro
  • Project Team: Filipe Magalhães, Ana Luisa Soares, Ahmed Belkhodja, Julia Andreychenko, Rute Peixoto, Lera Samovich, Paulo Sousa
  • Engineering: Fala Atelier
  • Landscape Architecture: Pomo.pt
  • City: Penafiel
  • Country: Portugal
More SpecsLess Specs

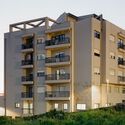
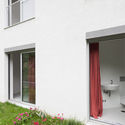
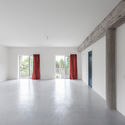
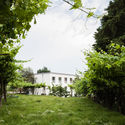
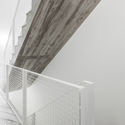
Text description provided by the architects. The factory that was designed to look like a house to fit into its context—an idea of the original owner—has been transformed into a social housing block that resembles a factory. An archetypal and existential insinuation.

Social Housing in Abragão / fala - Image 4 of 22
© Ricardo Loureiro
Content Loader

Project gallery

See allShow less
About this office
Cite: "Social Housing in Abragão / fala" [Habitação Social em Abragão / fala] 04 Mar 2019. ArchDaily. Accessed . <https://www.archdaily.com/1084765/social-housing-in-abragao-fala> ISSN 0719-8884
© Ricardo Loureiro

阿布拉冈社会住宅 / fala

是否

You've started following your first account!

Did you know?

You'll now receive updates based on what you follow! Personalize your stream and start following your favorite authors, offices and users.