




-
Architects: WOHA by Antonio Maciá
- Area: 125 m²
- Year: 2018
-
Photographs:David Frutos
-
Manufacturers: HP mobiliario, Nuevo Tecnoluz, Quiles Suministros de Construcción, Todobarro

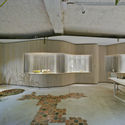
Text description provided by the architects. The studio's project is based on the landscaped courtyards typical of traditional rural homes in Elche, characterized by abundant vegetation and earthy materials such as terracotta tiles, soil, and mortar pavements made with local earth. The designed space is the result of conceiving an “interior landscaped courtyard” that serves as a foundation for harmoniously adding a series of mini-projects: planters, the work table, installations, the cabinet, the ceramic wall, and the bathroom. The first of these involves placing a series of longitudinal planters along the perimeter of the premises, which receives natural light and forms the garden of this “interior courtyard.” This feature gives the designed space a changing character, as it is shaped by a living “material” that grows and transforms over time.


.jpg?1551359149 "A Working Garden / WOHA by Antonio Maciá")


