
-
Architects: Cité Arquitetura
- Area: 3660 m²
- Year: 2018
-
Photographs:Fabio Fernandes
-
Manufacturers: Ibratin, Portobello

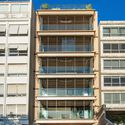
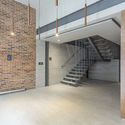
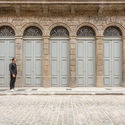
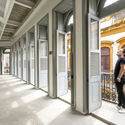
Text description provided by the architects. The design of this commercial development materializes in the retrofit of contiguous townhouses, featuring an architectural style typical of the late 19th and early 20th centuries, in a central and prime area of Rio de Janeiro. The development features four retail stores and seven office spaces, meeting the growing demand of downtown Rio and its surroundings. The project was a long-term process, involving historical heritage reviews and requiring extreme care due to the adjacent landmarked building, the Santa Rita Church. Additionally, because it includes a basement, the project underwent a significant archaeological investigation.