
Breaking Red / Verne Arquitectura

Breaking Red / Verne Arquitectura - Image 2 of 17Breaking Red / Verne Arquitectura - Image 3 of 17Breaking Red / Verne Arquitectura - Image 4 of 17Breaking Red / Verne Arquitectura - Image 5 of 17Breaking Red / Verne Arquitectura - More Images+ 12

  • Architects: Verne Arquitectura
  • Area Area of this architecture project Area:  30
  • Year Completion year of this architecture project Year:  2018
  • Photographs
  • Manufacturers Brands with products used in this architecture project
    Manufacturers:  Jilar, Naplisa, Orona Pecres, Talleres Ovejas
  • Category: Extension
  • Architects In Charge: Javier Martín Pascual, Javier Martinez Labeaga, Víctor Larripa Artieda, Daniel Ruiz de Gordejuela
  • Collaborator: Maddi Berraondo
  • Structural Calculation: Luis Lauroba
  • Quantity Surveyor: Mikel Cañadas
More SpecsLess Specs
Breaking Red / Verne Arquitectura - Image 5 of 17
© Pablo García Esparza

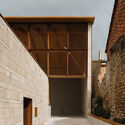
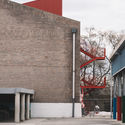
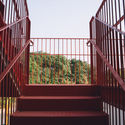
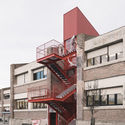
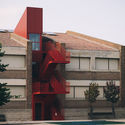
Fire alarm! A preschool needs to upgrade its facilities. The presence of students with disabilities requires the installation of an elevator, an opportunity that is also leveraged to improve emergency evacuation in case of fire.

Content Loader

Project gallery

See allShow less
About this office
Cite: "Breaking Red / Verne Arquitectura" [Breaking Red / Verne Arquitectura] 05 Jul 2026. ArchDaily. Accessed . <https://www.archdaily.com/1083412/breaking-red-verne-arquitectura> ISSN 0719-8884
© Pablo García Esparza

Breaking Red / Verne Arquitectura

You've started following your first account!

Did you know?

You'll now receive updates based on what you follow! Personalize your stream and start following your favorite authors, offices and users.