Schutel Apartment / Território Arquitetos

Schutel Apartment / Território Arquitetos - Image 2 of 19Schutel Apartment / Território Arquitetos - Image 3 of 19Schutel Apartment / Território Arquitetos - Image 4 of 19Schutel Apartment / Território Arquitetos - Image 5 of 19Schutel Apartment / Território Arquitetos - More Images+ 14

  • Area Area of this architecture project Area:  120
  • Year Completion year of this architecture project Year:  2018
  • Photographs
    Photographs:Yuri Mori
  • Manufacturers Brands with products used in this architecture project
    Manufacturers:  Ana Neute, Coifatec, Debacco, Deca, Jader Almeida, Pedecril, Portinari, Portobello, Scandian, Studio ambientes
  • Lead Architects: Thiago Costa, Yuri Mori
More SpecsLess Specs
Schutel Apartment / Território Arquitetos - Image 3 of 19
© Yuri Mori

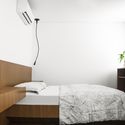
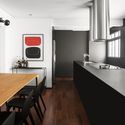
Text description provided by the architects. The project sought to resize the existing spaces to restructure the layout and integrate the environments in a clearer, more fluid way. Two axes were established: a circulation axis, longitudinal to the building's entrance, and a transverse axis for social interaction between the spaces.

Content Loader

Project gallery

See allShow less
About this office
Cite: "Schutel Apartment / Território Arquitetos" [Apartamento Schutel / Território Arquitetos] 05 Jul 2026. ArchDaily. Accessed . <https://www.archdaily.com/1155039/schutel-apartment-territorio-arquitetos> ISSN 0719-8884
© Yuri Mori

Schutel 公寓 / Território Arquitetos

You've started following your first account!

Did you know?

You'll now receive updates based on what you follow! Personalize your stream and start following your favorite authors, offices and users.