1. ArchDaily
  2. 2018

2018

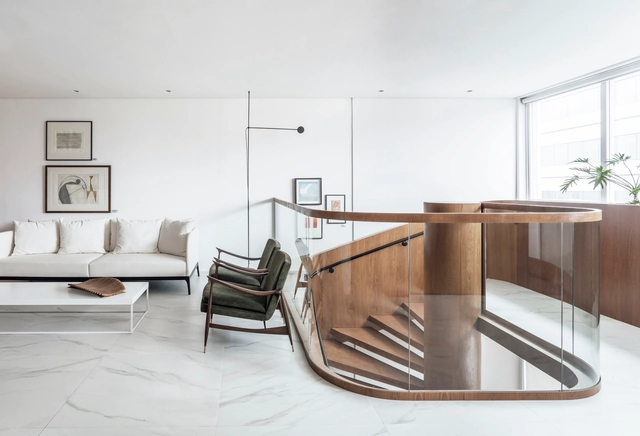
House in Chicureo II / Cristián Izquierdo

House in Chicureo II / Cristián Izquierdo - Houses

House in Chicureo II / Cristián Izquierdo - HousesHouse in Chicureo II / Cristián Izquierdo - HousesHouse in Chicureo II / Cristián Izquierdo - HousesHouse in Chicureo II / Cristián Izquierdo - HousesHouse in Chicureo II / Cristián Izquierdo - More Images+ 10

Architects : Cristián Izquierdo Lehmann
Location : Condor Sur, Chicureo, Colina, Región Metropolitana, Chile
Design Team : Cristián Izquierdo y Francisco Saul
Construction : Tecton
Cálculo Estructural : Osvaldo Peñaloza
Area : 205.0 m2
Project Year : 2018
Photographs : Roland Halbe
Manufacturers : Arauco

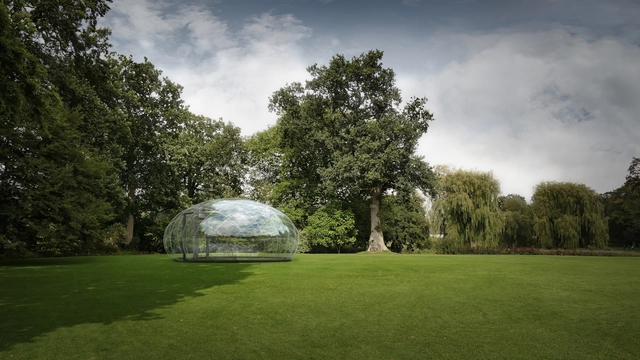
The Droplet Pavilion / Atelier Kristoffer Tejlgaard

The Droplet Pavilion / Atelier Kristoffer Tejlgaard - PavilionThe Droplet Pavilion / Atelier Kristoffer Tejlgaard - Exterior Photography, Pavilion, Facade, DoorThe Droplet Pavilion / Atelier Kristoffer Tejlgaard - PavilionThe Droplet Pavilion / Atelier Kristoffer Tejlgaard - Drawings, Pavilion, Facade, Door, Table, ChairThe Droplet Pavilion / Atelier Kristoffer Tejlgaard - More Images+ 22

•
Copenhagen, Denmark
  • Area Area of this architecture project Area:  25 m²
  • Year Completion year of this architecture project Year:  2018
  • Manufacturers Brands with products used in this architecture project
    Manufacturers:  Arla plast, AutoDesSys, Markant A/S, Würth

The Garden Island Countyard Renewal / epos architecture

The Garden Island Countyard Renewal / epos architecture - RenovationThe Garden Island Countyard Renewal / epos architecture - RenovationThe Garden Island Countyard Renewal / epos architecture - RenovationThe Garden Island Countyard Renewal / epos architecture - RenovationThe Garden Island Countyard Renewal / epos architecture - More Images+ 29

Social House by Xintiandi / Kokaistudios

Social House by Xintiandi / Kokaistudios - Interior DesignSocial House by Xintiandi / Kokaistudios - Interior DesignSocial House by Xintiandi / Kokaistudios - Interior DesignSocial House by Xintiandi / Kokaistudios - Interior DesignSocial House by Xintiandi / Kokaistudios - More Images+ 37

  • Architects: Kokaistudios
  • Area Area of this architecture project Area:  4000 m²
  • Year Completion year of this architecture project Year:  2018

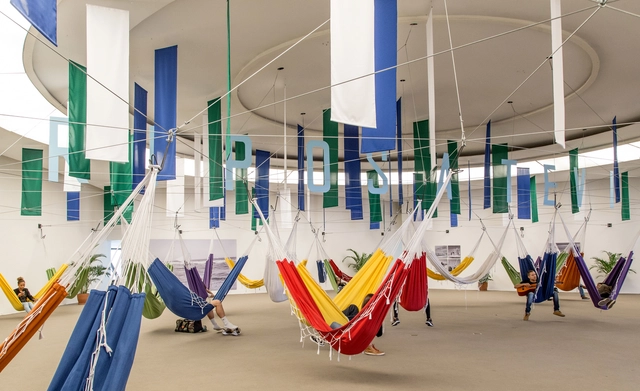
Riposatevi Installation / gru.a

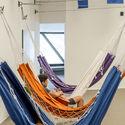
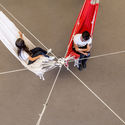
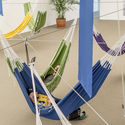
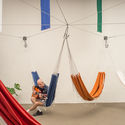
Riposatevi Installation / gru.a - Interior Photography, Installation, ChairRiposatevi Installation / gru.a - Interior Photography, Installation, ChairRiposatevi Installation / gru.a - Interior Photography, Installation, ChairRiposatevi Installation / gru.a - Interior Photography, InstallationRiposatevi Installation / gru.a - More Images+ 15

•
Boa Viagem, Brazil
  • Architects: gru.a
  • Area Area of this architecture project Area:  400 m²
  • Year Completion year of this architecture project Year:  2018

Silveiro Lawyers Office / Estúdio BG + LVPN Arquitetura

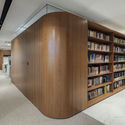
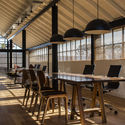
Silveiro Lawyers Office / Estúdio BG + LVPN Arquitetura - Interior Photography, Offices Interiors, Facade, BeamSilveiro Lawyers Office / Estúdio BG + LVPN Arquitetura - Offices InteriorsSilveiro Lawyers Office / Estúdio BG + LVPN Arquitetura - Interior Photography, Offices Interiors, HandrailSilveiro Lawyers Office / Estúdio BG + LVPN Arquitetura - Interior Photography, Offices Interiors, Chair, TableSilveiro Lawyers Office / Estúdio BG + LVPN Arquitetura - More Images+ 24

•
Porto Alegre, Brazil
  • Area Area of this architecture project Area:  1000 m²
  • Year Completion year of this architecture project Year:  2018
  • Manufacturers Brands with products used in this architecture project
    Manufacturers:  Interface, Beaulieu, Casiere, Curvex, Etel, +12

Haus am See – House by the Lake / Jurek Brueggen + Kosa Architects

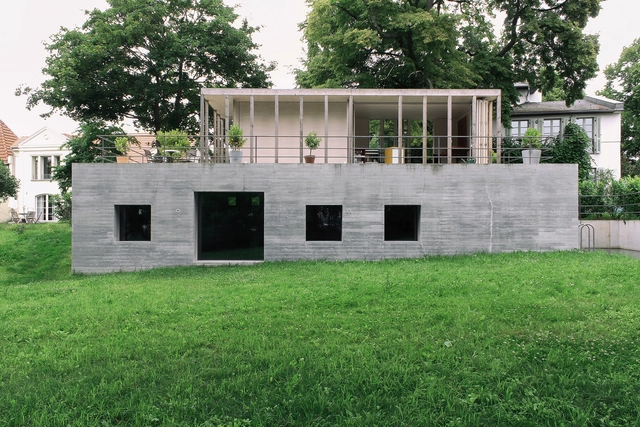

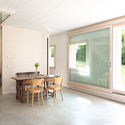
Haus am See – House by the Lake / Jurek Brueggen + Kosa Architects - HousesHaus am See – House by the Lake / Jurek Brueggen + Kosa Architects - Interior Photography, HousesHaus am See – House by the Lake / Jurek Brueggen + Kosa Architects - Interior Photography, Houses, FacadeHaus am See – House by the Lake / Jurek Brueggen + Kosa Architects - Interior Photography, Houses, Table, Chair, BenchHaus am See – House by the Lake / Jurek Brueggen + Kosa Architects - More Images+ 21

•
Werder, Germany
  • Area Area of this architecture project Area:  150 m²
  • Year Completion year of this architecture project Year:  2018
  • Manufacturers Brands with products used in this architecture project
    Manufacturers:  GRAPHISOFT, Eins und Viele

Nanjing Mingdao Middle School / XSJZ

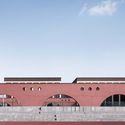
Nanjing Mingdao Middle School / XSJZ - Elementary & Middle SchoolNanjing Mingdao Middle School / XSJZ - Elementary & Middle SchoolNanjing Mingdao Middle School / XSJZ - Elementary & Middle SchoolNanjing Mingdao Middle School / XSJZ - Elementary & Middle SchoolNanjing Mingdao Middle School / XSJZ - More Images+ 26

  • Architects: XSJZ
  • Area Area of this architecture project Area:  60380 m²
  • Year Completion year of this architecture project Year:  2018

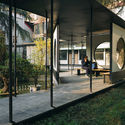
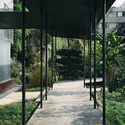
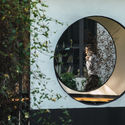
LOFT Reconstruction in Shanghai Traditional Lane / Muka Architects

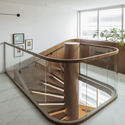
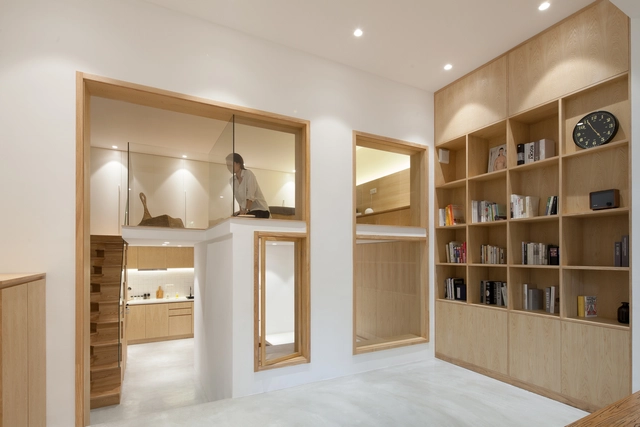
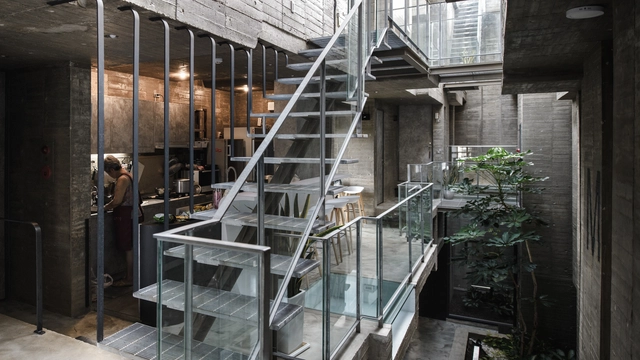
LOFT Reconstruction in Shanghai Traditional Lane / Muka Architects - Interior Photography, Apartment Interiors, StairsLOFT Reconstruction in Shanghai Traditional Lane / Muka Architects - Interior Photography, Apartment Interiors, Door, TableLOFT Reconstruction in Shanghai Traditional Lane / Muka Architects - Interior Photography, Apartment Interiors, Door, FacadeLOFT Reconstruction in Shanghai Traditional Lane / Muka Architects - Interior Photography, Apartment Interiors, Table, LightingLOFT Reconstruction in Shanghai Traditional Lane / Muka Architects - More Images+ 32

  • Interior Designers: Muka Architects
  • Area Area of this architecture project Area:  45 m²
  • Year Completion year of this architecture project Year:  2018

IIjeong House / On Architects Inc.

IIjeong House / On Architects Inc.  - Exterior Photography, Commercial Architecture, FacadeIIjeong House / On Architects Inc.  - Exterior Photography, Commercial Architecture, Fence, FacadeIIjeong House / On Architects Inc.  - Commercial ArchitectureIIjeong House / On Architects Inc.  - Commercial ArchitectureIIjeong House / On Architects Inc.  - More Images+ 13

  • Architects: On Architects Inc.
  • Area Area of this architecture project Area:  249 m²
  • Year Completion year of this architecture project Year:  2018

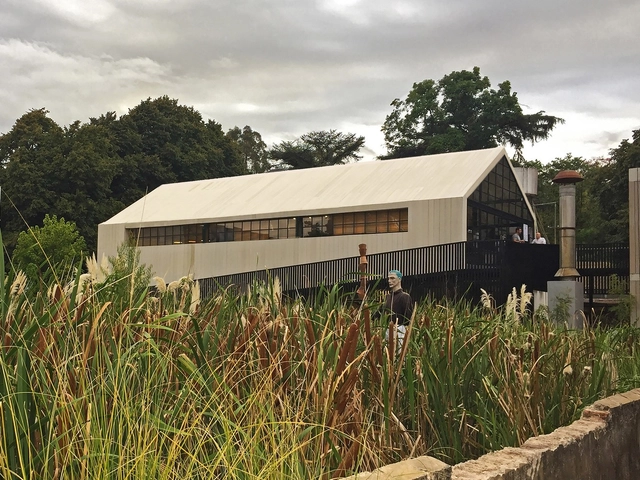
Cowork Greenhouse Pavilion / Steverlynck+Iglesias Molli Arquitectos

Cowork Greenhouse Pavilion / Steverlynck+Iglesias Molli Arquitectos - Exterior Photography, Adaptive Reuse, FacadeCowork Greenhouse Pavilion / Steverlynck+Iglesias Molli Arquitectos - Interior Photography, Adaptive Reuse, Beam, Table, ChairCowork Greenhouse Pavilion / Steverlynck+Iglesias Molli Arquitectos - Interior Photography, Adaptive Reuse, Beam, Table, ChairCowork Greenhouse Pavilion / Steverlynck+Iglesias Molli Arquitectos - Adaptive ReuseCowork Greenhouse Pavilion / Steverlynck+Iglesias Molli Arquitectos - More Images+ 22

•
General Pacheco, Argentina
  • Area Area of this architecture project Area:  345 m²
  • Year Completion year of this architecture project Year:  2018
  • Manufacturers Brands with products used in this architecture project
    Manufacturers:  AutoDesk, Eternit, Etex, Hunter Douglas, Kenya Muebles, +2

The Glass Fortress / Archismith Architects

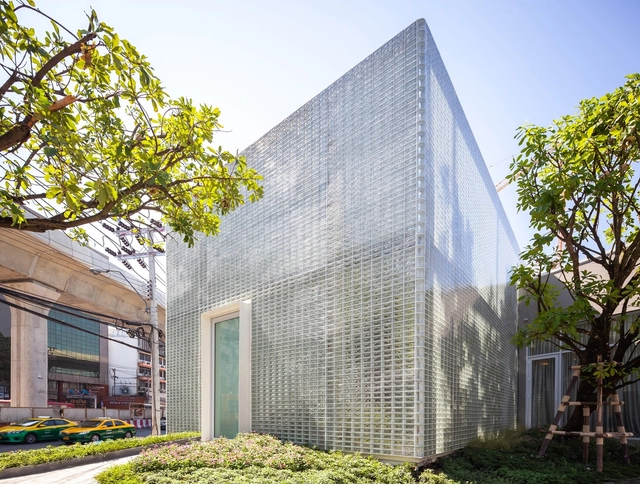
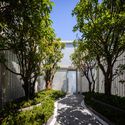
The Glass Fortress / Archismith Architects - Exterior Photography, Store, Garden, FacadeThe Glass Fortress / Archismith Architects - StoreThe Glass Fortress / Archismith Architects - Interior Photography, Store, TableThe Glass Fortress / Archismith Architects - Exterior Photography, Store, Door, FacadeThe Glass Fortress / Archismith Architects - More Images+ 42

•
Khet Chatuchak, Thailand

Enishi Resort Villa / N MAEDA ATELIER + Chiasma Factory + Atelier KAI Architects + A.S.Studio + Atelier SHARE

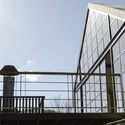
Enishi Resort Villa / N MAEDA ATELIER + Chiasma Factory + Atelier KAI Architects + A.S.Studio + Atelier SHARE - Exterior Photography, Hotels, Facade, Stairs, HandrailEnishi Resort Villa / N MAEDA ATELIER + Chiasma Factory + Atelier KAI Architects + A.S.Studio + Atelier SHARE - Exterior Photography, Hotels, Facade, Fence, Handrail, StairsEnishi Resort Villa / N MAEDA ATELIER + Chiasma Factory + Atelier KAI Architects + A.S.Studio + Atelier SHARE - HotelsEnishi Resort Villa / N MAEDA ATELIER + Chiasma Factory + Atelier KAI Architects + A.S.Studio + Atelier SHARE - HotelsEnishi Resort Villa / N MAEDA ATELIER + Chiasma Factory + Atelier KAI Architects + A.S.Studio + Atelier SHARE - More Images+ 64

•
Penghu, Taiwan

House / Manoj Patel Design Studio

House / Manoj Patel Design Studio - Exterior Photography, Renovation, Facade
© Tejas Shah

House / Manoj Patel Design Studio - Exterior Photography, Renovation, FacadeHouse / Manoj Patel Design Studio - RenovationHouse / Manoj Patel Design Studio - Exterior Photography, Renovation, FacadeHouse / Manoj Patel Design Studio - Exterior Photography, Renovation, FacadeHouse / Manoj Patel Design Studio - More Images+ 23

•
Vadodara, India
  • Area Area of this architecture project Area:  220 m²
  • Year Completion year of this architecture project Year:  2018
  • Manufacturers Brands with products used in this architecture project
    Manufacturers:  Brickworks, Clay roof tiles

The Beach and the Time Installation / gru.a

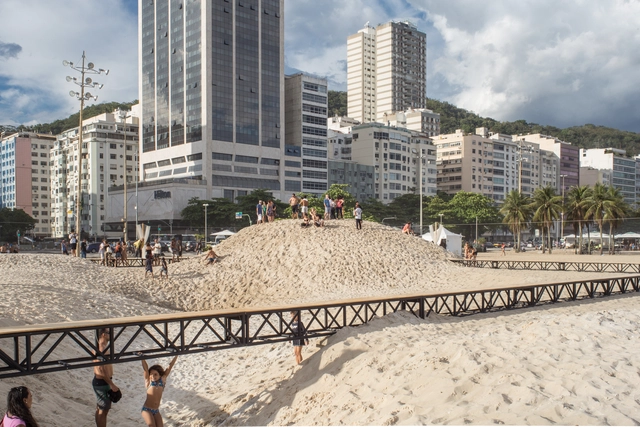
The Beach and the Time Installation / gru.a - InstallationThe Beach and the Time Installation / gru.a - Exterior Photography, InstallationThe Beach and the Time Installation / gru.a - Exterior Photography, Installation, CoastThe Beach and the Time Installation / gru.a - InstallationThe Beach and the Time Installation / gru.a - More Images+ 24

•
Copacabana, Brazil
  • Architects: gru.a
  • Area Area of this architecture project Area:  1000 m²
  • Year Completion year of this architecture project Year:  2018

Cervantes House / Muro Taller de Arquitectura

Cervantes House / Muro Taller de Arquitectura - Interior Photography, House Interiors, Stairs, Door, FacadeCervantes House / Muro Taller de Arquitectura - Interior Photography, House Interiors, TableCervantes House / Muro Taller de Arquitectura - Exterior Photography, House Interiors, Facade, Table, Lighting, ChairCervantes House / Muro Taller de Arquitectura - Interior Photography, House Interiors, Bedroom, BedCervantes House / Muro Taller de Arquitectura - More Images+ 14

  • Area Area of this architecture project Area:  1044 ft²
  • Year Completion year of this architecture project Year:  2018
  • Manufacturers Brands with products used in this architecture project
    Manufacturers:  Boal, Daltile, Eb Tecnica, Technolite, Tekno-Step

House for a Stationer / Architecture for London

House for a Stationer / Architecture for London - Interior Photography, Extension, TableHouse for a Stationer / Architecture for London - Exterior Photography, Extension, Facade, DoorHouse for a Stationer / Architecture for London - Interior Photography, Extension, FacadeHouse for a Stationer / Architecture for London - Interior Photography, Extension, Garden, FacadeHouse for a Stationer / Architecture for London - More Images+ 29

PK Apartment / ZALC Arquitetura

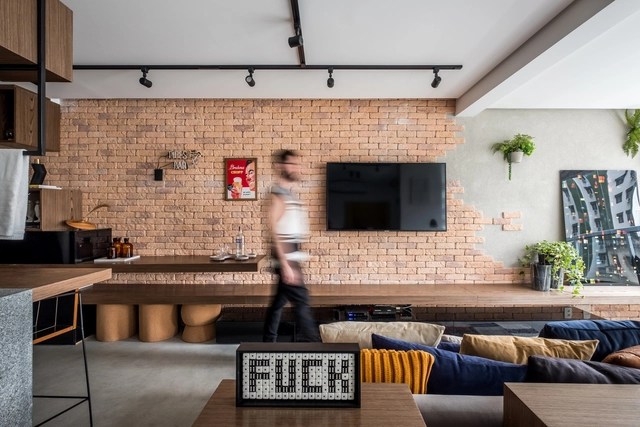
PK Apartment / ZALC Arquitetura - Apartment InteriorsPK Apartment / ZALC Arquitetura - Apartment InteriorsPK Apartment / ZALC Arquitetura - Apartment InteriorsPK Apartment / ZALC Arquitetura - Apartment InteriorsPK Apartment / ZALC Arquitetura - More Images+ 30