1. ArchDaily
  2. 2018

2018

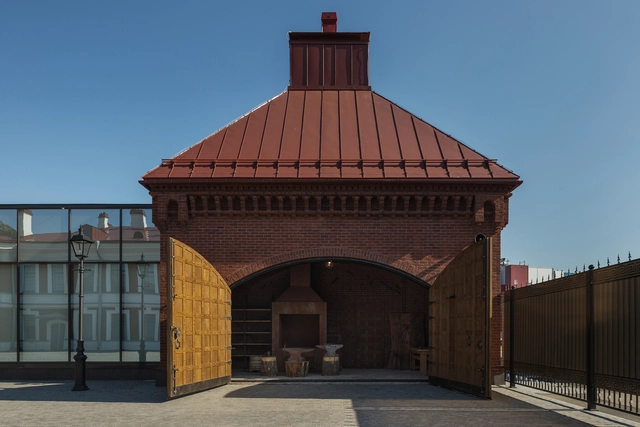
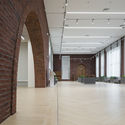
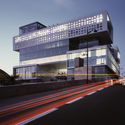
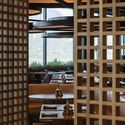
Obukhov Factory Museum / Architectural Bureau 7.4.2

Obukhov Factory Museum / Architectural Bureau 7.4.2 - MuseumObukhov Factory Museum / Architectural Bureau 7.4.2 - Interior Photography, Museum, Door, Arch, FacadeObukhov Factory Museum / Architectural Bureau 7.4.2 - Exterior Photography, Museum, Door, Facade, ArchObukhov Factory Museum / Architectural Bureau 7.4.2 - Interior Photography, MuseumObukhov Factory Museum / Architectural Bureau 7.4.2 - More Images+ 10

•
Saint Petersburg, Russia

Valise Store Union Station / Kilogram Studio

Valise Store Union Station / Kilogram Studio - Interior Photography, Store, Stairs, Lighting
© Scott Norsworthy

Valise Store Union Station / Kilogram Studio - Store, Facade, DoorValise Store Union Station / Kilogram Studio - Interior Photography, StoreValise Store Union Station / Kilogram Studio - Interior Photography, Store, HandrailValise Store Union Station / Kilogram Studio - StoreValise Store Union Station / Kilogram Studio - More Images+ 15

•
Toronto, Canada

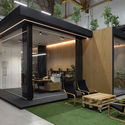
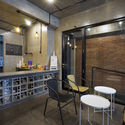
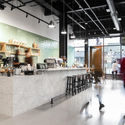
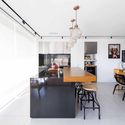
Office for Radioline / Algorithm Bureau

Office for Radioline / Algorithm Bureau - Interior Photography, Interior Design, Facade, Beam, LightingOffice for Radioline / Algorithm Bureau - Interior Photography, Interior Design, Kitchen, Table, ChairOffice for Radioline / Algorithm Bureau - Interior Photography, Interior Design, Facade, Chair, Table, BenchOffice for Radioline / Algorithm Bureau - Interior Photography, Interior Design, Facade, Door, ChairOffice for Radioline / Algorithm Bureau - More Images+ 19

  • Architects: Algorithm Bureau
  • Area Area of this architecture project Area:  90 m²
  • Year Completion year of this architecture project Year:  2018
  • Manufacturers Brands with products used in this architecture project
    Manufacturers:  Forbo Flooring Systems, Ikea, MDM-LIGHT, Narbutas, Nowy Styl Group
  • Professionals: LCC Artproekt

House G16 / Markus Mucha Architekt

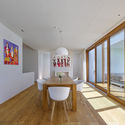
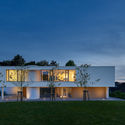
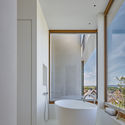
House G16 / Markus Mucha Architekt - Exterior Photography, Houses, Facade, DoorHouse G16 / Markus Mucha Architekt - Interior Photography, Houses, Table, ChairHouse G16 / Markus Mucha Architekt - Exterior Photography, Houses, FacadeHouse G16 / Markus Mucha Architekt - HousesHouse G16 / Markus Mucha Architekt - More Images+ 19

•
Heidelberg, Germany

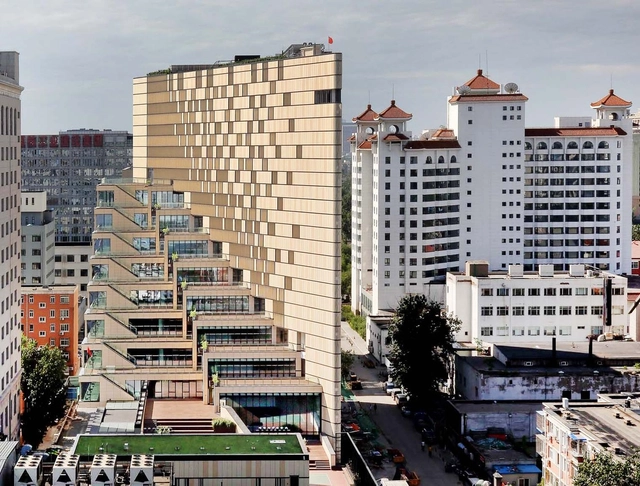
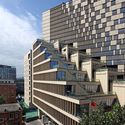
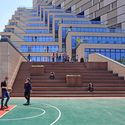
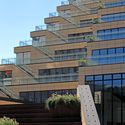
CADG Innovation & Scientific Research Demonstration Center / China Architecture Design & Research Group

CADG Innovation & Scientific Research Demonstration Center  / China Architecture Design & Research Group - Institutional BuildingsCADG Innovation & Scientific Research Demonstration Center  / China Architecture Design & Research Group - Exterior Photography, Institutional Buildings, Stairs, FacadeCADG Innovation & Scientific Research Demonstration Center  / China Architecture Design & Research Group - Institutional BuildingsCADG Innovation & Scientific Research Demonstration Center  / China Architecture Design & Research Group - Institutional BuildingsCADG Innovation & Scientific Research Demonstration Center  / China Architecture Design & Research Group - More Images+ 71

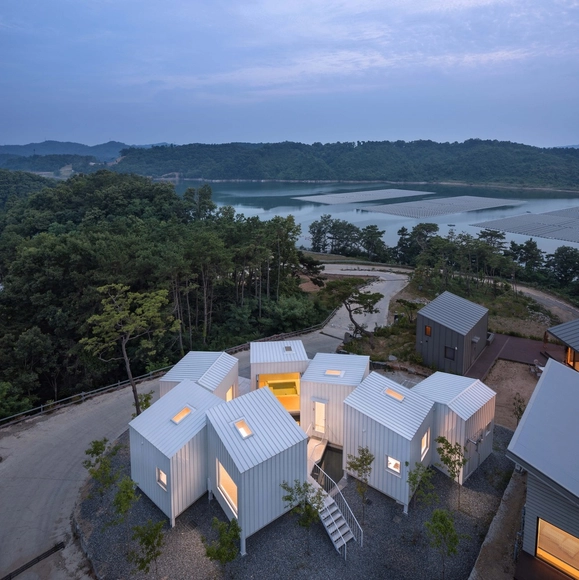
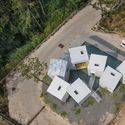
Floating Cubes / younghanchung X platial

Floating Cubes / younghanchung X platial - Exterior Photography, Houses, FacadeFloating Cubes / younghanchung X platial - Exterior Photography, Houses, Facade, Stairs, HandrailFloating Cubes / younghanchung X platial - Interior Photography, Houses, Table, CountertopFloating Cubes / younghanchung X platial - Exterior Photography, Houses, Facade, HandrailFloating Cubes / younghanchung X platial - More Images+ 27

•
Cheongwon-gun, South Korea

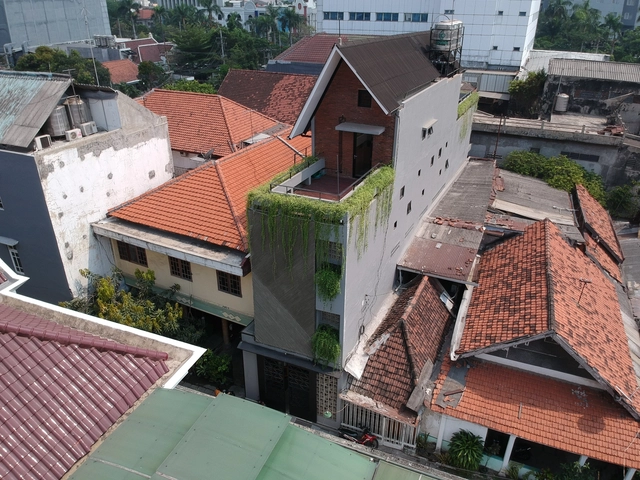
C Guesthouse / archiplus.pt

C Guesthouse / archiplus.pt - HousesC Guesthouse / archiplus.pt - Interior Photography, Houses, Bedroom, Table, Lighting, CountertopC Guesthouse / archiplus.pt - Interior Photography, Houses, Kitchen, Door, Beam, Chair, TableC Guesthouse / archiplus.pt - Exterior Photography, HousesC Guesthouse / archiplus.pt - More Images+ 47

•
Kecamatan Genteng, Indonesia
  • Architects: archiplus.pt
  • Area Area of this architecture project Area:  360 m²
  • Year Completion year of this architecture project Year:  2018
  • Manufacturers Brands with products used in this architecture project
    Manufacturers:  Jotun, Toto
  • Professionals: Engyap, Rosario

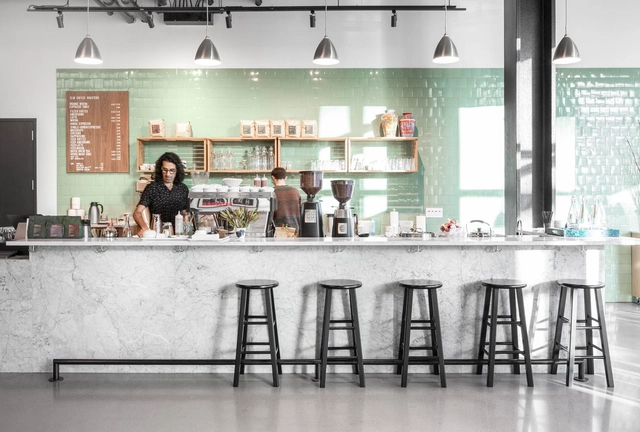
Elm Coffee Roasters / Olson Kundig

Elm Coffee Roasters / Olson Kundig - Interior Photography, Coffee Shop, KitchenElm Coffee Roasters / Olson Kundig - Interior Photography, Coffee Shop, Table, ChairElm Coffee Roasters / Olson Kundig - Interior Photography, Coffee Shop, Kitchen, Table, Chair, LightingElm Coffee Roasters / Olson Kundig - Interior Photography, Coffee Shop, KitchenElm Coffee Roasters / Olson Kundig - More Images+ 10

  • Architects: Olson Kundig
  • Area Area of this architecture project Area:  560 ft²
  • Year Completion year of this architecture project Year:  2018
  • Manufacturers Brands with products used in this architecture project
    Manufacturers:  PentalQuartz

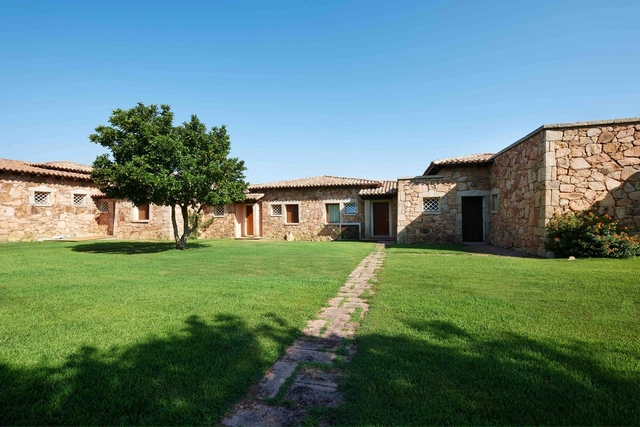
House Boat / Simone Micheli

House Boat / Simone Micheli - Exterior Photography, Houses, Door, FacadeHouse Boat / Simone Micheli - Interior Photography, Houses, Door, TableHouse Boat / Simone Micheli - Interior Photography, Houses, Table, Chair, LightingHouse Boat / Simone Micheli - HousesHouse Boat / Simone Micheli - More Images+ 43

•
Puntaldia, Italy

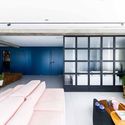
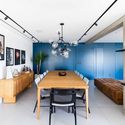
Cesar Zama Apartment / LVPN Arquitetura + Caco Cruz
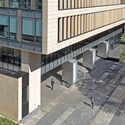
Cesar Zama Apartment / LVPN Arquitetura + Caco Cruz - Apartment InteriorsCesar Zama Apartment / LVPN Arquitetura + Caco Cruz - Apartment InteriorsCesar Zama Apartment / LVPN Arquitetura + Caco Cruz - Apartment InteriorsCesar Zama Apartment / LVPN Arquitetura + Caco Cruz - Apartment InteriorsCesar Zama Apartment / LVPN Arquitetura + Caco Cruz - More Images+ 19

  • Area Area of this architecture project Area:  230 m²
  • Year Completion year of this architecture project Year:  2018
  • Manufacturers Brands with products used in this architecture project
    Manufacturers:  Brentwood, Carbono Design, Cremme, Danart, Deca, +8

Berilo House Leroy Merlin / Studio RO+CA

Berilo House Leroy Merlin / Studio RO+CA - House InteriorsBerilo House Leroy Merlin / Studio RO+CA - House InteriorsBerilo House Leroy Merlin / Studio RO+CA - House InteriorsBerilo House Leroy Merlin / Studio RO+CA - House InteriorsBerilo House Leroy Merlin / Studio RO+CA - More Images+ 19

•
Cidade Jardim, Brazil

Panorama – Airtime Bridge Building / Marc Mimram

Panorama – Airtime Bridge Building  / Marc Mimram - Office BuildingsPanorama – Airtime Bridge Building  / Marc Mimram - Exterior Photography, Office Buildings, FacadePanorama – Airtime Bridge Building  / Marc Mimram - Exterior Photography, Office Buildings, FacadePanorama – Airtime Bridge Building  / Marc Mimram - Exterior Photography, Office Buildings, FacadePanorama – Airtime Bridge Building  / Marc Mimram - More Images+ 26

  • Architects: Marc Mimram
  • Area Area of this architecture project Area:  16100 m²
  • Year Completion year of this architecture project Year:  2018
  • Manufacturers Brands with products used in this architecture project
    Manufacturers:  AutoDesk, Robert McNeel & Associates

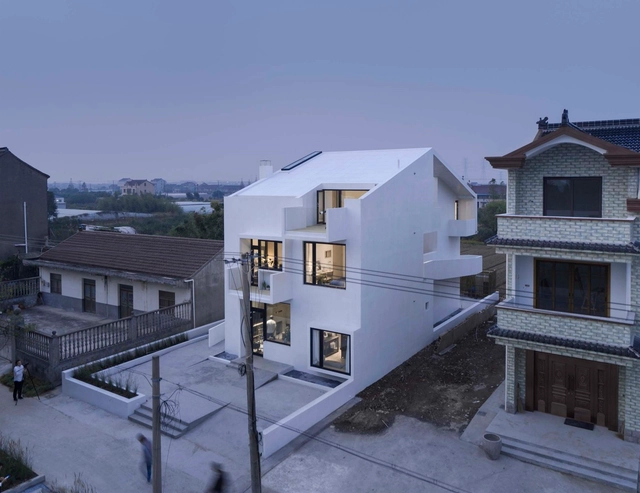
Song House / AZL Architects

Song House / AZL Architects - HousesSong House / AZL Architects - HousesSong House / AZL Architects - HousesSong House / AZL Architects - HousesSong House / AZL Architects - More Images+ 26

•
Fengxian, China
  • Architects: AZL Architects
  • Area Area of this architecture project Area:  280 m²
  • Year Completion year of this architecture project Year:  2018

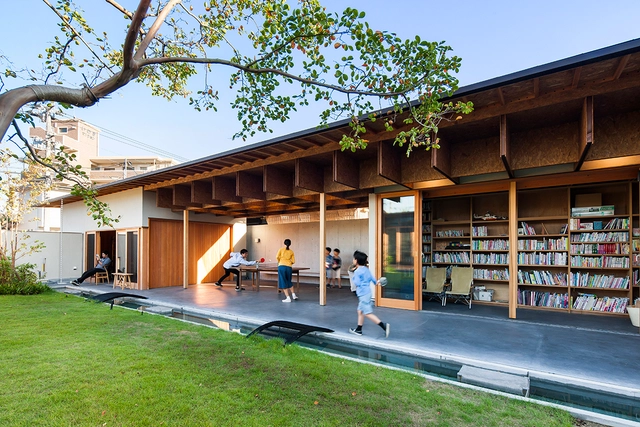
Hogan House / Furumori Koichi architectural design studio

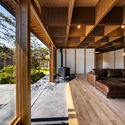
Hogan House / Furumori Koichi architectural design studio - Exterior Photography, Houses, Door, FacadeHogan House / Furumori Koichi architectural design studio - Interior Photography, Houses, Beam, LightingHogan House / Furumori Koichi architectural design studio - Exterior Photography, Houses, FacadeHogan House / Furumori Koichi architectural design studio - Interior Photography, HousesHogan House / Furumori Koichi architectural design studio - More Images+ 8

•
Kitakyūshū, Japan

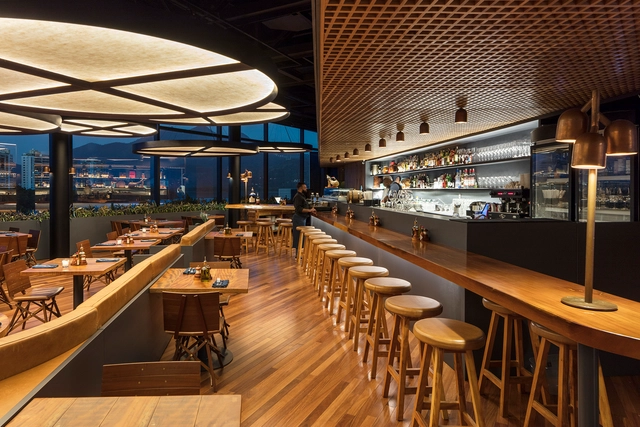
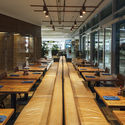
Adega Santiago Restaurant / Bernardes Arquitetura

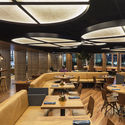
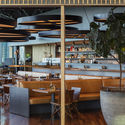
Adega Santiago Restaurant / Bernardes Arquitetura - Interior Photography, Restaurant, Table, ChairAdega Santiago Restaurant / Bernardes Arquitetura - Interior Photography, Restaurant, Kitchen, Beam, Table, ChairAdega Santiago Restaurant / Bernardes Arquitetura - Interior Photography, Restaurant, Door, TableAdega Santiago Restaurant / Bernardes Arquitetura - RestaurantAdega Santiago Restaurant / Bernardes Arquitetura - More Images+ 17

•
Rio de Janeiro, Brazil
  • Area Area of this architecture project Area:  390 m²
  • Year Completion year of this architecture project Year:  2018
  • Manufacturers Brands with products used in this architecture project
    Manufacturers:  GRAPHISOFT, Carlos Motta, Lightworks, Martpisos, Online Marcenaria, +2

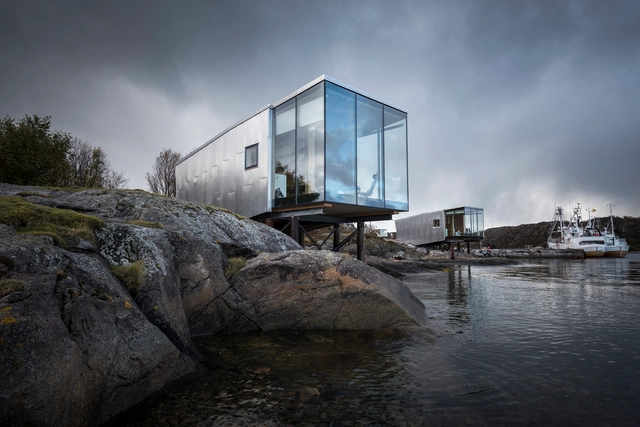
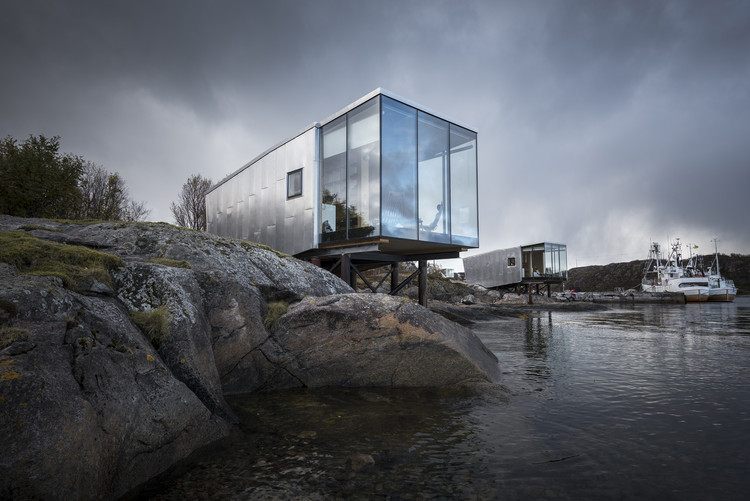
Manshausen 2.0 Island Resort / Stinessen Arkitektur

Manshausen 2.0 Island Resort / Stinessen Arkitektur - ExtensionManshausen 2.0 Island Resort / Stinessen Arkitektur - ExtensionManshausen 2.0 Island Resort / Stinessen Arkitektur - Exterior Photography, Extension, CoastManshausen 2.0 Island Resort / Stinessen Arkitektur - Interior Photography, Extension, DoorManshausen 2.0 Island Resort / Stinessen Arkitektur - More Images+ 5

  • Area Area of this architecture project Area:  130 m²
  • Year Completion year of this architecture project Year:  2018
  • Manufacturers Brands with products used in this architecture project
    Manufacturers:  Sika, ConTree, Lindab, Nemetschek, Nicopan, +1

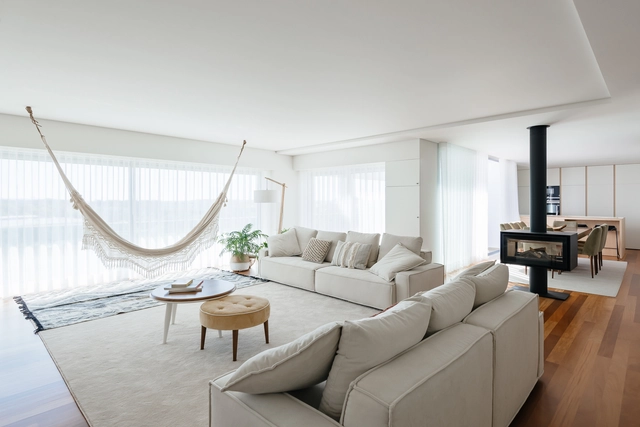
Patio Apartment / RAS·A

Patio Apartment / RAS·A - Interior Photography, Apartment Interiors, TablePatio Apartment / RAS·A - Exterior Photography, Apartment Interiors, Door, Table, ChairPatio Apartment / RAS·A - Interior Photography, Apartment Interiors, Door, TablePatio Apartment / RAS·A - Interior Photography, Apartment Interiors, Kitchen, Countertop, TablePatio Apartment / RAS·A - More Images+ 37

•
Vila do Conde, Portugal
  • Architects: RAS·A
  • Year Completion year of this architecture project Year:  2018

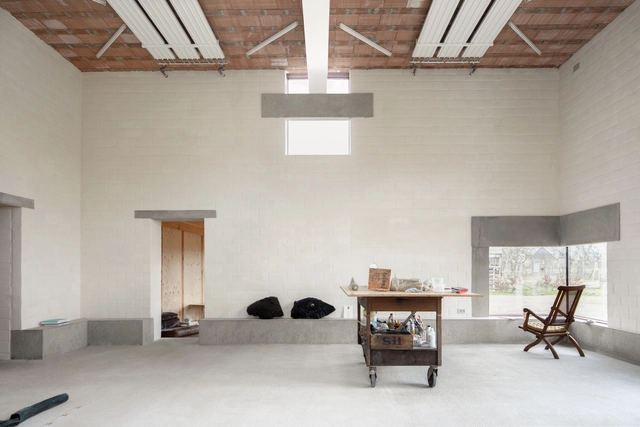
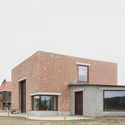
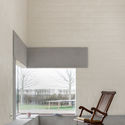
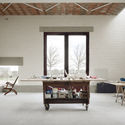
Studio SDS / GRAUX & BAEYENS Architecten

Studio SDS / GRAUX & BAEYENS Architecten - Interior Photography, Houses, Beam, TableStudio SDS / GRAUX & BAEYENS Architecten - Exterior Photography, Houses, Facade, DoorStudio SDS / GRAUX & BAEYENS Architecten - Interior Photography, Houses, ChairStudio SDS / GRAUX & BAEYENS Architecten - Interior Photography, Houses, TableStudio SDS / GRAUX & BAEYENS Architecten - More Images+ 9

  • Area Area of this architecture project Area:  130 m²
  • Year Completion year of this architecture project Year:  2018
  • Manufacturers Brands with products used in this architecture project
    Manufacturers:  AutoDesk, Custom made, cast in place, Padouk