1. ArchDaily
  2. 2018

2018

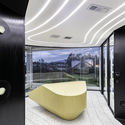
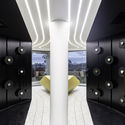
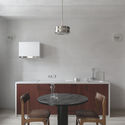
Apartment in Minsk / Third Wave Architects

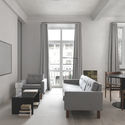
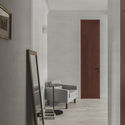
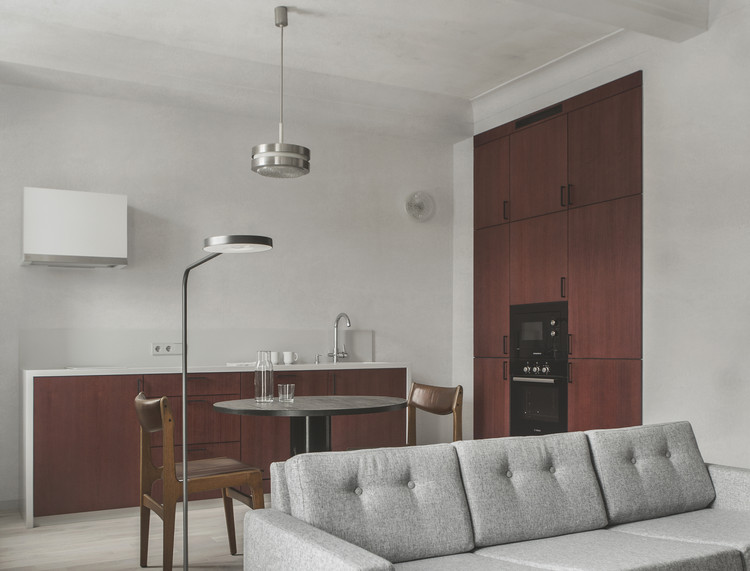
Apartment in Minsk / Third Wave Architects - Interior Photography, Apartment Interiors, Lighting, Table
© Alexandra Kononchenko

Apartment in Minsk / Third Wave Architects - Interior Photography, Apartment Interiors, Kitchen, Table, Chair, Lighting, CountertopApartment in Minsk / Third Wave Architects - Interior Photography, Apartment Interiors, Table, LightingApartment in Minsk / Third Wave Architects - Interior Photography, Apartment InteriorsApartment in Minsk / Third Wave Architects - Interior Photography, Apartment Interiors, DoorApartment in Minsk / Third Wave Architects - More Images+ 14

  • Area Area of this architecture project Area:  60 m²
  • Year Completion year of this architecture project Year:  2018
  • Manufacturers Brands with products used in this architecture project
    Manufacturers:  Corian, EGGER, Grohe, JUNG, Bosch, +5

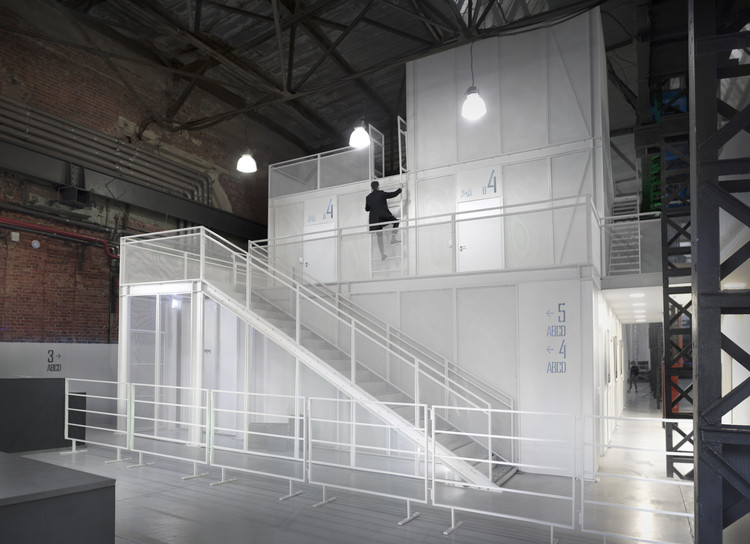
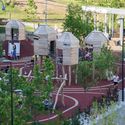
VR Pavilion / AMD

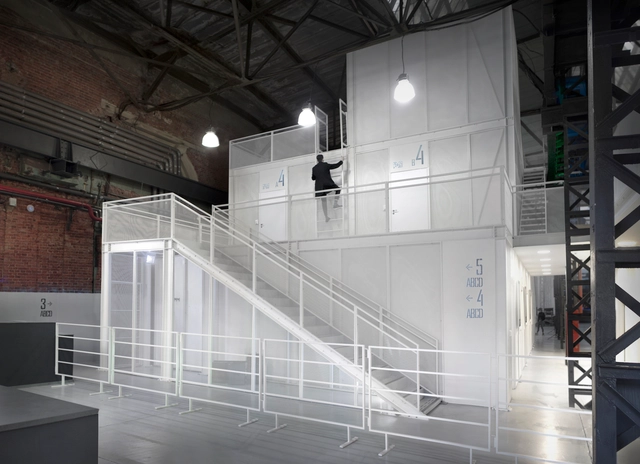
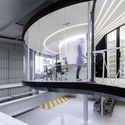
VR Pavilion / AMD - PavilionVR Pavilion / AMD - PavilionVR Pavilion / AMD - PavilionVR Pavilion / AMD - PavilionVR Pavilion / AMD - More Images+ 6

•
Saint Petersburg, Russia
  • Architects: AMD
  • Area Area of this architecture project Area:  600 m²
  • Year Completion year of this architecture project Year:  2018

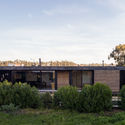
Terreno House / Fernanda Canales

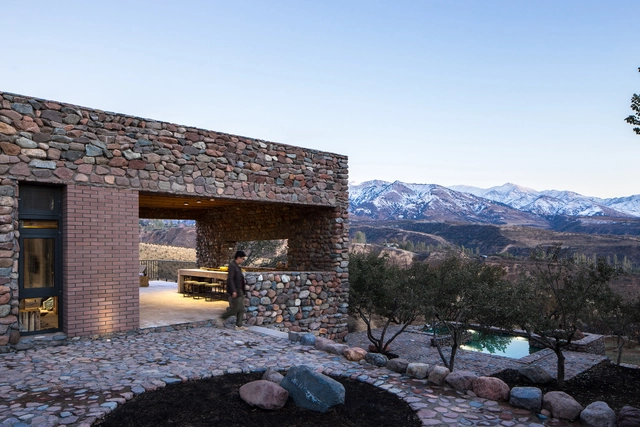
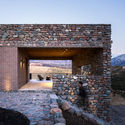
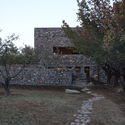
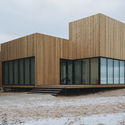
Terreno House / Fernanda Canales - HousesTerreno House / Fernanda Canales - HousesTerreno House / Fernanda Canales - HousesTerreno House / Fernanda Canales - HousesTerreno House / Fernanda Canales - More Images+ 13

•
Valle de Bravo, Mexico
  • Architects: Fernanda Canales
  • Area Area of this architecture project Area:  200 m²
  • Year Completion year of this architecture project Year:  2018
  • Manufacturers Brands with products used in this architecture project
    Manufacturers:  Arquideco, Cortizo, Grupo Arca, Piacere

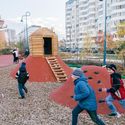
Schelokovsky Hutor Forest Park / OGOROD

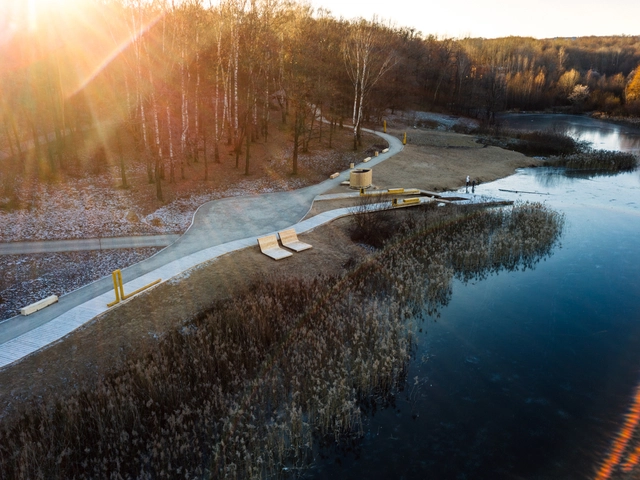
Schelokovsky Hutor Forest Park / OGOROD - ParkSchelokovsky Hutor Forest Park / OGOROD - ParkSchelokovsky Hutor Forest Park / OGOROD - ParkSchelokovsky Hutor Forest Park / OGOROD - ParkSchelokovsky Hutor Forest Park / OGOROD - More Images+ 25

•
Nizhny Novgorod, Russia

Country House KK- 1234 / ARC Architects

Country House KK- 1234  / ARC Architects - Exterior Photography, Houses, FacadeCountry House KK- 1234  / ARC Architects - Interior Photography, Houses, Beam, ChairCountry House KK- 1234  / ARC Architects - HousesCountry House KK- 1234  / ARC Architects - HousesCountry House KK- 1234  / ARC Architects - More Images+ 27

•
G‘azalkent, Uzbekistan
  • Architects: ARC Architects
  • Area Area of this architecture project Area:  96 m²
  • Year Completion year of this architecture project Year:  2018

TTC Elite Saigon Kindergarten / KIENTRUC O

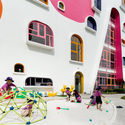
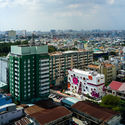
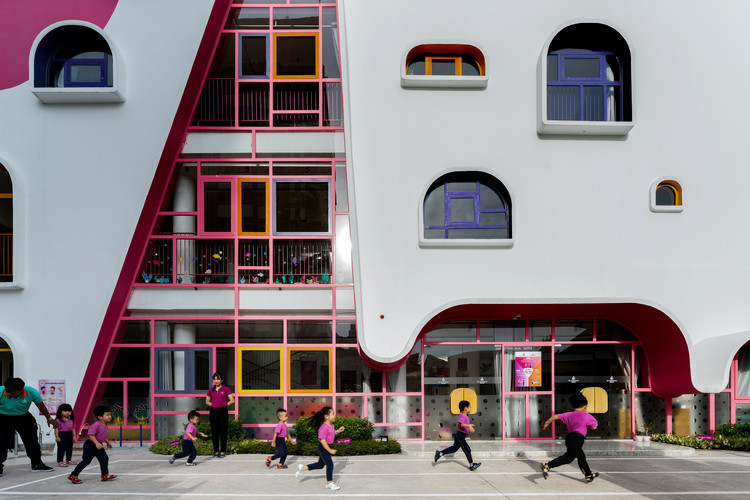
TTC Elite Saigon Kindergarten / KIENTRUC O - Interior Photography, Kindergarten, FacadeTTC Elite Saigon Kindergarten / KIENTRUC O - Exterior Photography, Kindergarten, FacadeTTC Elite Saigon Kindergarten / KIENTRUC O - Interior Photography, Kindergarten, Arch, Door, Lighting, Chair, TableTTC Elite Saigon Kindergarten / KIENTRUC O - Exterior Photography, Kindergarten, CityscapeTTC Elite Saigon Kindergarten / KIENTRUC O - More Images+ 46

  • Architects: KIENTRUC O
  • Area Area of this architecture project Area:  1940 m²
  • Year Completion year of this architecture project Year:  2018

Urban Jungle Vertical Park / PART Architecture

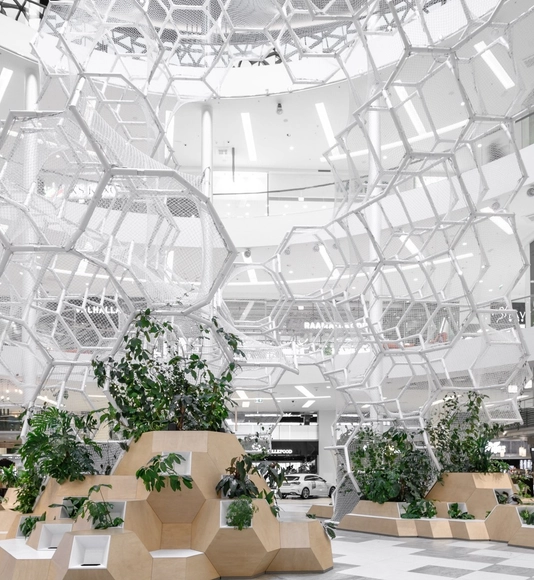
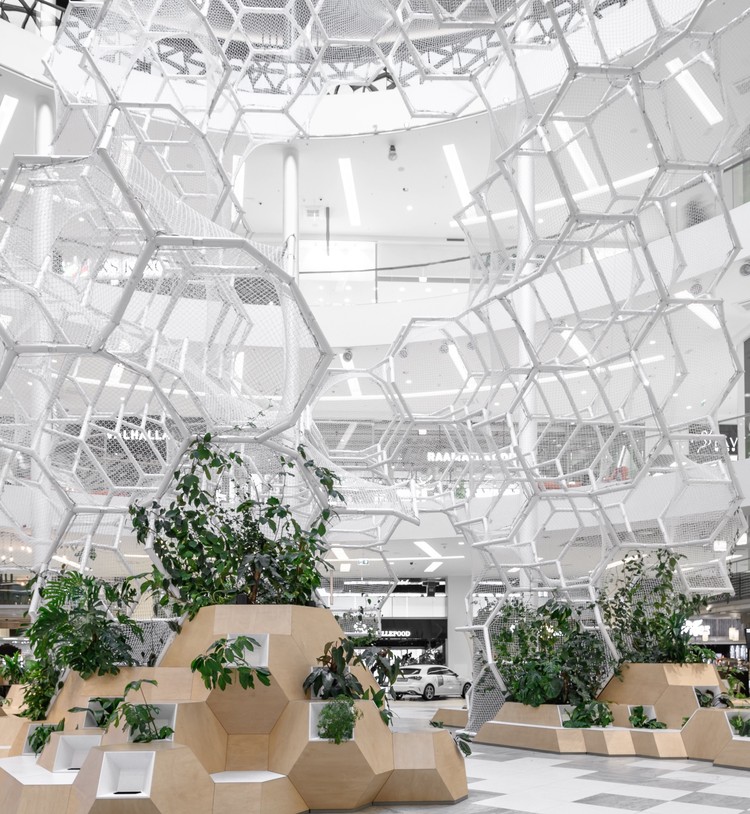
Urban Jungle Vertical Park / PART Architecture - InstallationUrban Jungle Vertical Park / PART Architecture - InstallationUrban Jungle Vertical Park / PART Architecture - Interior Photography, Installation, GardenUrban Jungle Vertical Park / PART Architecture - InstallationUrban Jungle Vertical Park / PART Architecture - More Images+ 5

Expert Electric Company Offices / Leatelier.business

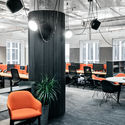
Expert Electric Company Offices  / Leatelier.business - Interior Photography, Offices Interiors, Door, Facade, ChairExpert Electric Company Offices  / Leatelier.business - Interior Photography, Offices Interiors, Chair, TableExpert Electric Company Offices  / Leatelier.business - Interior Photography, Offices Interiors, Kitchen, Table, ChairExpert Electric Company Offices  / Leatelier.business - Interior Photography, Offices Interiors, Door, Facade, Chair, TableExpert Electric Company Offices  / Leatelier.business - More Images+ 16

  • Architects: Leatelier.business
  • Area Area of this architecture project Area:  500 m²
  • Year Completion year of this architecture project Year:  2018

RFC Residence / Reinach Mendonça Arquitetos Associados

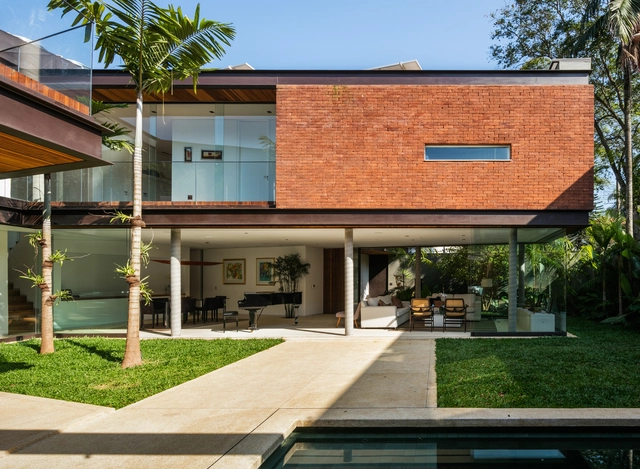
RFC Residence / Reinach Mendonça Arquitetos Associados - SustainabilityRFC Residence / Reinach Mendonça Arquitetos Associados - SustainabilityRFC Residence / Reinach Mendonça Arquitetos Associados - Exterior Photography, Sustainability, FacadeRFC Residence / Reinach Mendonça Arquitetos Associados - SustainabilityRFC Residence / Reinach Mendonça Arquitetos Associados - More Images+ 15

  • Area Area of this architecture project Area:  6587 ft²
  • Year Completion year of this architecture project Year:  2018
  • Manufacturers Brands with products used in this architecture project
    Manufacturers:  Saint-Gobain, A&A A Elétrica e A Hidráulica, AM Lesec Comercial, Andrade Lopes construções, Aricanduva Esquadrias, +36

Cepario Bioseeding / Estudio Felipe Escudero

Cepario Bioseeding / Estudio Felipe Escudero - Interior Photography, Laboratory, FacadeCepario Bioseeding / Estudio Felipe Escudero - Interior Photography, Laboratory, Bathroom, Door, TableCepario Bioseeding / Estudio Felipe Escudero - LaboratoryCepario Bioseeding / Estudio Felipe Escudero - LaboratoryCepario Bioseeding / Estudio Felipe Escudero - More Images+ 9

  • Area Area of this architecture project Area:  753 ft²
  • Year Completion year of this architecture project Year:  2018
  • Manufacturers Brands with products used in this architecture project
    Manufacturers:  AutoDesk

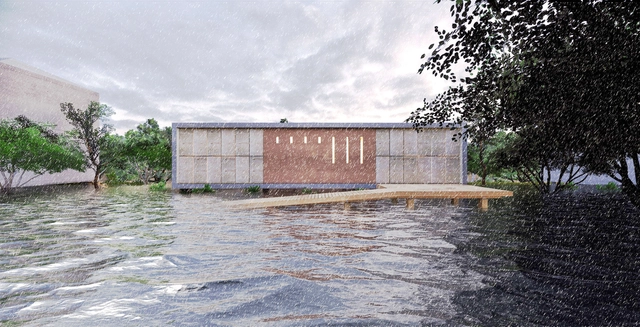
Albes Cemetery Extension / Stefano Peluso Architecture

Albes Cemetery Extension / Stefano Peluso Architecture - Exterior Photography, Extension, FacadeAlbes Cemetery Extension / Stefano Peluso Architecture - ExtensionAlbes Cemetery Extension / Stefano Peluso Architecture - ExtensionAlbes Cemetery Extension / Stefano Peluso Architecture - ExtensionAlbes Cemetery Extension / Stefano Peluso Architecture - More Images+ 9

•
Bressanone, Italy
  • Area Area of this architecture project Area:  570 m²
  • Year Completion year of this architecture project Year:  2018
  • Manufacturers Brands with products used in this architecture project
    Manufacturers:  Bentoform, Viabizzuno
  • Professionals: Büro Von Lutz

Living Room Pavilion / Rhizome

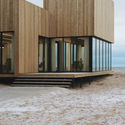
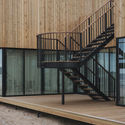
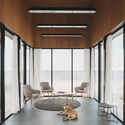
Living Room Pavilion / Rhizome - Exterior Photography, Hotels, FacadeLiving Room Pavilion / Rhizome - Interior Photography, Hotels, FacadeLiving Room Pavilion / Rhizome - HotelsLiving Room Pavilion / Rhizome - Interior Photography, Hotels, Table, ChairLiving Room Pavilion / Rhizome - More Images+ 16

•
Priozersk, Russia
  • Architects: Rhizome
  • Area Area of this architecture project Area:  185 m²
  • Year Completion year of this architecture project Year:  2018
  • Manufacturers Brands with products used in this architecture project
    Manufacturers:  Centrsvet, Italon, MDM-LIGHT, Rockfon

Unileão Gym and School / Lins Arquitetos Associados

Unileão Gym and School / Lins Arquitetos Associados - Fitness ClubUnileão Gym and School / Lins Arquitetos Associados - Fitness ClubUnileão Gym and School / Lins Arquitetos Associados - Fitness ClubUnileão Gym and School / Lins Arquitetos Associados - Fitness ClubUnileão Gym and School / Lins Arquitetos Associados - More Images+ 41

  • Area Area of this architecture project Area:  965 m²
  • Year Completion year of this architecture project Year:  2018
  • Manufacturers Brands with products used in this architecture project
    Manufacturers:  Bendermix, Coper Vidros, Isoeste, Olaria Cemonte

Moriviví House / Marvel Architects

Moriviví House / Marvel Architects - SustainabilityMoriviví House / Marvel Architects - SustainabilityMoriviví House / Marvel Architects - SustainabilityMoriviví House / Marvel Architects - SustainabilityMoriviví House / Marvel Architects - More Images+ 11

House Moroviví, designed by Marvel Architects, is a culturally-sensitive, readily-adaptable home that provides residents with physical and psychological comfort before, during and after natural disasters occur. Designed to maximize structural stability yet minimize energy and water usage, it is built with local components that promote ease of assembly, leave space for creative expansion and foster ownership by way of customization. These materials and their integration support local manufacturers and tradesmen, and the simplicity of their assembly encourages homeowners and neighbors to work together on the construction of their neighborhood.

Designmuseum Danmark / Cobe

Designmuseum Danmark / Cobe - RenovationDesignmuseum Danmark / Cobe - RenovationDesignmuseum Danmark / Cobe - RenovationDesignmuseum Danmark / Cobe - RenovationDesignmuseum Danmark / Cobe - More Images+ 5

•
Copenhagen, Denmark
  • Architects: Cobe
  • Area Area of this architecture project Area:  780 m²
  • Year Completion year of this architecture project Year:  2018
  • Manufacturers Brands with products used in this architecture project
    Manufacturers:  AutoDesk, Frama
  • Professionals: COBE, Strunge Jensen

Aglae House / AFARQ Arquitectos

Aglae House / AFARQ Arquitectos - HousesAglae House / AFARQ Arquitectos - Exterior Photography, Houses, Facade, Door, TableAglae House / AFARQ Arquitectos - Interior Photography, Houses, Table, Lighting, CountertopAglae House / AFARQ Arquitectos - HousesAglae House / AFARQ Arquitectos - More Images+ 13

•
Santo Domingo, Chile
  • Architects: AFARQ Arquitectos
  • Area Area of this architecture project Area:  140 m²
  • Year Completion year of this architecture project Year:  2018
  • Manufacturers Brands with products used in this architecture project
    Manufacturers:  Hansgrohe, Arauco, Beagle, Portinari

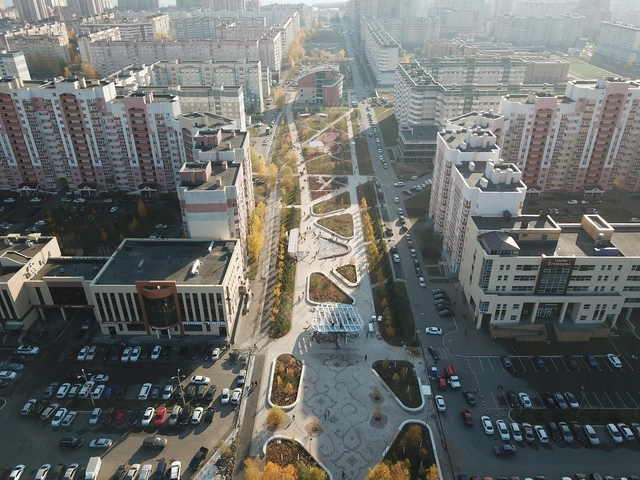
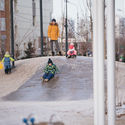
White Flowers Boulevard / Project Group 8 + PARK

White Flowers Boulevard / Project Group 8 + PARK - Exterior Photography, ParkWhite Flowers Boulevard / Project Group 8 + PARK - ParkWhite Flowers Boulevard / Project Group 8 + PARK - Exterior Photography, ParkWhite Flowers Boulevard / Project Group 8 + PARK - Exterior Photography, ParkWhite Flowers Boulevard / Project Group 8 + PARK - More Images+ 4

•
Kazan, Russia

Three Tiered Platforms House / ihrmk

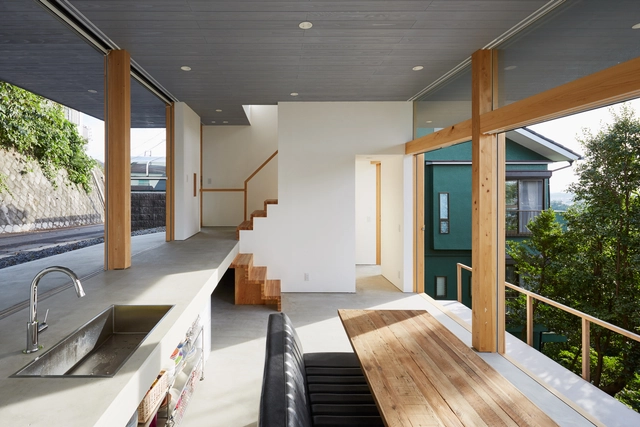
Three Tiered Platforms House / ihrmk - Interior Photography, Houses, Kitchen, Sink, CountertopThree Tiered Platforms House / ihrmk - Interior Photography, Houses, Kitchen, Facade, BeamThree Tiered Platforms House / ihrmk - Interior Photography, Houses, FacadeThree Tiered Platforms House / ihrmk - Exterior Photography, Houses, FacadeThree Tiered Platforms House / ihrmk - More Images+ 52

•
Nisshin, Japan
  • Architects: ihrmk
  • Area Area of this architecture project Area:  115 m²
  • Year Completion year of this architecture project Year:  2018
  • Manufacturers Brands with products used in this architecture project
    Manufacturers:  Acor, Hygolet de México, Nemetschek, Panasonic, Sanwa, +2