1. ArchDaily
  2. 2018

2018

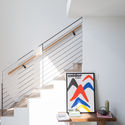
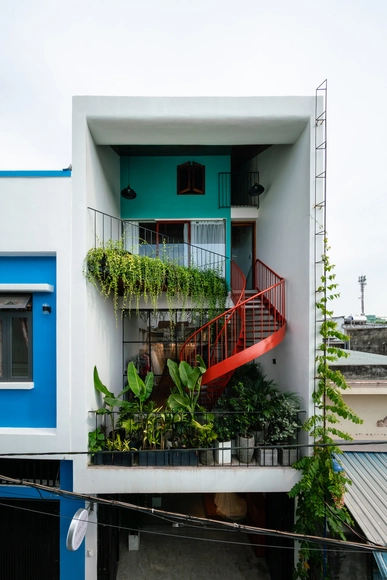
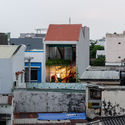
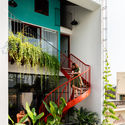
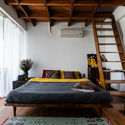
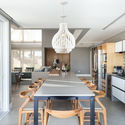
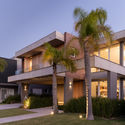
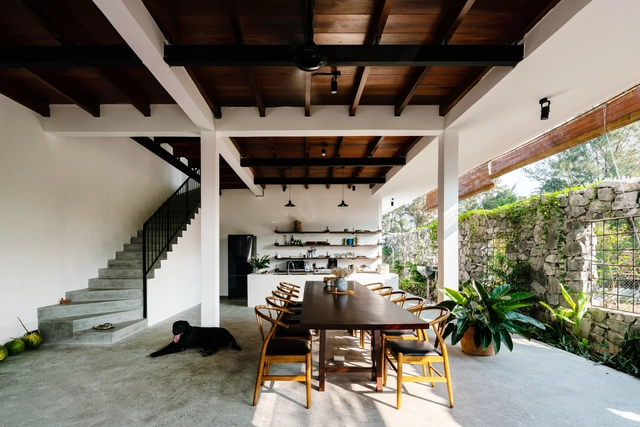
Far Homestay House / D1

Far Homestay House / D1 - House InteriorsFar Homestay House / D1 - Interior Photography, House Interiors, Beam, Table, ChairFar Homestay House / D1 - Interior Photography, House Interiors, Bathroom, BathtubFar Homestay House / D1 - Exterior Photography, House Interiors, FacadeFar Homestay House / D1 - More Images+ 40

  • Architects: D1
  • Area Area of this architecture project Area:  177 m²
  • Year Completion year of this architecture project Year:  2018

Camperdown Warehouse / Archer Office
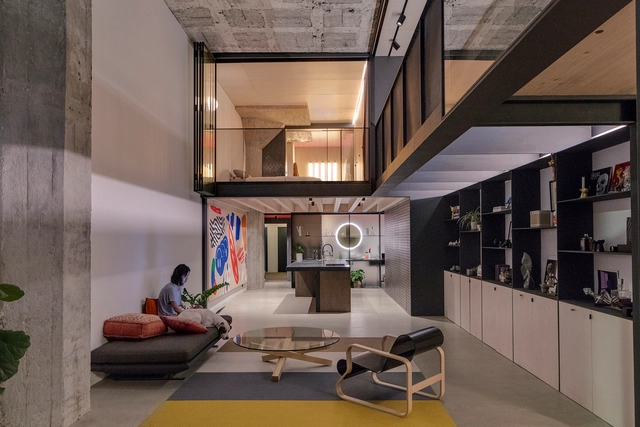
Camperdown Warehouse / Archer Office - House InteriorsCamperdown Warehouse / Archer Office - Interior Photography, House Interiors, Kitchen, Facade, Table, CountertopCamperdown Warehouse / Archer Office - Interior Photography, House Interiors, Bathroom, Sink, CountertopCamperdown Warehouse / Archer Office - House InteriorsCamperdown Warehouse / Archer Office - More Images+ 11
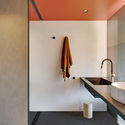
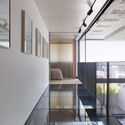
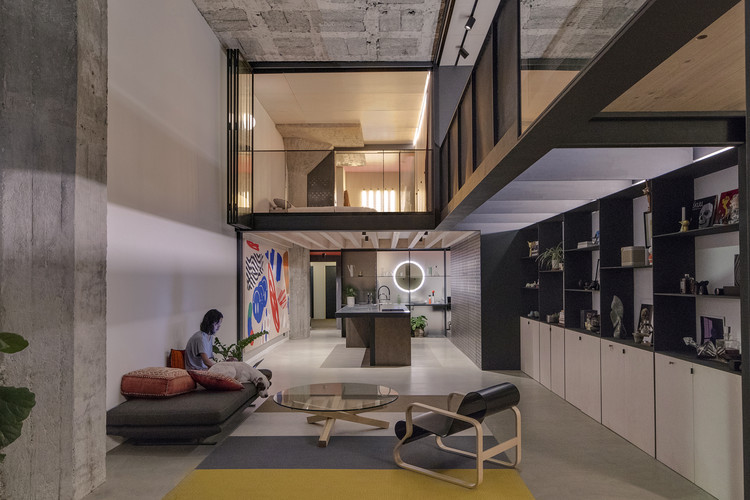
  • Architects: Archer Office
  • Area Area of this architecture project Area:  130 m²
  • Year Completion year of this architecture project Year:  2018
  • Manufacturers Brands with products used in this architecture project
    Manufacturers:  GRAPHISOFT, Aluminium & Glass Constructions, BORA Basic BIU, Brightgreen Lighting, Caroma, +7

Hawthorn Villa / McManus Lew Architects

Hawthorn Villa / McManus Lew Architects - Exterior Photography, Housing, Facade
© Tatjana Plitt

Hawthorn Villa / McManus Lew Architects - Interior Photography, Housing, Kitchen, FacadeHawthorn Villa / McManus Lew Architects - Interior Photography, Housing, LightingHawthorn Villa / McManus Lew Architects - Interior Photography, Housing, Kitchen, CountertopHawthorn Villa / McManus Lew Architects - Interior Photography, Housing, Bathroom, Sink, CountertopHawthorn Villa / McManus Lew Architects - More Images+ 10
•
Melbourne, Australia

Clifton 301 Building / OKHA

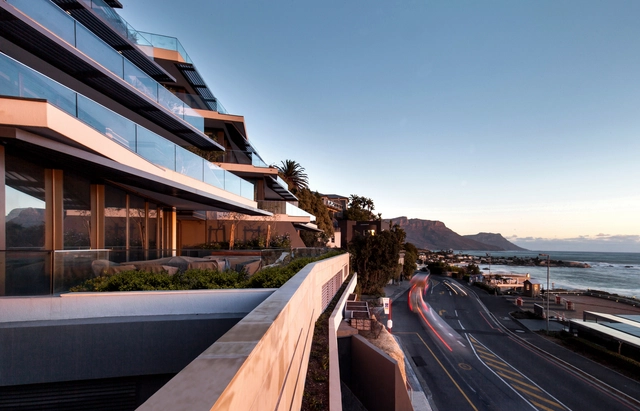
Clifton 301 Building / OKHA - ResidentialClifton 301 Building / OKHA - Interior Photography, Residential, Table, ChairClifton 301 Building / OKHA - Interior Photography, Residential, Table, ChairClifton 301 Building / OKHA - Interior Photography, Residential, Table, Lighting, ChairClifton 301 Building / OKHA - More Images+ 8

  • Architects: SAOTA
    Interior Designers: OKHA
  • Year Completion year of this architecture project Year:  2018
  • Manufacturers Brands with products used in this architecture project
    Manufacturers:  AutoDesk, OKHA

The Park House / Arnau estudi d'arquitectura
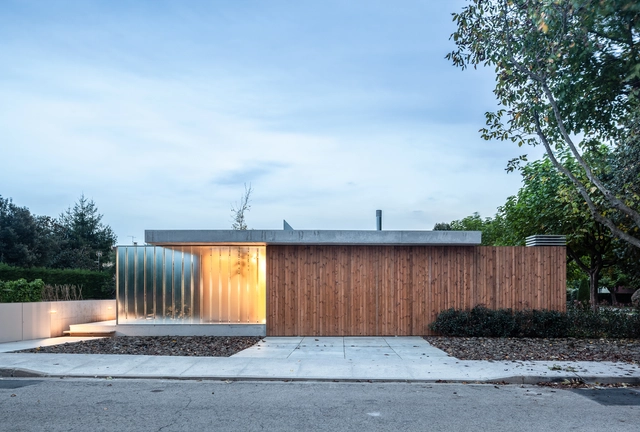
The Park House / Arnau estudi d'arquitectura - HousesThe Park House / Arnau estudi d'arquitectura - HousesThe Park House / Arnau estudi d'arquitectura - HousesThe Park House / Arnau estudi d'arquitectura - HousesThe Park House / Arnau estudi d'arquitectura - More Images+ 15
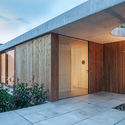
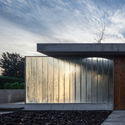
•
Boscdetosca, Spain
  • Area Area of this architecture project Area:  182 m²
  • Year Completion year of this architecture project Year:  2018
  • Manufacturers Brands with products used in this architecture project
    Manufacturers:  Formigons Coll, Fustes Esteba, Simon

3 Step House / CHACOL

3 Step House / CHACOL - House Interiors3 Step House / CHACOL - Interior Photography, House Interiors, Facade3 Step House / CHACOL - Exterior Photography, House Interiors, Facade3 Step House / CHACOL - House Interiors3 Step House / CHACOL - More Images+ 46

  • Architects: CHA:COL
  • Area Area of this architecture project Area:  2500 ft²
  • Year Completion year of this architecture project Year:  2018
  • Manufacturers Brands with products used in this architecture project
    Manufacturers:  Caesarstone, Fleetwood
  • Professionals: Terremoto, Taz Construction

Black and Tan House / Dake Wells Architecture

Black and Tan House / Dake Wells Architecture - Interior Photography, Houses, Kitchen, Beam, Table, Chair, CountertopBlack and Tan House / Dake Wells Architecture - Exterior Photography, Houses, Door, Facade, ChairBlack and Tan House / Dake Wells Architecture - Exterior Photography, Houses, FacadeBlack and Tan House / Dake Wells Architecture - Exterior Photography, Houses, FacadeBlack and Tan House / Dake Wells Architecture - More Images+ 11
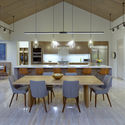
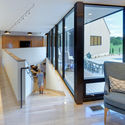
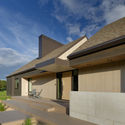
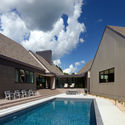
•
Rogersville, United States

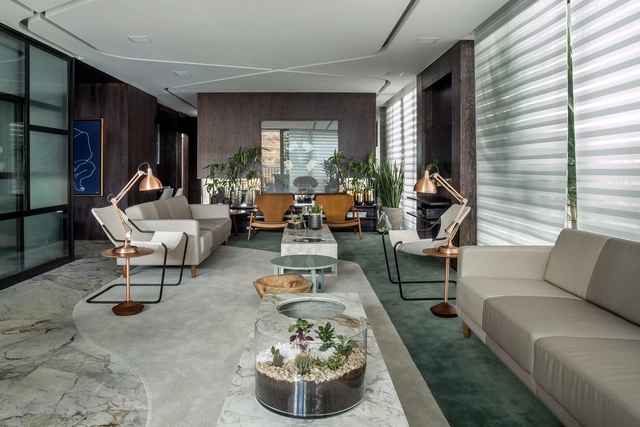
Opus Araguaya Apartment / Leo Romano
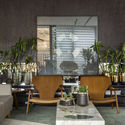
Opus Araguaya Apartment / Leo Romano - Apartment InteriorsOpus Araguaya Apartment / Leo Romano - Apartment InteriorsOpus Araguaya Apartment / Leo Romano - Apartment InteriorsOpus Araguaya Apartment / Leo Romano - Apartment InteriorsOpus Araguaya Apartment / Leo Romano - More Images+ 10
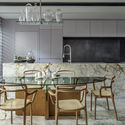
Retail Space Strategy of Yitiao.tv / Atelier Archmixing

Retail Space Strategy of Yitiao.tv / Atelier Archmixing - Interior DesignRetail Space Strategy of Yitiao.tv / Atelier Archmixing - Interior DesignRetail Space Strategy of Yitiao.tv / Atelier Archmixing - Interior DesignRetail Space Strategy of Yitiao.tv / Atelier Archmixing - Interior DesignRetail Space Strategy of Yitiao.tv / Atelier Archmixing - More Images+ 12

Olwen House / D1

Olwen House / D1 - Interior Photography, Showroom, BeamOlwen House / D1 - Exterior Photography, Showroom, FacadeOlwen House / D1 - Interior Photography, Showroom, Facade, Stairs, HandrailOlwen House / D1 - Interior Photography, Showroom, Bedroom, Door, BedOlwen House / D1 - More Images+ 31

•
Đà Nẵng, Vietnam
  • Architects: D1
  • Area Area of this architecture project Area:  75 m²
  • Year Completion year of this architecture project Year:  2018

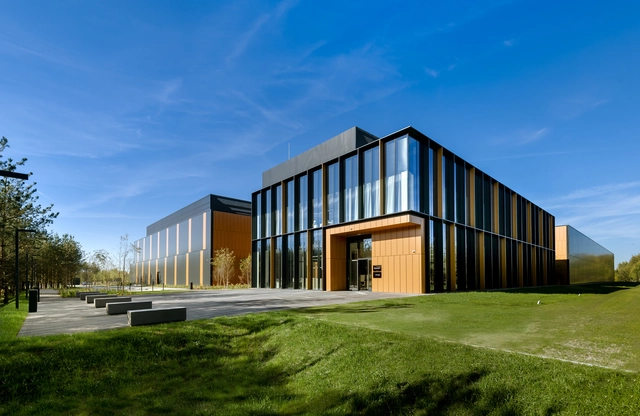
BIALMED Headquarters / 3XA

BIALMED Headquarters / 3XA - SustainabilityBIALMED Headquarters / 3XA - Interior Photography, Sustainability, Table, ChairBIALMED Headquarters / 3XA - Interior Photography, Sustainability, Door, FacadeBIALMED Headquarters / 3XA - SustainabilityBIALMED Headquarters / 3XA - More Images+ 45

  • Architects: 3XA
  • Area Area of this architecture project Area:  11871 m²
  • Year Completion year of this architecture project Year:  2018
  • Manufacturers Brands with products used in this architecture project
    Manufacturers:  AutoDesk, Ruukki, Casalgrande Padana, AGC, Aluprof, +3
  • Professionals: A+F

Pinheiros Residence / André Ávila Arquitetura + Luis Canepa Arquitetos

Pinheiros Residence / André Ávila Arquitetura + Luis Canepa Arquitetos - RenovationPinheiros Residence / André Ávila Arquitetura + Luis Canepa Arquitetos - RenovationPinheiros Residence / André Ávila Arquitetura + Luis Canepa Arquitetos - RenovationPinheiros Residence / André Ávila Arquitetura + Luis Canepa Arquitetos - RenovationPinheiros Residence / André Ávila Arquitetura + Luis Canepa Arquitetos - More Images+ 25
Intelligent Logistics Center PROTO / Bureau 0-1
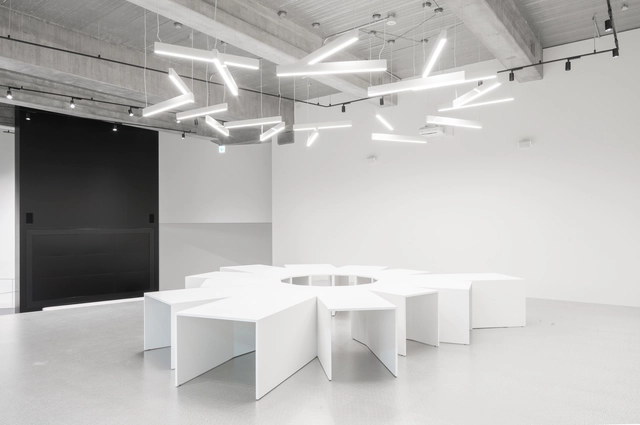
Intelligent Logistics Center PROTO / Bureau 0-1 - OfficesIntelligent Logistics Center PROTO / Bureau 0-1 - OfficesIntelligent Logistics Center PROTO / Bureau 0-1 - OfficesIntelligent Logistics Center PROTO / Bureau 0-1 - OfficesIntelligent Logistics Center PROTO / Bureau 0-1 - More Images+ 20
•
Ichikawa, Japan
  • Architects: Bureau 0-1
  • Area Area of this architecture project Area:  1200 m²
  • Year Completion year of this architecture project Year:  2018
  • Manufacturers Brands with products used in this architecture project
    Manufacturers:  AutoDesk, Adobe Systems Incorporated, Robert McNeel & Associates

Lafonce · Maxone / Gonverge Interior Design
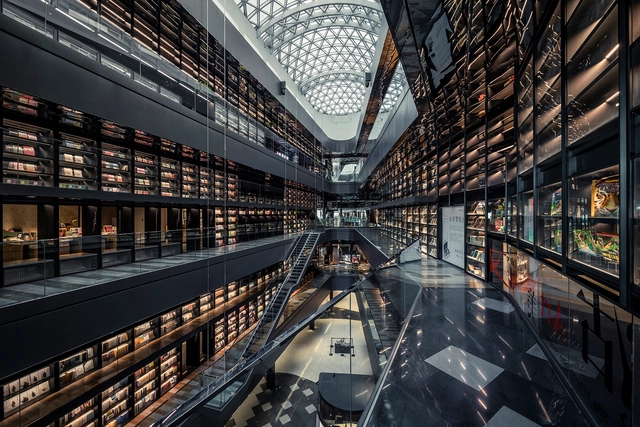
Lafonce · Maxone / Gonverge Interior Design - Retail Lafonce · Maxone / Gonverge Interior Design - Retail Lafonce · Maxone / Gonverge Interior Design - Retail Lafonce · Maxone / Gonverge Interior Design - Retail Lafonce · Maxone / Gonverge Interior Design - More Images+ 27

•
Xi'an, China

Walan Residential Development / bureau^proberts

Walan Residential Development / bureau^proberts - Residential
© Christopher Frederick Jones

Walan Residential Development / bureau^proberts - ResidentialWalan Residential Development / bureau^proberts - ResidentialWalan Residential Development / bureau^proberts - ResidentialWalan Residential Development / bureau^proberts - ResidentialWalan Residential Development / bureau^proberts - More Images+ 10

•
Kangaroo Point, Australia

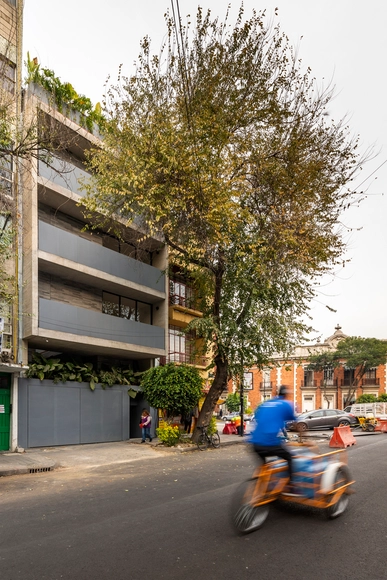
Turin Building / C2D

•
Ciudad de México, Mexico
  • Architects: C2D
  • Area Area of this architecture project Area:  775 m²
  • Year Completion year of this architecture project Year:  2018
  • Manufacturers Brands with products used in this architecture project
    Manufacturers:  Helvex, Interceramic, Teka, VALVO, AIRCRETE, +6

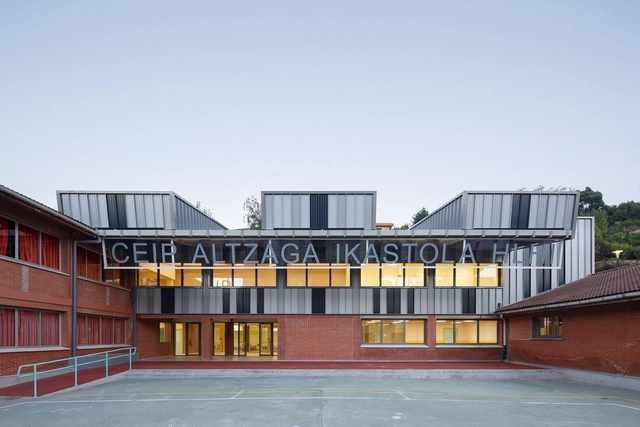
Altzaga School / azab

Altzaga School / azab - Exterior Photography, Elementary & Middle School, Facade, StairsAltzaga School / azab - Interior Photography, Elementary & Middle School, Facade, DoorAltzaga School / azab - Interior Photography, Elementary & Middle School, Facade, DoorAltzaga School / azab - Interior Photography, Elementary & Middle School, Door, Facade, ColumnAltzaga School / azab - More Images+ 10

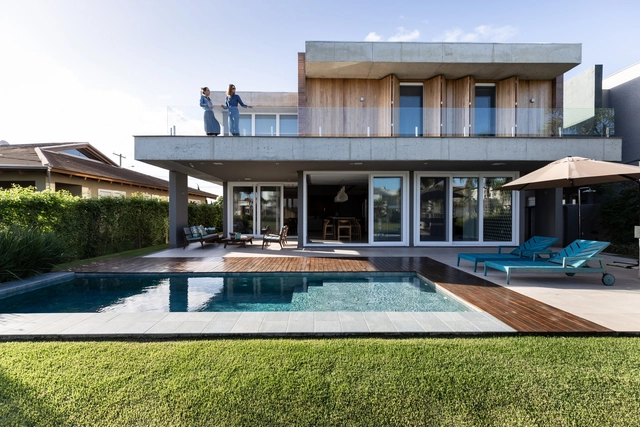
FL House / NVArquitetura

FL House / NVArquitetura - HousesFL House / NVArquitetura - HousesFL House / NVArquitetura - HousesFL House / NVArquitetura - HousesFL House / NVArquitetura - More Images+ 24

•
Xangri-lá, Brazil
  • Architects: NV Arquitetura
  • Area Area of this architecture project Area:  383 m²
  • Year Completion year of this architecture project Year:  2018
  • Manufacturers Brands with products used in this architecture project
    Manufacturers:  Alumidoors, AutoDesk, Uniflex