1. ArchDaily
  2. 2018

2018

Stokkøya House / Kappland Arkitekter

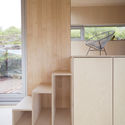
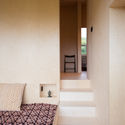
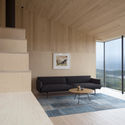
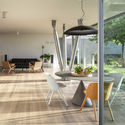
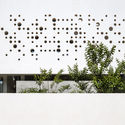
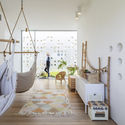
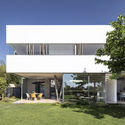
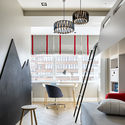
Stokkøya House / Kappland Arkitekter - Cabins & LodgesStokkøya House / Kappland Arkitekter - Interior Photography, Cabins & Lodges, Facade, TableStokkøya House / Kappland Arkitekter - Interior Photography, Cabins & Lodges, Bedroom, Stairs, DoorStokkøya House / Kappland Arkitekter - Interior Photography, Cabins & Lodges, Bedroom, TableStokkøya House / Kappland Arkitekter - More Images+ 18

  • Area Area of this architecture project Area:  84 m²
  • Year Completion year of this architecture project Year:  2018
  • Manufacturers Brands with products used in this architecture project
    Manufacturers:  Schüco, Talgø

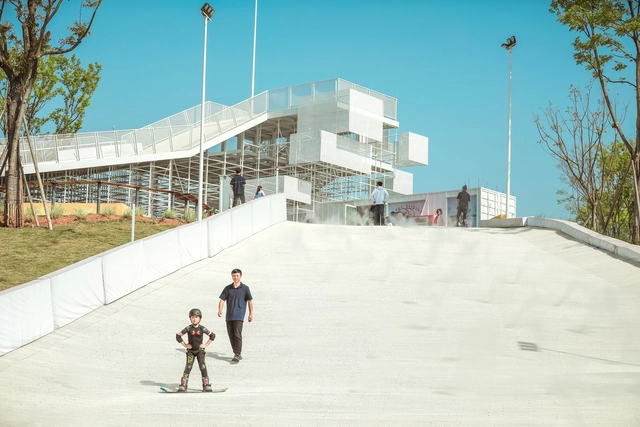
Luxelakes Eco-City Dry Ski Center / HC+2 STUDIO

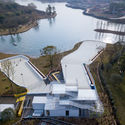
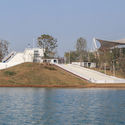
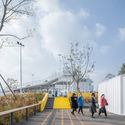
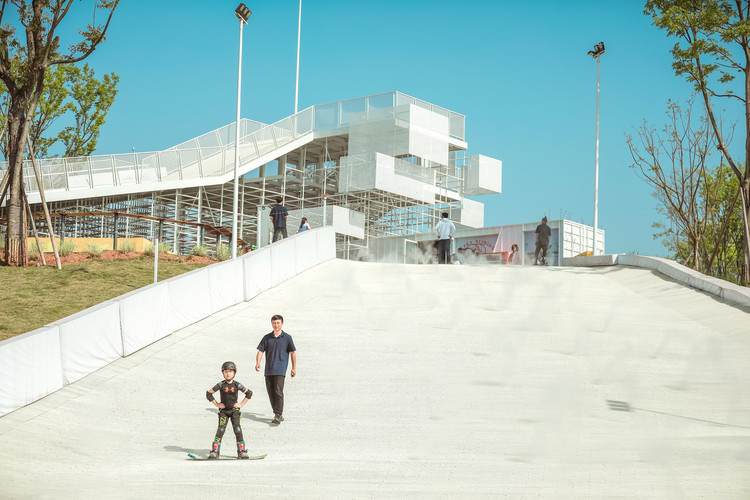
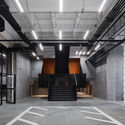
Luxelakes Eco-City Dry Ski Center / HC+2 STUDIO - Ski CenterLuxelakes Eco-City Dry Ski Center / HC+2 STUDIO - Ski CenterLuxelakes Eco-City Dry Ski Center / HC+2 STUDIO - Exterior Photography, Ski Center, FenceLuxelakes Eco-City Dry Ski Center / HC+2 STUDIO - Interior Photography, Ski Center, FacadeLuxelakes Eco-City Dry Ski Center / HC+2 STUDIO - More Images+ 13

•
Chengdu, China

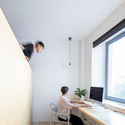
Geometrical Space for a Two Kid Family / Atelier D+Y

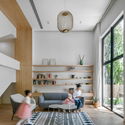
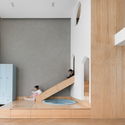
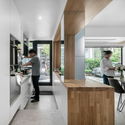
Geometrical Space for a Two Kid Family / Atelier D+Y - Interior Photography, House Interiors, LightingGeometrical Space for a Two Kid Family / Atelier D+Y - Interior Photography, House Interiors, FacadeGeometrical Space for a Two Kid Family / Atelier D+Y - Interior Photography, House Interiors, Kitchen, Door, Table, Countertop, ChairGeometrical Space for a Two Kid Family / Atelier D+Y - Exterior Photography, House Interiors, GardenGeometrical Space for a Two Kid Family / Atelier D+Y - More Images+ 33

  • Interior Designers: Atelier D+Y
  • Area Area of this architecture project Area:  260 m²
  • Year Completion year of this architecture project Year:  2018
  • Manufacturers Brands with products used in this architecture project
    Manufacturers:  Goldea, ZESTMAN, Zhimujia
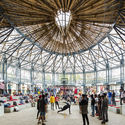
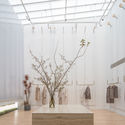
EMME Store / LUKSTUDIO

EMME Store / LUKSTUDIO - Interior DesignEMME Store / LUKSTUDIO - Interior DesignEMME Store / LUKSTUDIO - Interior DesignEMME Store / LUKSTUDIO - Interior DesignEMME Store / LUKSTUDIO - More Images+ 22

•
Changning, China
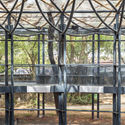
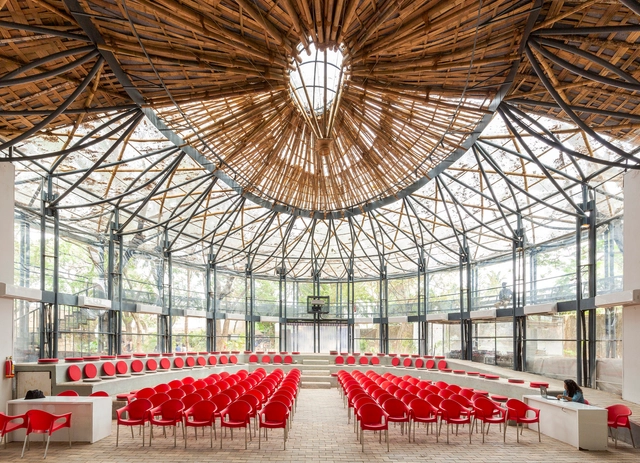
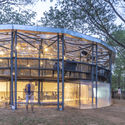
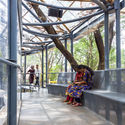
KOODAARAM Kochi-Muziris Pavilion / Anagram Architects

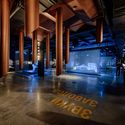
KOODAARAM Kochi-Muziris Pavilion / Anagram Architects - Exterior Photography, Pavilion, Beam, FacadeKOODAARAM Kochi-Muziris Pavilion / Anagram Architects - Interior Photography, Pavilion, Beam, FacadeKOODAARAM Kochi-Muziris Pavilion / Anagram Architects - Interior Photography, PavilionKOODAARAM Kochi-Muziris Pavilion / Anagram Architects - PavilionKOODAARAM Kochi-Muziris Pavilion / Anagram Architects - More Images+ 32

•
New Delhi, India
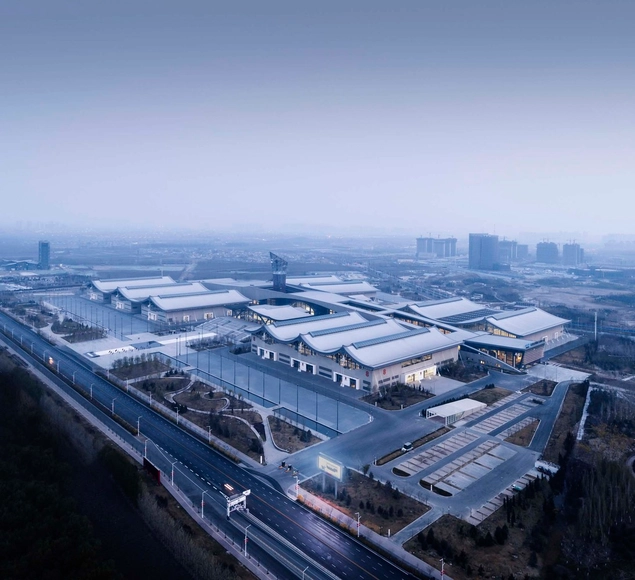
Shijiazhuang International Convention & Exhibition Center / THAD

Shijiazhuang International Convention & Exhibition Center / THAD - Exhibition CenterShijiazhuang International Convention & Exhibition Center / THAD - Exhibition CenterShijiazhuang International Convention & Exhibition Center / THAD - Exhibition CenterShijiazhuang International Convention & Exhibition Center / THAD - Exhibition CenterShijiazhuang International Convention & Exhibition Center / THAD - More Images+ 27

•
Shijiazhuang, China
  • Architects: THAD
  • Area Area of this architecture project Area:  359000 m²
  • Year Completion year of this architecture project Year:  2018

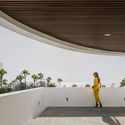
Flamingo Club Hotel / Zooco Estudio

Flamingo Club Hotel / Zooco Estudio - Interior Photography, Extension, FacadeFlamingo Club Hotel / Zooco Estudio - Interior Photography, Extension, Facade, Chair, TableFlamingo Club Hotel / Zooco Estudio - Interior Photography, ExtensionFlamingo Club Hotel / Zooco Estudio - ExtensionFlamingo Club Hotel / Zooco Estudio - More Images+ 23

  • Architects: Zooco Estudio
  • Area Area of this architecture project Area:  129166 ft²
  • Year Completion year of this architecture project Year:  2018
  • Manufacturers Brands with products used in this architecture project
    Manufacturers:  Hisbalit, DomesticoShop, Dopo, Leds-C4, Servitel, +2

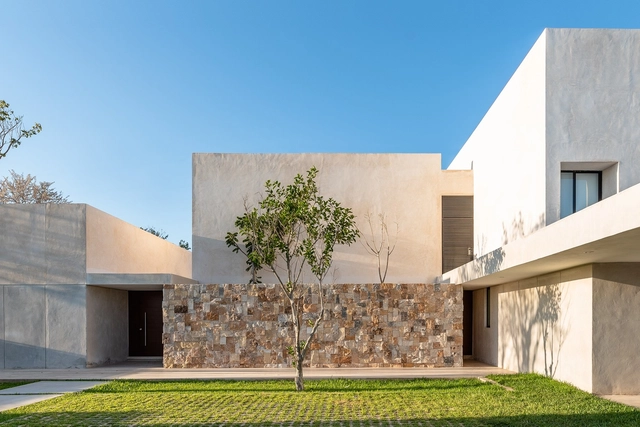
The Park's House / TAO-Arquitectura

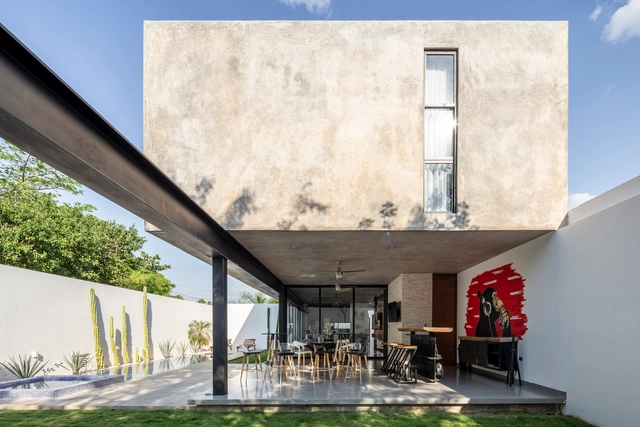
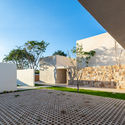
The Park's House / TAO-Arquitectura - Exterior Photography, Houses, FacadeThe Park's House / TAO-Arquitectura - Interior Photography, Houses, Chair, TableThe Park's House / TAO-Arquitectura - Interior Photography, Houses, Facade, Chair, TableThe Park's House / TAO-Arquitectura - Exterior Photography, Houses, Facade, Door, Bench, ChairThe Park's House / TAO-Arquitectura - More Images+ 21

•
Merida, Mexico
  • Architects: TAO-Arquitectura
  • Area Area of this architecture project Area:  395 m²
  • Year Completion year of this architecture project Year:  2018
  • Manufacturers Brands with products used in this architecture project
    Manufacturers:  Amesa, Cemex, Diagrama Espacios, Hunter Douglas, Millet

Casey House / Side Angle Side

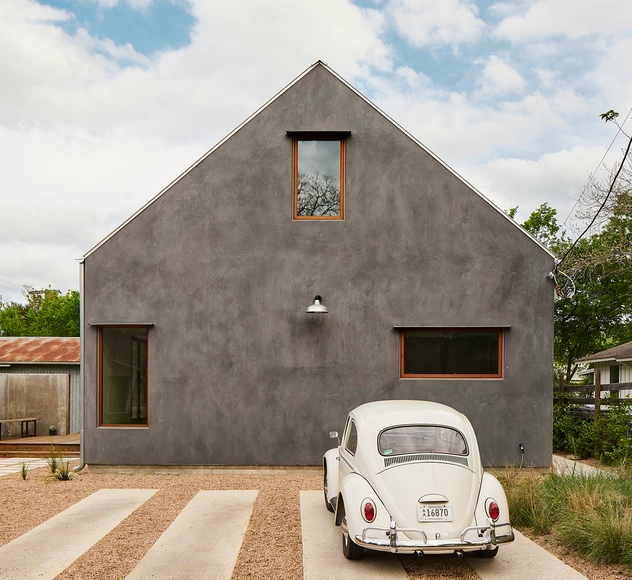
Casey House / Side Angle Side - Interior Photography, Houses, Kitchen, Countertop, Sink, LightingCasey House / Side Angle Side - Interior Photography, Houses, Kitchen, TableCasey House / Side Angle Side - Exterior Photography, Houses, Door, Facade, Table, BenchCasey House / Side Angle Side - HousesCasey House / Side Angle Side - More Images+ 13

Joe Lalli Narada Resort / Stylus studio & JADE + QA

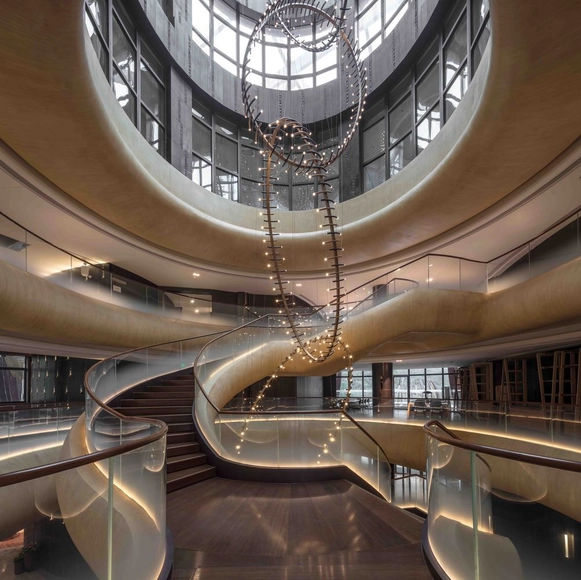
Joe Lalli Narada Resort / Stylus studio & JADE + QA - HotelsJoe Lalli Narada Resort / Stylus studio & JADE + QA - HotelsJoe Lalli Narada Resort / Stylus studio & JADE + QA - HotelsJoe Lalli Narada Resort / Stylus studio & JADE + QA - Interior Photography, Hotels, StairsJoe Lalli Narada Resort / Stylus studio & JADE + QA - More Images+ 27

•
Huzhou, China

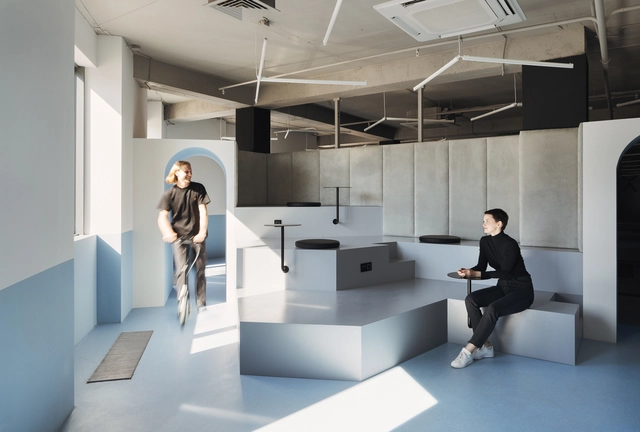
PandaDoc Office / Studio 11

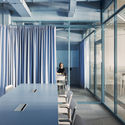
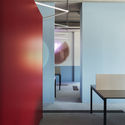
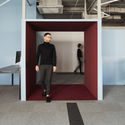
PandaDoc Office / Studio 11 - Interior Photography, Offices Interiors, FacadePandaDoc Office / Studio 11 - Interior Photography, Offices Interiors, DoorPandaDoc Office / Studio 11 - Interior Photography, Offices Interiors, FacadePandaDoc Office / Studio 11 - Interior Photography, Offices Interiors, TablePandaDoc Office / Studio 11 - More Images+ 18

  • Architects: Studio11
  • Area Area of this architecture project Area:  1494 m²
  • Year Completion year of this architecture project Year:  2018

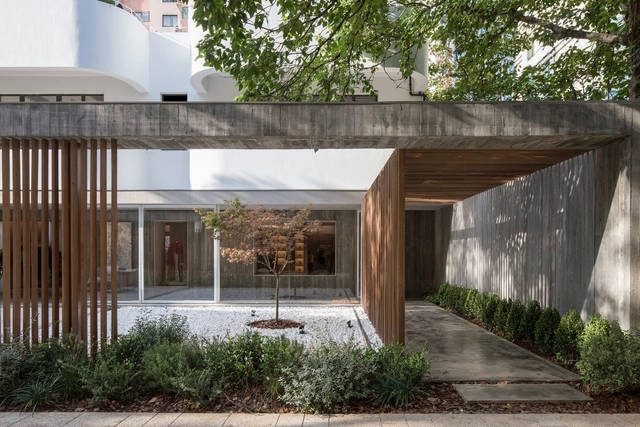
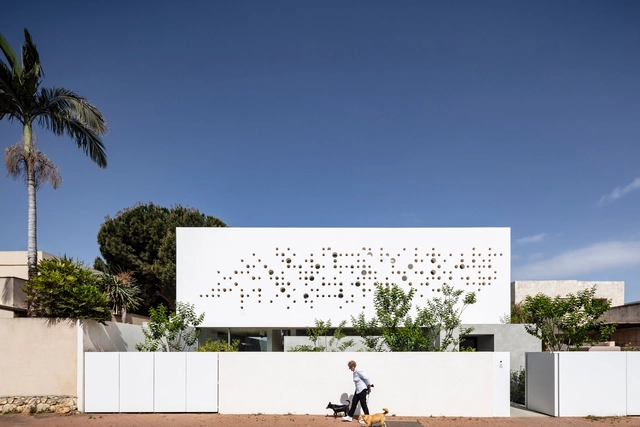
Round Edge House / Anderman Architects

Round Edge House / Anderman Architects - Interior Photography, Houses, Kitchen, Door, Chair, TableRound Edge House / Anderman Architects - HousesRound Edge House / Anderman Architects - HousesRound Edge House / Anderman Architects - Exterior Photography, Houses, FacadeRound Edge House / Anderman Architects - More Images+ 24

•
Ramat Hasharon, Israel
  • Area Area of this architecture project Area:  300 m²
  • Year Completion year of this architecture project Year:  2018
  • Manufacturers Brands with products used in this architecture project
    Manufacturers:  Vectorworks, Asaf Weinbroom, BD Barcelona Design, Foscarini, Gandia Blasco
  • Professionals: Bar Handasa, Haim Cohen

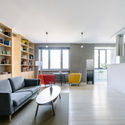
Apartment in Novopeschanaya / Aiya Design

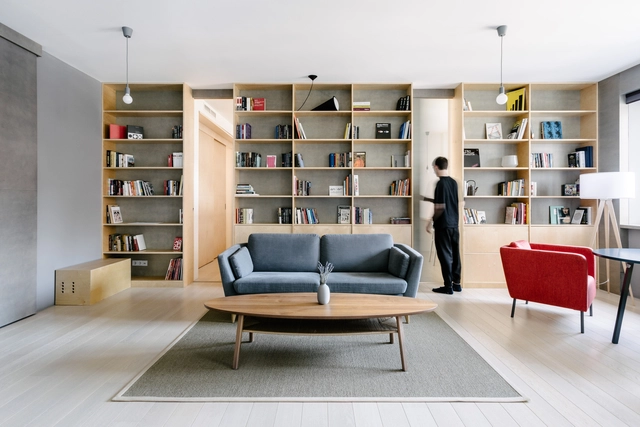
Apartment in Novopeschanaya / Aiya Design - Interior Photography, Apartment Interiors, Kitchen, Table, Lighting, ChairApartment in Novopeschanaya / Aiya Design - Interior Photography, Apartment Interiors, ChairApartment in Novopeschanaya / Aiya Design - Interior Photography, Apartment Interiors, Table, ChairApartment in Novopeschanaya / Aiya Design - Interior Photography, Apartment Interiors, DoorApartment in Novopeschanaya / Aiya Design - More Images+ 21

  • Architects: Aiya Design
  • Area Area of this architecture project Area:  88 m²
  • Year Completion year of this architecture project Year:  2018

Octava Cluster Cultural Space / Orchestra Design

Octava Cluster Cultural Space / Orchestra Design - Interior Photography, Renovation, Chair, TableOctava Cluster Cultural Space / Orchestra Design - Interior Photography, Renovation, Kitchen, Facade, ChairOctava Cluster Cultural Space / Orchestra Design - RenovationOctava Cluster Cultural Space / Orchestra Design - RenovationOctava Cluster Cultural Space / Orchestra Design - More Images+ 19

  • Architects: Orchestra Design
  • Area Area of this architecture project Area:  5000 m²
  • Year Completion year of this architecture project Year:  2018
  • Manufacturers Brands with products used in this architecture project
    Manufacturers:  Delo design

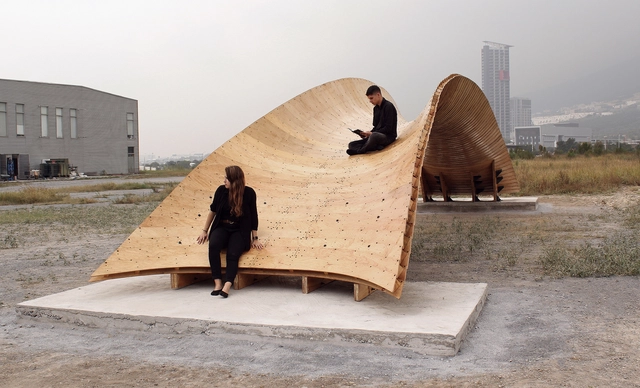
Bending Bridges / Centro de Estudios Superiores de Diseño de Monterrey, CEDIM

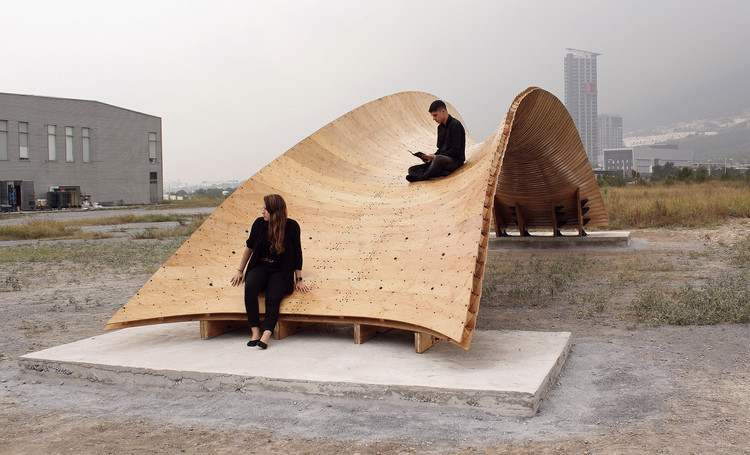
Bending Bridges / Centro de Estudios Superiores de Diseño de Monterrey, CEDIM - Exterior Photography, Pedestrian Bridge, ArchBending Bridges / Centro de Estudios Superiores de Diseño de Monterrey, CEDIM - Exterior Photography, Pedestrian BridgeBending Bridges / Centro de Estudios Superiores de Diseño de Monterrey, CEDIM - Exterior Photography, Pedestrian Bridge, FacadeBending Bridges / Centro de Estudios Superiores de Diseño de Monterrey, CEDIM - Pedestrian BridgeBending Bridges / Centro de Estudios Superiores de Diseño de Monterrey, CEDIM - More Images+ 16

•
Santa Catarina, Mexico
  • Area Area of this architecture project Area:  484 ft²
  • Year Completion year of this architecture project Year:  2018
  • Manufacturers Brands with products used in this architecture project
    Manufacturers:  ACEROS FERCOM RAR, Andamios Monterrey, BIRLOS Y TORNILLOS, Cemex, Ezequiel Cadena Bernal Madera, +6

SM House / Quesnel arquitectos

SM House / Quesnel arquitectos - Interior Photography, Houses, Stairs, Facade, Handrail, ChairSM House / Quesnel arquitectos - Exterior Photography, Houses, FacadeSM House / Quesnel arquitectos - Exterior Photography, Houses, FacadeSM House / Quesnel arquitectos - Exterior Photography, Houses, FacadeSM House / Quesnel arquitectos - More Images+ 18

•
Merida, Mexico
  • Area Area of this architecture project Area:  538 m²
  • Year Completion year of this architecture project Year:  2018
  • Manufacturers Brands with products used in this architecture project
    Manufacturers:  Sika, Comex, EUCOMEX, Interceramic, Pinturas Berel

Philosophers Apartment / CXEMA

Philosophers Apartment / CXEMA - Apartment InteriorsPhilosophers Apartment / CXEMA - Apartment InteriorsPhilosophers Apartment / CXEMA - Apartment InteriorsPhilosophers Apartment / CXEMA - Apartment InteriorsPhilosophers Apartment / CXEMA - More Images+ 14

  • Architects: CXEMA
  • Area Area of this architecture project Area:  82 m²
  • Year Completion year of this architecture project Year:  2018

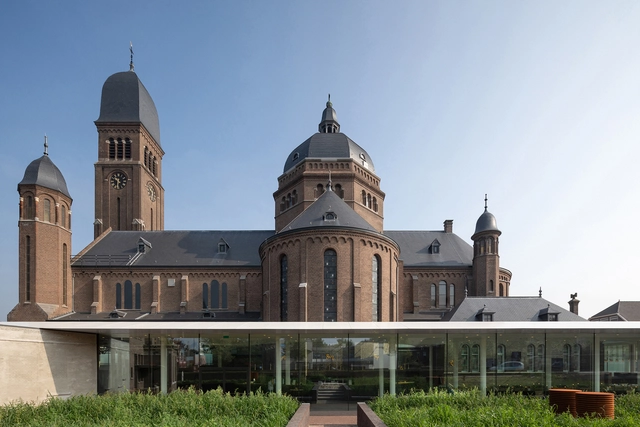
Speelhuis Theatre / Frits van Dongen Architecten en Planners + Koschuch Architects

Speelhuis Theatre / Frits van Dongen Architecten en Planners + Koschuch Architects - Interior Photography, Extension, Door, Chair, TableSpeelhuis Theatre / Frits van Dongen Architecten en Planners + Koschuch Architects - ExtensionSpeelhuis Theatre / Frits van Dongen Architecten en Planners + Koschuch Architects - ExtensionSpeelhuis Theatre / Frits van Dongen Architecten en Planners + Koschuch Architects - Exterior Photography, Extension, Stairs, FacadeSpeelhuis Theatre / Frits van Dongen Architecten en Planners + Koschuch Architects - More Images+ 26