1. ArchDaily
  2. 2018

2018

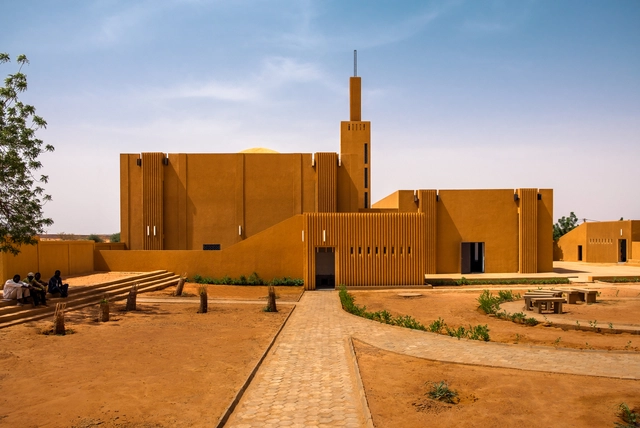
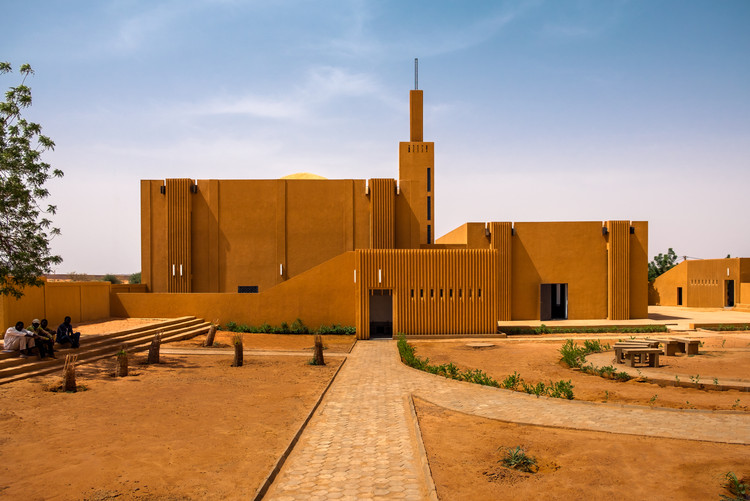
HIKMA - A Religious and Secular Complex / atelier masōmī + studio chahar

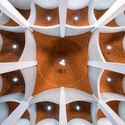
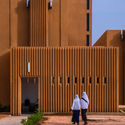
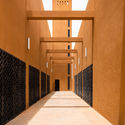
HIKMA - A Religious and Secular Complex / atelier masōmī + studio chahar - Interior Photography, Adaptive Reuse, Arch, ArcadeHIKMA - A Religious and Secular Complex / atelier masōmī + studio chahar - Adaptive ReuseHIKMA - A Religious and Secular Complex / atelier masōmī + studio chahar - Exterior Photography, Adaptive Reuse, FacadeHIKMA - A Religious and Secular Complex / atelier masōmī + studio chahar - Adaptive ReuseHIKMA - A Religious and Secular Complex / atelier masōmī + studio chahar - More Images+ 31

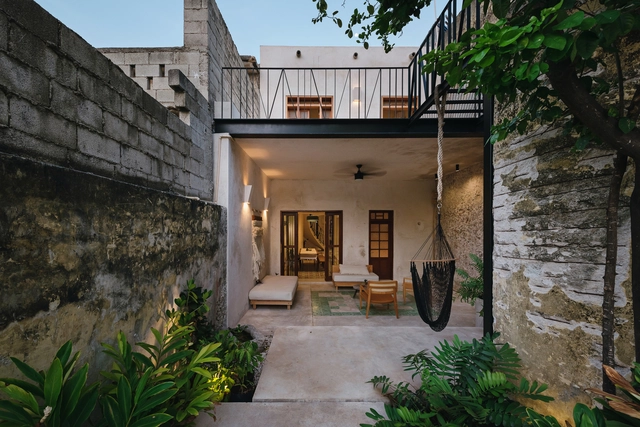
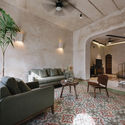
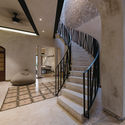
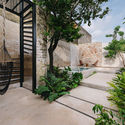
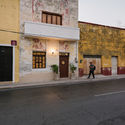
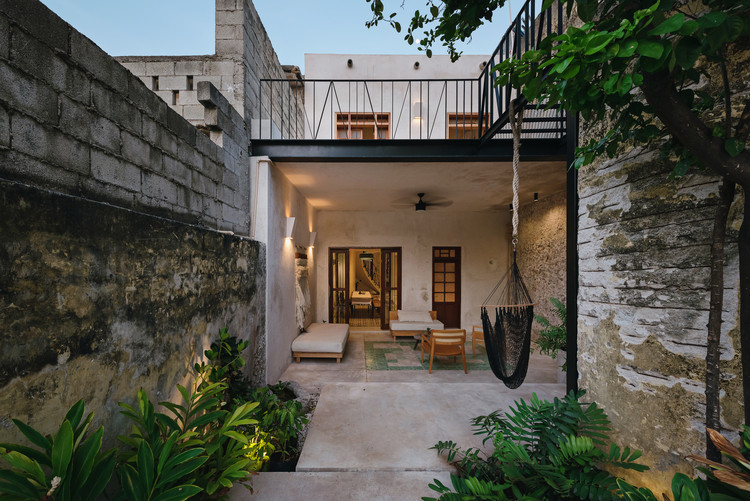
Deco House / Taller Mexicano de Arquitectura

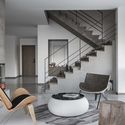
Deco House / Taller Mexicano de Arquitectura - Interior Photography, Houses, Lighting, TableDeco House / Taller Mexicano de Arquitectura - Interior Photography, Houses, Stairs, Arch, Door, HandrailDeco House / Taller Mexicano de Arquitectura - HousesDeco House / Taller Mexicano de Arquitectura - Exterior Photography, Houses, Door, FacadeDeco House / Taller Mexicano de Arquitectura - More Images+ 31

•
Mérida, Mexico
  • Area Area of this architecture project Area:  237 m²
  • Year Completion year of this architecture project Year:  2018
  • Manufacturers Brands with products used in this architecture project
    Manufacturers:  Cemex, Colomer, Grupo MD, Lightstyle&co, Vitrum

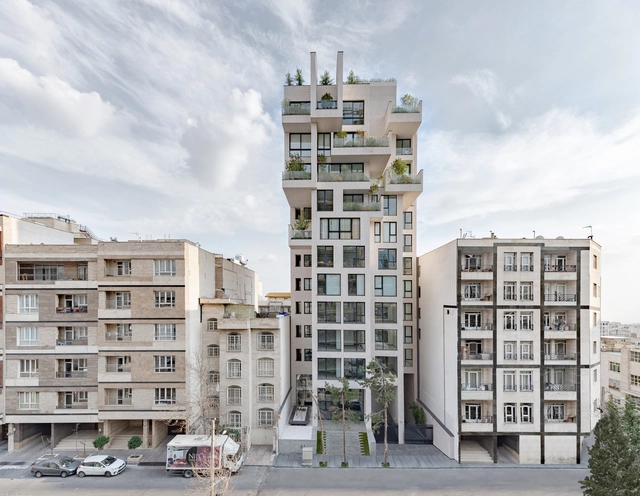
Cedrus Residential / Next Office–Alireza Taghaboni

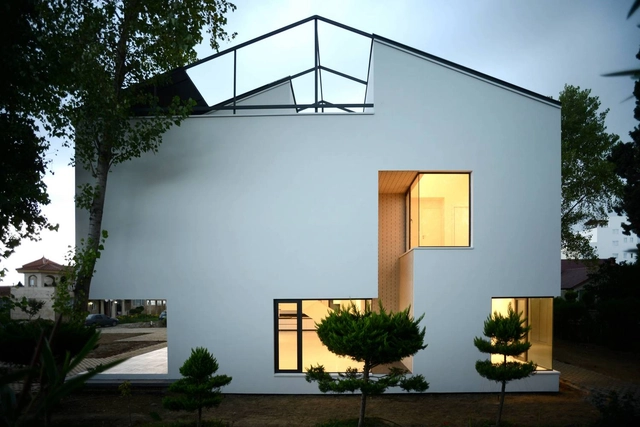
Cedrus Residential / Next Office–Alireza Taghaboni - Exterior Photography, Residential, FacadeCedrus Residential / Next Office–Alireza Taghaboni - Interior Photography, Residential, Kitchen, FacadeCedrus Residential / Next Office–Alireza Taghaboni - ResidentialCedrus Residential / Next Office–Alireza Taghaboni - Exterior Photography, Residential, FacadeCedrus Residential / Next Office–Alireza Taghaboni - More Images+ 37

•
Teherán, Iran

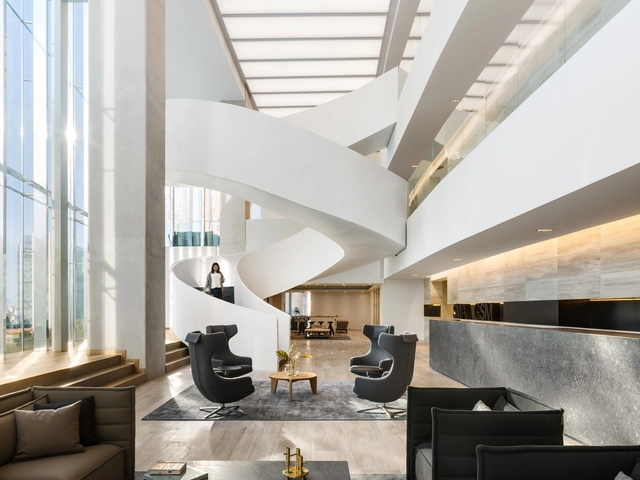
SMA-GSM Offices / Sordo Madaleno Arquitectos

SMA-GSM Offices / Sordo Madaleno Arquitectos - Offices InteriorsSMA-GSM Offices / Sordo Madaleno Arquitectos - Interior Photography, Offices Interiors, Table, ChairSMA-GSM Offices / Sordo Madaleno Arquitectos - Interior Photography, Offices Interiors, Facade, TableSMA-GSM Offices / Sordo Madaleno Arquitectos - Interior Photography, Offices Interiors, Stairs, TableSMA-GSM Offices / Sordo Madaleno Arquitectos - More Images+ 27

  • Area Area of this architecture project Area:  51203 ft²
  • Year Completion year of this architecture project Year:  2018
  • Manufacturers Brands with products used in this architecture project
    Manufacturers:  Artek, Comex, Grupo Arca, Levira, Optilux, +3

POG House / Teófilo Otoni Arquitetura

POG House / Teófilo Otoni Arquitetura - HousesPOG House / Teófilo Otoni Arquitetura - HousesPOG House / Teófilo Otoni Arquitetura - HousesPOG House / Teófilo Otoni Arquitetura - HousesPOG House / Teófilo Otoni Arquitetura - More Images+ 24

Central Park Yanlord Nantong / Shanghai Tianhua Architectural Design

Central Park Yanlord Nantong / Shanghai Tianhua Architectural Design - ShowroomCentral Park Yanlord Nantong / Shanghai Tianhua Architectural Design - ShowroomCentral Park Yanlord Nantong / Shanghai Tianhua Architectural Design - ShowroomCentral Park Yanlord Nantong / Shanghai Tianhua Architectural Design - ShowroomCentral Park Yanlord Nantong / Shanghai Tianhua Architectural Design - More Images+ 21

•
Nantong, China
  • Area Area of this architecture project Area:  1400 m²
  • Year Completion year of this architecture project Year:  2018
  • Manufacturers Brands with products used in this architecture project
    Manufacturers:  Phoenix Aluminum Industry, SYP GROUP, Xiang Jie
  • Professionals: MPG Mogao

VILLA NO.12 / NOIR Office

VILLA NO.12 / NOIR Office - Exterior Photography, Houses, FacadeVILLA NO.12 / NOIR Office - HousesVILLA NO.12 / NOIR Office - HousesVILLA NO.12 / NOIR Office - Interior Photography, Houses, Facade, Stairs, LightingVILLA NO.12 / NOIR Office - More Images+ 38

•
Nur, Iran
  • Architects: NOIR Office
  • Area Area of this architecture project Area:  553 m²
  • Year Completion year of this architecture project Year:  2018
  • Manufacturers Brands with products used in this architecture project
    Manufacturers:  AutoDesk, Adobe Systems Incorporated, KWC

Kitzbühel House / John Pawson

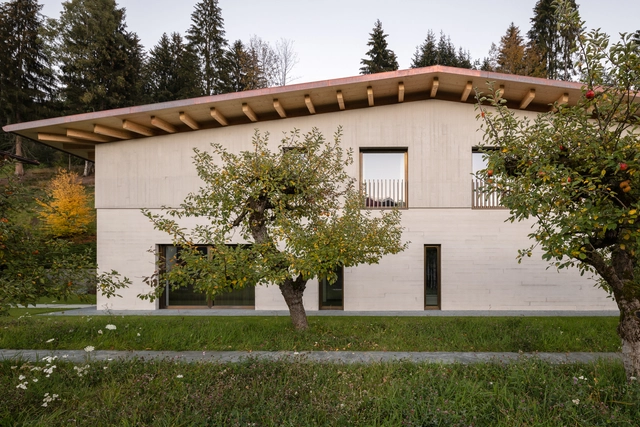
Kitzbühel House / John Pawson - HousesKitzbühel House / John Pawson - HousesKitzbühel House / John Pawson - Exterior Photography, Houses, FacadeKitzbühel House / John Pawson - Interior Photography, Houses, FacadeKitzbühel House / John Pawson - More Images+ 9

•
Kitzbühel, Austria

Tianyun Affordable Office / Praxis d‘ Architecture

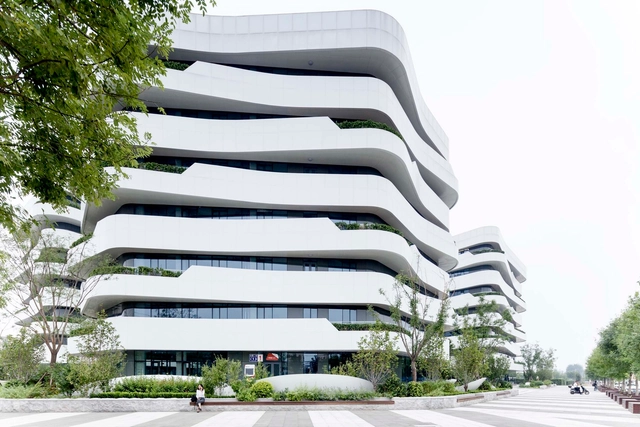
Tianyun Affordable Office / Praxis d‘ Architecture - Office BuildingsTianyun Affordable Office / Praxis d‘ Architecture - Office BuildingsTianyun Affordable Office / Praxis d‘ Architecture - Office BuildingsTianyun Affordable Office / Praxis d‘ Architecture - Office BuildingsTianyun Affordable Office / Praxis d‘ Architecture - More Images+ 25

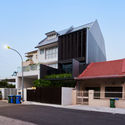
House at Joo Hong Road / Lim Chai Boon

House at Joo Hong Road / Lim Chai Boon - Exterior Photography, Houses, Facade, Fence, Door
© Kwan Yeong Kang

House at Joo Hong Road / Lim Chai Boon - HousesHouse at Joo Hong Road / Lim Chai Boon - Interior Photography, Houses, Kitchen, Table, Lighting, ChairHouse at Joo Hong Road / Lim Chai Boon - HousesHouse at Joo Hong Road / Lim Chai Boon - Exterior Photography, Houses, Facade, DoorHouse at Joo Hong Road / Lim Chai Boon - More Images+ 20

  • Architects: Lim Chai Boon
  • Area Area of this architecture project Area:  379 m²
  • Year Completion year of this architecture project Year:  2018
  • Manufacturers Brands with products used in this architecture project
    Manufacturers:  AutoDesk, Grohe, Mapei, Vitra

House T / META-Project

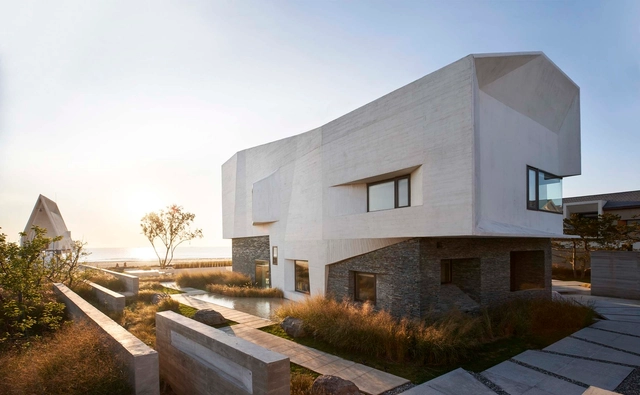
House T / META-Project - Exterior Photography, Houses, FacadeHouse T / META-Project - Exterior Photography, Houses, Facade, CoastHouse T / META-Project - Exterior Photography, Houses, FacadeHouse T / META-Project - Interior Photography, Houses, Table, ChairHouse T / META-Project - More Images+ 20

•
Qinhuangdao, China
  • Architects: META-Project
  • Area Area of this architecture project Area:  328 m²
  • Year Completion year of this architecture project Year:  2018

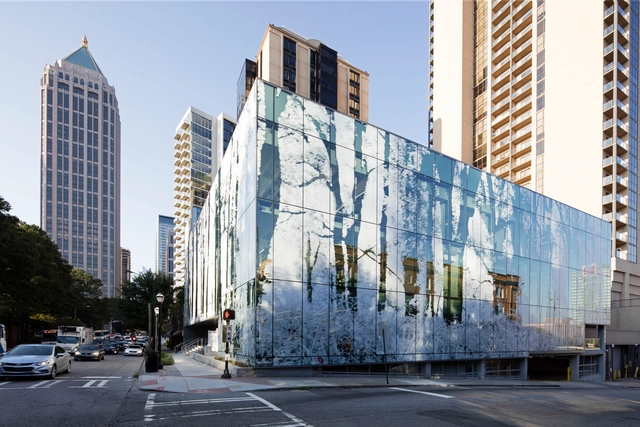
Interface Headquarters / Perkins&Will

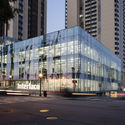
Interface Headquarters / Perkins&Will - Interior Photography, Institutional Buildings, ChairInterface Headquarters / Perkins&Will - Exterior Photography, Institutional Buildings, Facade, Lighting, CityscapeInterface Headquarters / Perkins&Will - Interior Photography, Institutional BuildingsInterface Headquarters / Perkins&Will - Interior Photography, Institutional Buildings, FacadeInterface Headquarters / Perkins&Will - More Images+ 14

Ateliê House / Arqexact

Ateliê House / Arqexact - Houses
© Favaro JR

Ateliê House / Arqexact - HousesAteliê House / Arqexact - HousesAteliê House / Arqexact - HousesAteliê House / Arqexact - HousesAteliê House / Arqexact - More Images+ 36

•
Arujá, Brazil
  • Architects: Arqexact
  • Area Area of this architecture project Area:  382 m²
  • Year Completion year of this architecture project Year:  2018
  • Manufacturers Brands with products used in this architecture project
    Manufacturers:  AutoDesk, Trimble

EDC Recording Studio / Fairfax


EDC Recording Studio / Fairfax - Interior Photography, Renovation, Kitchen, Countertop, Table, ChairEDC Recording Studio / Fairfax - Interior Photography, Renovation, LightingEDC Recording Studio / Fairfax - Interior Photography, RenovationEDC Recording Studio / Fairfax - Interior Photography, RenovationEDC Recording Studio / Fairfax - More Images+ 11

  • Architects: Fairfax
  • Area Area of this architecture project Area:  60 m²
  • Year Completion year of this architecture project Year:  2018
  • Manufacturers Brands with products used in this architecture project
    Manufacturers:  Kvadrat

Mlynica Loft Apartment / Juraj Hubinský + Kuklica Smerek architekti

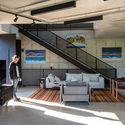
Mlynica Loft Apartment / Juraj Hubinský + Kuklica Smerek architekti - Apartment InteriorsMlynica Loft Apartment / Juraj Hubinský + Kuklica Smerek architekti - Interior Photography, Apartment Interiors, Door, Stairs, HandrailMlynica Loft Apartment / Juraj Hubinský + Kuklica Smerek architekti - Interior Photography, Apartment Interiors, Beam, TableMlynica Loft Apartment / Juraj Hubinský + Kuklica Smerek architekti - Interior Photography, Apartment Interiors, Stairs, HandrailMlynica Loft Apartment / Juraj Hubinský + Kuklica Smerek architekti - More Images+ 28

  • Area Area of this architecture project Area:  73 m²
  • Year Completion year of this architecture project Year:  2018
  • Manufacturers Brands with products used in this architecture project
    Manufacturers:  AutoDesk, Foscarini, HAY, Trimble

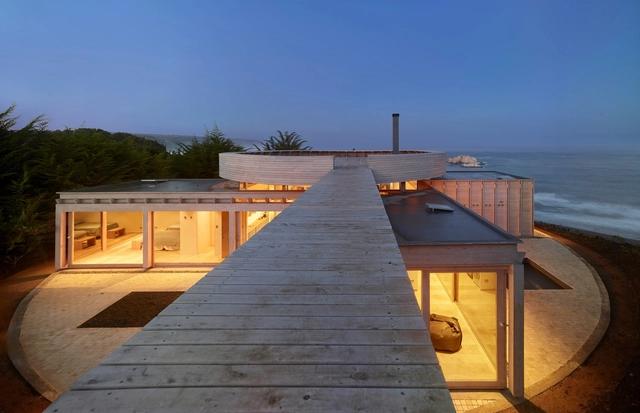
House in Matanzas / Cristián Izquierdo Lehmann

House in Matanzas / Cristián Izquierdo Lehmann - HousesHouse in Matanzas / Cristián Izquierdo Lehmann - Interior Photography, Houses, Beam, Chair, TableHouse in Matanzas / Cristián Izquierdo Lehmann - HousesHouse in Matanzas / Cristián Izquierdo Lehmann - HousesHouse in Matanzas / Cristián Izquierdo Lehmann - More Images+ 12

•
Matanzas, Chile
  • Area Area of this architecture project Area:  1915 ft²
  • Year Completion year of this architecture project Year:  2018
  • Manufacturers Brands with products used in this architecture project
    Manufacturers:  Arauco, Concón Maderas Impregnadas, Cutek, Nuprotec, WoodArch

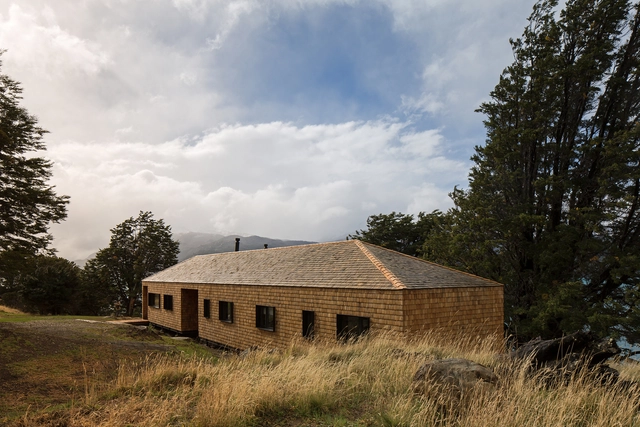
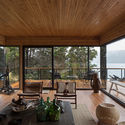
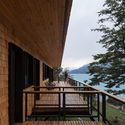
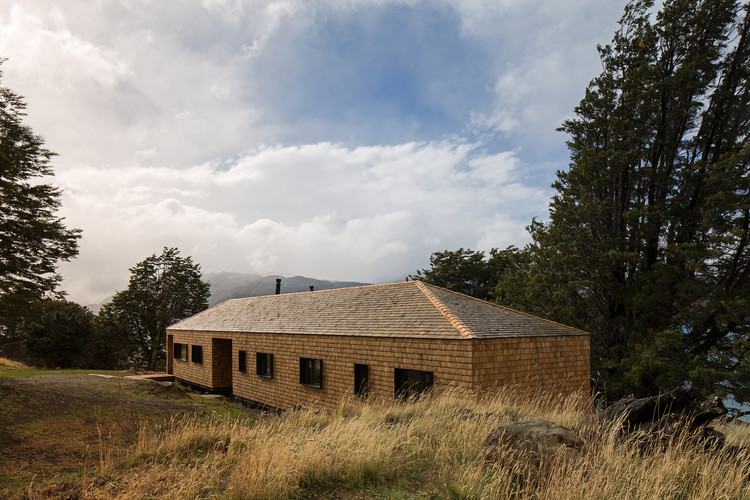
Hats House / SAA arquitectura + territorio

Hats House / SAA arquitectura + territorio - Exterior Photography, Houses, FacadeHats House / SAA arquitectura + territorio - Interior Photography, Houses, BeamHats House / SAA arquitectura + territorio - Interior Photography, Houses, Beam, TableHats House / SAA arquitectura + territorio - HousesHats House / SAA arquitectura + territorio - More Images+ 23

•
Puerto Río Tranquilo, Chile
  • Architects: SAA arquitectura + territorio
  • Area Area of this architecture project Area:  230 m²
  • Year Completion year of this architecture project Year:  2018
  • Manufacturers Brands with products used in this architecture project
    Manufacturers:  GHP Chile, Maderas Petermann, Titan Panel

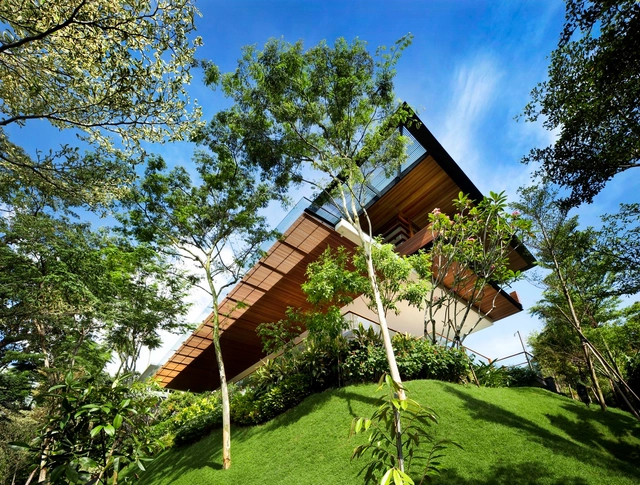
Botanica House / Guz Architects

Botanica House / Guz Architects - Exterior Photography, HousesBotanica House / Guz Architects - HousesBotanica House / Guz Architects - HousesBotanica House / Guz Architects - HousesBotanica House / Guz Architects - More Images+ 7