1. ArchDaily
  2. 2018

2018

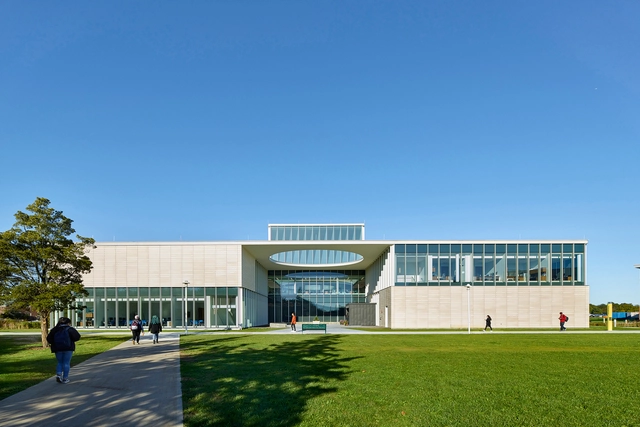
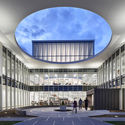
SCCC Learning Resource Center / ikon.5 architects

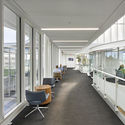
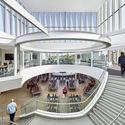
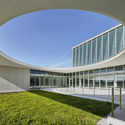
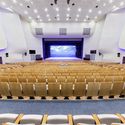
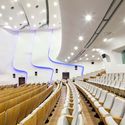
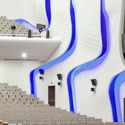
SCCC Learning Resource Center  / ikon.5 architects - Interior Photography, Sustainability, ChairSCCC Learning Resource Center  / ikon.5 architects - Interior Photography, Sustainability, Stairs, Handrail, FacadeSCCC Learning Resource Center  / ikon.5 architects - Exterior Photography, Sustainability, FacadeSCCC Learning Resource Center  / ikon.5 architects - Interior Photography, Sustainability, FacadeSCCC Learning Resource Center  / ikon.5 architects - More Images+ 14

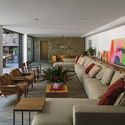
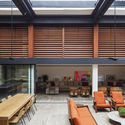
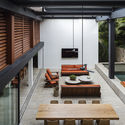
ABK House / Bernardes Arquitetura

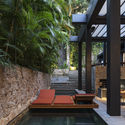
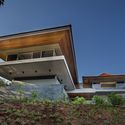
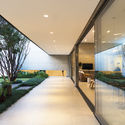
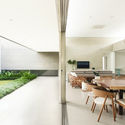
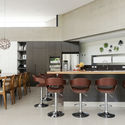
ABK House / Bernardes Arquitetura - Interior Photography, Renovation, Table, ChairABK House / Bernardes Arquitetura - Interior Photography, Renovation, Facade, Table, BenchABK House / Bernardes Arquitetura - Interior Photography, Renovation, Door, Lighting, TableABK House / Bernardes Arquitetura - Interior Photography, Renovation, Beam, Bench, TableABK House / Bernardes Arquitetura - More Images+ 21

•
Río de Janeiro, Brazil
  • Area Area of this architecture project Area:  6135 ft²
  • Year Completion year of this architecture project Year:  2018
  • Manufacturers Brands with products used in this architecture project
    Manufacturers:  GRAPHISOFT, Arq Design Rio, Chauffage, THT Revestimentos, Unibox, +1

Cumaru Apartment / Diego Revollo Arquitetura

Cumaru Apartment / Diego Revollo Arquitetura - Apartment Interiors

Text description provided by the architects. The young owners of this apartment in Alto de Pinheiros, São Paulo, wanted an interior design project that matched their current stage of life: spacious enough to accommodate their daughter, yet free of excesses that would hinder their relaxed lifestyle. It was essential to adapt the apartment's architecture to the character of the neighborhood: a quiet, mostly residential area, filled with excellent sunlight and abundant green spaces.

Amazon Spheres / NBBJ

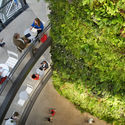
Amazon Spheres / NBBJ - Exterior Photography, StoreAmazon Spheres / NBBJ - StoreAmazon Spheres / NBBJ - Exterior Photography, Store, Garden, Facade, HandrailAmazon Spheres / NBBJ - Interior Photography, Store, StairsAmazon Spheres / NBBJ - More Images+ 5

  • Architects: NBBJ
  • Area Area of this architecture project Area:  67000 m²
  • Year Completion year of this architecture project Year:  2018
  • Manufacturers Brands with products used in this architecture project
    Manufacturers:  Kuraray, Vitro®

2perfection Office Building and Industrial Warehouse / RG architectes

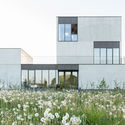
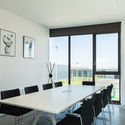
2perfection Office Building and Industrial Warehouse / RG architectes - Office Buildings2perfection Office Building and Industrial Warehouse / RG architectes - Exterior Photography, Office Buildings, Facade2perfection Office Building and Industrial Warehouse / RG architectes - Interior Photography, Office Buildings, Door, Table, Chair2perfection Office Building and Industrial Warehouse / RG architectes - Exterior Photography, Office Buildings, Facade2perfection Office Building and Industrial Warehouse / RG architectes - More Images+ 14

  • Architects: RG architectes
  • Area Area of this architecture project Area:  540 m²
  • Year Completion year of this architecture project Year:  2018
  • Manufacturers Brands with products used in this architecture project
    Manufacturers:  AutoDesk, Brakel Aero, Floormate, Insulco, Joris Ide, +3
  • Professionals: Edibo-Sud

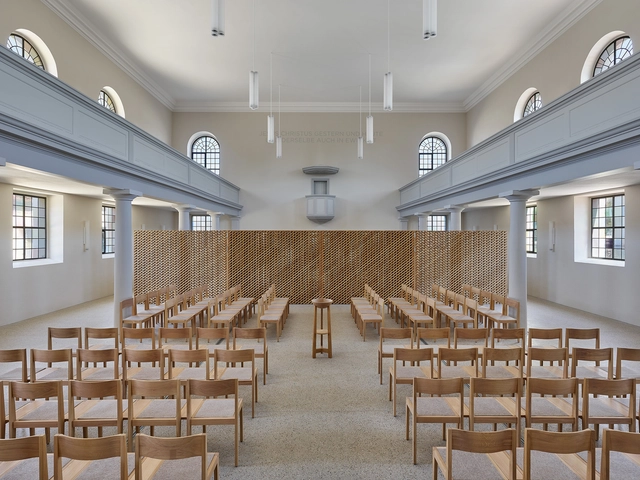
Christchurch and Parish Center Kehl / VON M

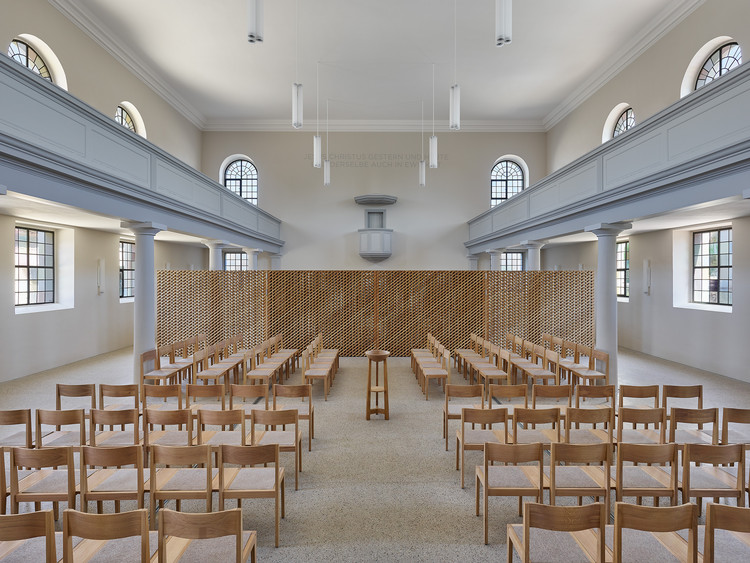
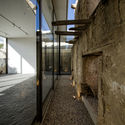
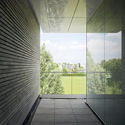
Christchurch and Parish Center Kehl / VON M - Adaptive ReuseChristchurch and Parish Center Kehl / VON M - Adaptive ReuseChristchurch and Parish Center Kehl / VON M - Adaptive ReuseChristchurch and Parish Center Kehl / VON M - Adaptive ReuseChristchurch and Parish Center Kehl / VON M - More Images+ 12

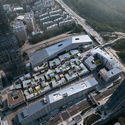
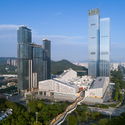
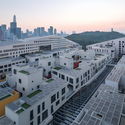
SHUM YIP UpperHills LOFT / MENG YAN, LIU XIAODU | URBANUS

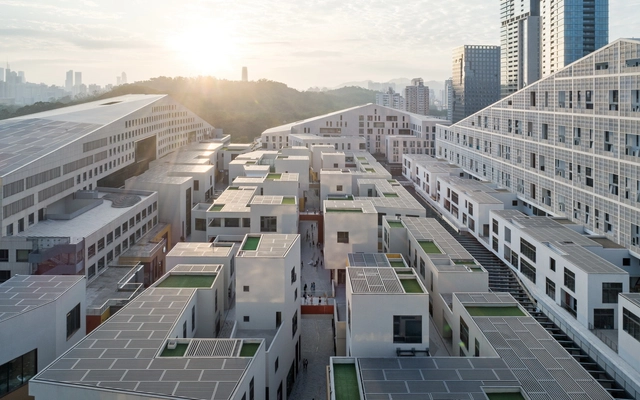
SHUM YIP UpperHills LOFT  / MENG YAN, LIU XIAODU | URBANUS - ResidentialSHUM YIP UpperHills LOFT  / MENG YAN, LIU XIAODU | URBANUS - ResidentialSHUM YIP UpperHills LOFT  / MENG YAN, LIU XIAODU | URBANUS - ResidentialSHUM YIP UpperHills LOFT  / MENG YAN, LIU XIAODU | URBANUS - ResidentialSHUM YIP UpperHills LOFT  / MENG YAN, LIU XIAODU | URBANUS - More Images+ 32

Suli House / Luo Xiuda

Suli House / Luo Xiuda - Apartment InteriorsSuli House / Luo Xiuda - Apartment InteriorsSuli House / Luo Xiuda - Interior Photography, Apartment Interiors, Bathroom, FacadeSuli House / Luo Xiuda - Interior Photography, Apartment Interiors, Kitchen, Table, CountertopSuli House / Luo Xiuda - More Images+ 16

  • Interior Designers: Luo xiuda
  • Area Area of this architecture project Area:  43 m²
  • Year Completion year of this architecture project Year:  2018
  • Manufacturers Brands with products used in this architecture project
    Manufacturers:  Ikea, Laticrete, Pauchie, Pictures - Taobao stores

Weichang Building Functional Renovation of Shanghai University / TJAD

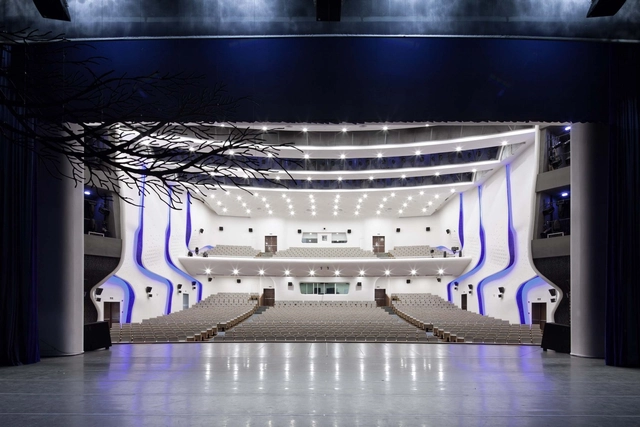
Weichang Building Functional Renovation of Shanghai University / TJAD - RenovationWeichang Building Functional Renovation of Shanghai University / TJAD - RenovationWeichang Building Functional Renovation of Shanghai University / TJAD - RenovationWeichang Building Functional Renovation of Shanghai University / TJAD - RenovationWeichang Building Functional Renovation of Shanghai University / TJAD - More Images+ 10

  • Architects: TJAD
  • Area Area of this architecture project Area:  4000 m²
  • Year Completion year of this architecture project Year:  2018

Black Diamond / Pranlas-Descours Architectes-Urbanistes

Box House / Studio Bark

Box House / Studio Bark - House InteriorsBox House / Studio Bark - House InteriorsBox House / Studio Bark - Exterior Photography, House Interiors, FacadeBox House / Studio Bark - Interior Photography, House Interiors, Kitchen, Table, Countertop, ChairBox House / Studio Bark - More Images+ 13

Palm House / Metropole Architects

Palm House / Metropole Architects - Exterior Photography, Houses, FacadePalm House / Metropole Architects - Interior Photography, Houses, Stairs, LightingPalm House / Metropole Architects - Interior Photography, Houses, Kitchen, Door, Table, ChairPalm House / Metropole Architects - Exterior Photography, Houses, Door, FacadePalm House / Metropole Architects - More Images+ 23

•
Dolphin Coast, South Africa

68 Jonkershoek House / Gallagher Lourens Architects

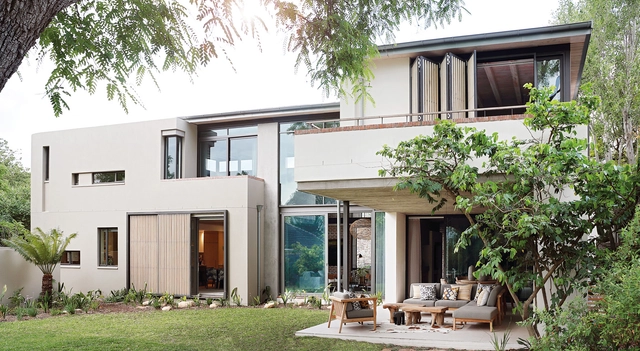
68 Jonkershoek House / Gallagher Lourens Architects - House Interiors68 Jonkershoek House / Gallagher Lourens Architects - Interior Photography, House Interiors, Beam, Facade68 Jonkershoek House / Gallagher Lourens Architects - House Interiors68 Jonkershoek House / Gallagher Lourens Architects - Interior Photography, House Interiors, Table, Chair68 Jonkershoek House / Gallagher Lourens Architects - More Images+ 40

Jabuticabeiras House / Ricardo Ropelle Felippi Arquiteto

Jabuticabeiras House / Ricardo Ropelle Felippi Arquiteto - Exterior Photography, Houses, FacadeJabuticabeiras House / Ricardo Ropelle Felippi Arquiteto - Interior Photography, Houses, FacadeJabuticabeiras House / Ricardo Ropelle Felippi Arquiteto - Interior Photography, Houses, Facade, Table, Lighting, ChairJabuticabeiras House / Ricardo Ropelle Felippi Arquiteto - Interior Photography, Houses, Kitchen, Table, Chair, Lighting, CountertopJabuticabeiras House / Ricardo Ropelle Felippi Arquiteto - More Images+ 28

•
Engordadouro, Brazil
  • Area Area of this architecture project Area:  432 m²
  • Year Completion year of this architecture project Year:  2018
  • Manufacturers Brands with products used in this architecture project
    Manufacturers:  Atlas Concorde, Cerâmica Portinari, Elite Tendências – Claris Tigre, GMGR Engenharia, Hansa Iluminação, +7

Fragments – Counter Monument / Granada Garcés Arquitectos

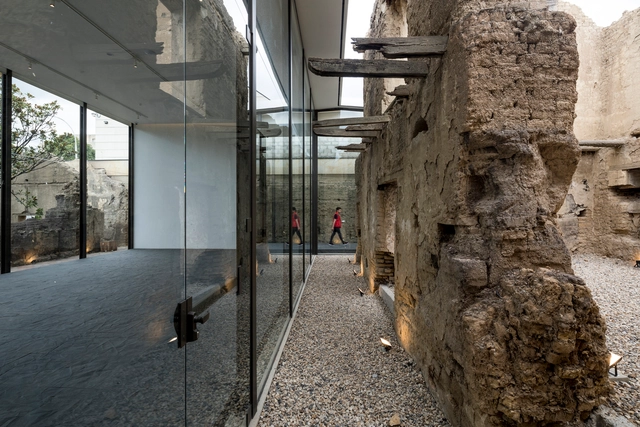
Fragments – Counter Monument / Granada Garcés Arquitectos - HeritageFragments – Counter Monument / Granada Garcés Arquitectos - HeritageFragments – Counter Monument / Granada Garcés Arquitectos - Interior Photography, Heritage, Facade, ChairFragments – Counter Monument / Granada Garcés Arquitectos - Exterior Photography, Heritage, FacadeFragments – Counter Monument / Granada Garcés Arquitectos - More Images+ 18

  • Area Area of this architecture project Area:  840 m²
  • Year Completion year of this architecture project Year:  2018
  • Manufacturers Brands with products used in this architecture project
    Manufacturers:  AutoDesk, Google, Kingspan Insulated Panels

Big House / Goldsmith Company

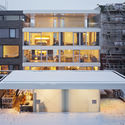
Big House / Goldsmith Company - ResidentialBig House / Goldsmith Company - ResidentialBig House / Goldsmith Company - ResidentialBig House / Goldsmith Company - ResidentialBig House / Goldsmith Company - More Images+ 8

  • Architects: Goldsmith Company
  • Area Area of this architecture project Area:  540 m²
  • Year Completion year of this architecture project Year:  2018

House in Chiclana de la Frontera / Sursuroeste arquitectos S.L.P

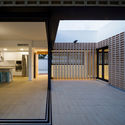
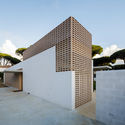
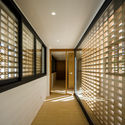
House in Chiclana de la Frontera / Sursuroeste arquitectos S.L.P - Exterior Photography, Houses, FacadeHouse in Chiclana de la Frontera / Sursuroeste arquitectos S.L.P - Interior Photography, Houses, Door, FacadeHouse in Chiclana de la Frontera / Sursuroeste arquitectos S.L.P - HousesHouse in Chiclana de la Frontera / Sursuroeste arquitectos S.L.P - Interior Photography, Houses, FacadeHouse in Chiclana de la Frontera / Sursuroeste arquitectos S.L.P - More Images+ 14

•
Chiclana de la Frontera, Spain
  • Area Area of this architecture project Area:  126 m²
  • Year Completion year of this architecture project Year:  2018
  • Manufacturers Brands with products used in this architecture project
    Manufacturers:  JUNG, Strugal, Roca, Ceramica A Mano Alzada, Grupo Puma, +1

Alila Bangsar / Neri&Hu Design and Research Office

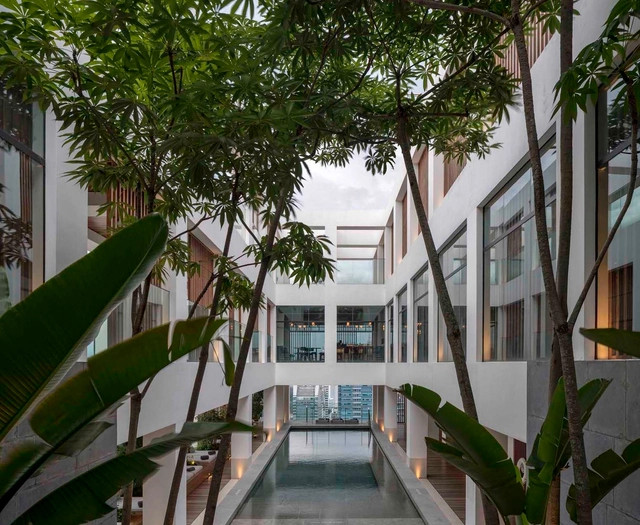
Alila Bangsar / Neri&Hu Design and Research Office - Exterior Photography, Hotels, Facade, CityscapeAlila Bangsar / Neri&Hu Design and Research Office - Interior Photography, Hotels, FacadeAlila Bangsar / Neri&Hu Design and Research Office - Interior Photography, Hotels, Lighting, TableAlila Bangsar / Neri&Hu Design and Research Office - Interior Photography, Hotels, Kitchen, FacadeAlila Bangsar / Neri&Hu Design and Research Office - More Images+ 44

•
Kuala Lumpur, Malaysia
  • Area Area of this architecture project Area:  15000 m²
  • Year Completion year of this architecture project Year:  2018
  • Manufacturers Brands with products used in this architecture project
    Manufacturers:  Grohe, Neri&Hu