1. ArchDaily
  2. Urban Regeneration

Urban Regeneration: The Latest Architecture and News

The European Prize for Urban Public Space 2024 Reveals 10 Finalists

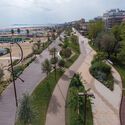
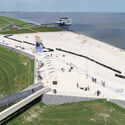
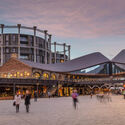
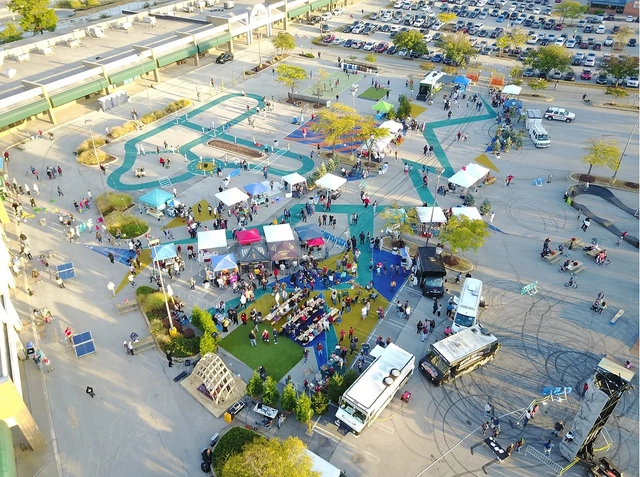
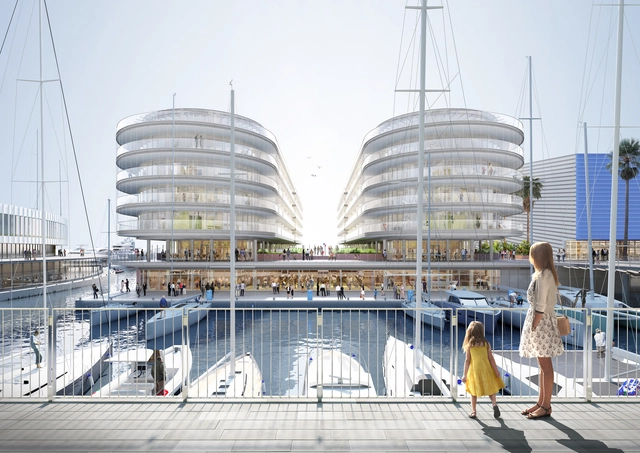
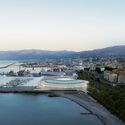
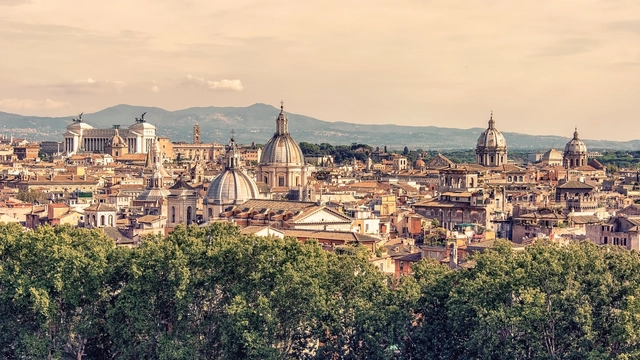
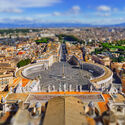
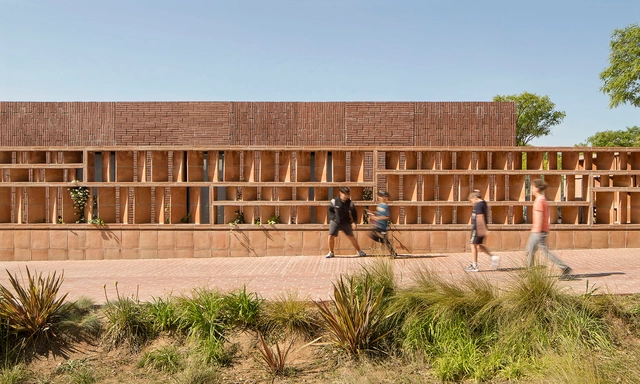
The Centre de Cultura Contemporània de Barcelona (CCCB) has announced the finalists for the European Prize for Urban Public Space 2024. Selected from a total of 297 projects corresponding to 35 European countries, the 2024 edition nominates 5 finalists in the General category, promoting quality public spaces throughout the European territory, and 5 in the Seafronts category, addressing coastal cities' climate vulnerabilities. The European Prize for Urban Public Space is an honorary biennial competition aiming to highlight best practices and innovations in the creation, transformation, and recovery of public spaces in European cities.

As the first edition to include a dedicated category for Seafronts, this year’s awards recognize the importance and particular challenges faced by coastal cities. This is aligned with the Cultural Regatta, a schedule of activities running parallel to the America's Cup sailing competition in Barcelona. For this edition, the International Jury was presided over by the urbanist architect, landscape, and industrial designer Beth Galí, and made up of Sonia Curnier, Fabrizio Gallanti, Žaklina Gligorijević, Beate Hølmebakk, Manon Mollard, Francesco Musco, and Lluís Ortega. The winners of the 12th European Prize for Urban Public Space will be announced during a ceremony at CCCB on October 29, 2024.
The European Prize for Urban Public Space 2024 Reveals 10 Finalists - Image 1 of 4The European Prize for Urban Public Space 2024 Reveals 10 Finalists - Image 2 of 4The European Prize for Urban Public Space 2024 Reveals 10 Finalists - Image 3 of 4The European Prize for Urban Public Space 2024 Reveals 10 Finalists - Image 4 of 4The European Prize for Urban Public Space 2024 Reveals 10 Finalists - More Images+ 31

Subscriber Access

Is Paris Ready for the Olympics? Exploring the City-Wide Implications of Hosting Global Events

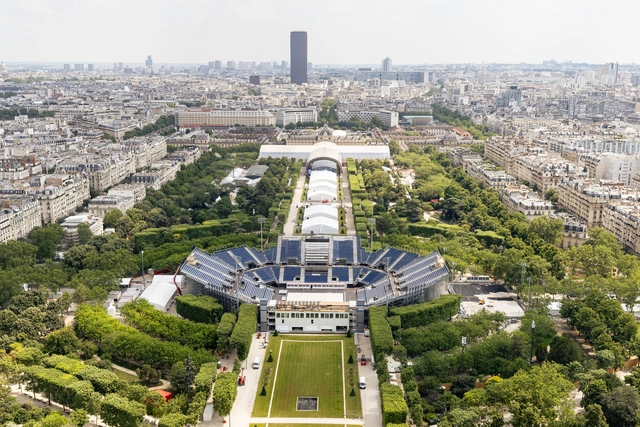
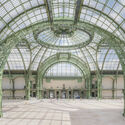
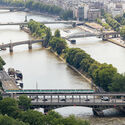
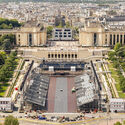
At the beginning of the 20th century, the Olympic games included some unusual medal competitions, including architectural design and town planning. While these are no longer awarded Olympic events, architecture and urban planning continues to continue to have a crucial effect on the development of the global sporting event. Cities that bid to host face an important challenge in adapting their infrastructure to accommodate not only the venues and facilities, but all the support structures needed for a safe and enjoyable edition. Paris is no different. While the city hosted 2 previous editions of the games over a century ago, the challenges of the modern-day Games have proven significant. However, the city’s expansive infrastructures have enabled officials to adjust the measures in an effort to have sustainable development for and after the Games. With less than a month to go until the opening ceremony, explore the measures taken by city officials and the long-lasting effects of hosting an Olympic event.

Is Paris Ready for the Olympics? Exploring the City-Wide Implications of Hosting Global Events - Imagen 1 de 4Is Paris Ready for the Olympics? Exploring the City-Wide Implications of Hosting Global Events - Imagen 2 de 4Is Paris Ready for the Olympics? Exploring the City-Wide Implications of Hosting Global Events - Imagen 3 de 4Is Paris Ready for the Olympics? Exploring the City-Wide Implications of Hosting Global Events - Imagen 4 de 4Is Paris Ready for the Olympics? Exploring the City-Wide Implications of Hosting Global Events - More Images+ 20

Stefano Boeri Architetti Wins Competition for Green Neighborhood Development in Bratislava, Slovakia

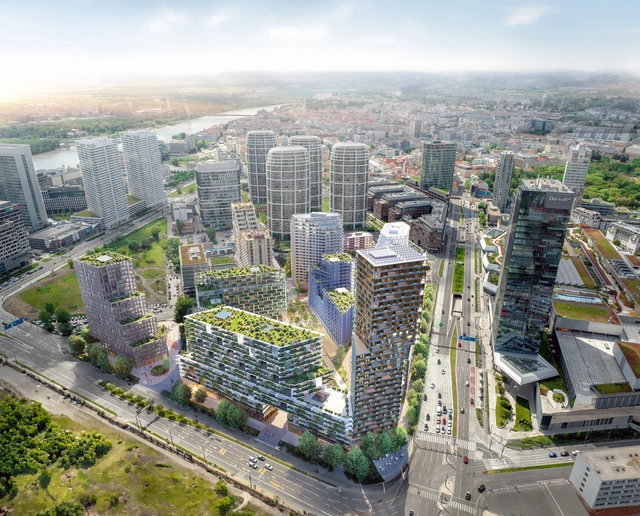
Stefano Boeri Architetti has been declared the winner of the international competition for the redevelopment of a former industrial site in downtown Bratislava. The project includes the transformation of one of the largest abandoned areas in the Slovak capital, with the aim of creating an active new central hub for the city, complete with parks and public spaces, residential units, and a variety of amenities. Stefano Boeri Architetti’s master plan proposal, titled “Urban Oasis,” has been appreciated by the jury for integrating familiar typologies, creating a “European matrix” of medium-density developments organized around accessible public spaces.

Stefano Boeri Architetti Wins Competition for Green Neighborhood Development in Bratislava, Slovakia - 1 的图像 4Stefano Boeri Architetti Wins Competition for Green Neighborhood Development in Bratislava, Slovakia - 2 的图像 4Stefano Boeri Architetti Wins Competition for Green Neighborhood Development in Bratislava, Slovakia - 3 的图像 4Stefano Boeri Architetti Wins Competition for Green Neighborhood Development in Bratislava, Slovakia - 4 的图像 4Stefano Boeri Architetti Wins Competition for Green Neighborhood Development in Bratislava, Slovakia - More Images+ 3

Subscriber Access

A Burning Man Temple Concept and a Pavilion for Expo 2025 Osaka: 8 Competition Proposals Submitted by the ArchDaily Community

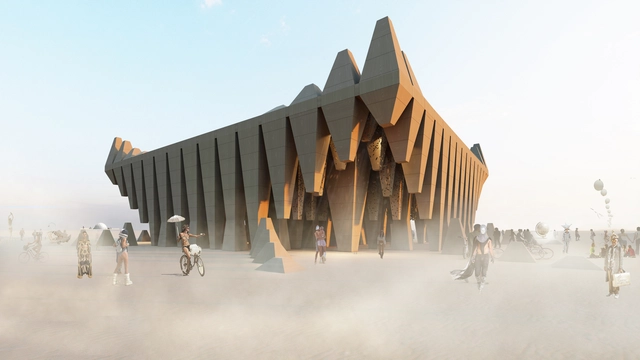
In the world of architecture, competitions serve as catalysts for innovation and creativity. By promoting the architectural community to contemplate a given theme and intervene in well-defined spaces, they provide some of the best platforms for experimentation, allowing architects and designers to explore new concepts, challenge conventions, and address pressing societal needs, all while comparing the wide variety of emerging solutions. This week's curated roundup gathers examples of worldwide competition proposals submitted by the ArchDaily Community.

The selected projects vary in size and program, from world-renowned competitions such as those hosted for the national pavilions at the next World Expo in Osaka, or the Temple at the center of Black Rock City at Burning Man, to local interventions that highlight unique spaces such as the creative reimagining of a popular market space in the historic center of Sibiu, Romania, or the subtle presence of a villa in the Mediterranean wilderness.

A Burning Man Temple Concept and a Pavilion for Expo 2025 Osaka: 8 Competition Proposals Submitted by the ArchDaily Community - Imagem 23 de 4A Burning Man Temple Concept and a Pavilion for Expo 2025 Osaka: 8 Competition Proposals Submitted by the ArchDaily Community - Imagem 26 de 4A Burning Man Temple Concept and a Pavilion for Expo 2025 Osaka: 8 Competition Proposals Submitted by the ArchDaily Community - Imagem 35 de 4A Burning Man Temple Concept and a Pavilion for Expo 2025 Osaka: 8 Competition Proposals Submitted by the ArchDaily Community - Imagem 39 de 4A Burning Man Temple Concept and a Pavilion for Expo 2025 Osaka: 8 Competition Proposals Submitted by the ArchDaily Community - More Images+ 52

BIG’s Twisting One High Line Skyscrapers Near Completion in New York City

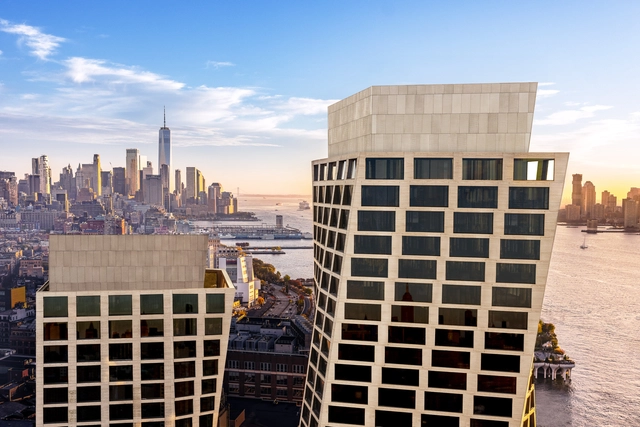
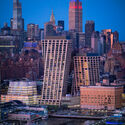
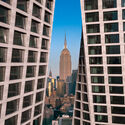
A new set of images showcases BIG's One High Line development nearing completion. Located on the ‘Architecture Row’ in New York, the coupled twisting towers share the Hudson River skyline with neighbors such as Frank Gehry’s IAC building, Renzo Piano’s Whitney Museum of American Art, and Jean Nouvel’s The Chelsea Nouvel ('100 Eleventh Avenue'), along with future works by Thomas Heatherwick and other renown architects. The two condominium towers designed by BIG are organized to define a central public courtyard, activating the public space with retail and commercial facilities. The towers’ exterior and the majority of the interior are completed, with the courtyard expected to be finished by early 2024.
BIG’s Twisting One High Line Skyscrapers Near Completion in New York City - Image 1 of 4BIG’s Twisting One High Line Skyscrapers Near Completion in New York City - Image 2 of 4BIG’s Twisting One High Line Skyscrapers Near Completion in New York City - Image 3 of 4BIG’s Twisting One High Line Skyscrapers Near Completion in New York City - Image 4 of 4BIG’s Twisting One High Line Skyscrapers Near Completion in New York City - More Images+ 4

Adaptive Reuse as a Strategy for Sustainable Urban Development and Regeneration

“New ideas must use old buildings,” said Jane Jacobs in her seminal book The Death and Life of Great American Cities, championing the reuse of existing building stock as a means to catalyze positive change and foster diverse urban environments. Inserting new activities within an existing framework is increasingly becoming a defining aspect of contemporary architecture, as the need for sustainable alternatives to building anew turns more urgent. From an urban perspective, adaptive reuse is a valuable strategy for revitalizing post-industrial cities, creating density and mitigating urban sprawl, or helping shrinking cities redefine their urban fabric.

Adaptive Reuse as a Strategy for Sustainable Urban Development and Regeneration - Image 1 of 4Adaptive Reuse as a Strategy for Sustainable Urban Development and Regeneration - Image 2 of 4Adaptive Reuse as a Strategy for Sustainable Urban Development and Regeneration - Image 3 of 4Adaptive Reuse as a Strategy for Sustainable Urban Development and Regeneration - Image 4 of 4Adaptive Reuse as a Strategy for Sustainable Urban Development and Regeneration - More Images+ 3

Subscriber Access

A Highway Turned into Urban Farmland in California and a Contextual Insertion in Central Prague: 8 Urban Renewal Projects Submitted by the ArchDaily Community

Through urban renewal projects, architects, urban planners, and designers can infuse new life into dilapidated urban landscapes by upgrading the infrastructure, introducing new functions into the urban fabric, and reimagining the character of open public spaces. These types of projects present interest due to their dual character: on the one side they offer an opportunity for reimagining the potential of the city, but the areas they affect are already well-ingrained within the urban fabric, raising challenges of integration and contextual adaptation.

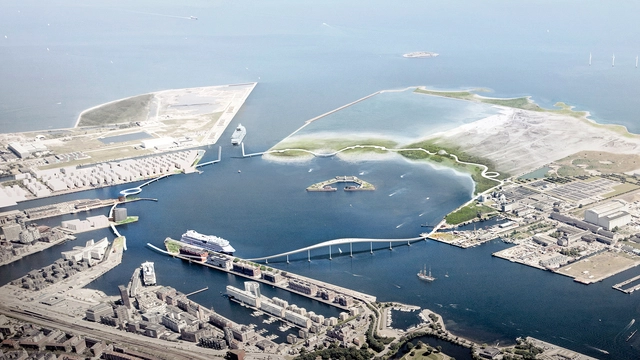
This week's curated selection of Best Unbuilt Architecture highlights projects submitted by the ArchDaily community that enhance functionality, aesthetics, and sustainability of urban areas while respecting and embracing the existing fabric of the city. From a residential neighborhood that prioritizes self-sufficiency and circularity in the Netherlands, to a highway ramp transformed into productive spaces in California, United States, or a new elevated path designed to alleviate urban congestion in the harbor of Copenhagen, his selection features projects that highlight the ever-changing character of our cities. Featuring projects from both emerging and established architectural offices such as Benthem Crouwel Architects, Space&Matter, and Vincent Callebaut Architectures, the projects demonstrate the variety of approaches needed to adapt urban environments to the needs of their residents.

A Highway Turned into Urban Farmland in California and a Contextual Insertion in Central Prague: 8 Urban Renewal Projects Submitted by the ArchDaily Community - 5 的图像 4A Highway Turned into Urban Farmland in California and a Contextual Insertion in Central Prague: 8 Urban Renewal Projects Submitted by the ArchDaily Community - 11 的图像 4A Highway Turned into Urban Farmland in California and a Contextual Insertion in Central Prague: 8 Urban Renewal Projects Submitted by the ArchDaily Community - 19 的图像 4A Highway Turned into Urban Farmland in California and a Contextual Insertion in Central Prague: 8 Urban Renewal Projects Submitted by the ArchDaily Community - 28 的图像 4A Highway Turned into Urban Farmland in California and a Contextual Insertion in Central Prague: 8 Urban Renewal Projects Submitted by the ArchDaily Community - More Images+ 44

Theaster Gates Receives the 2023 Vincent Scully Prize

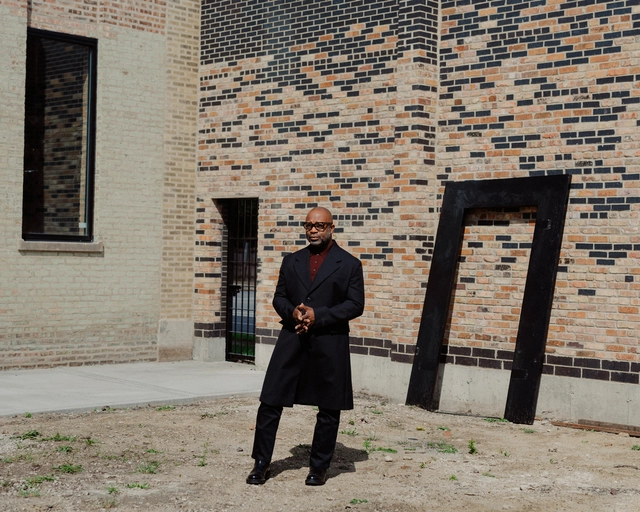
The National Building Museum announced that Theaster Gates will be the 25th recipient of the Vincent Scully Prize. Initiated in 1999, the award serves as a recognition of excellence in the fields of design, architecture, historic preservation, urban design, encompassing practice, and criticism. Theaster Gates is an artist internationally renowned for his interdisciplinary blend of social performance, urban regeneration, and cultural activations.

Last Call for Entries to Redesign a Historic 1950s Modernist Building

 | Sponsored Content

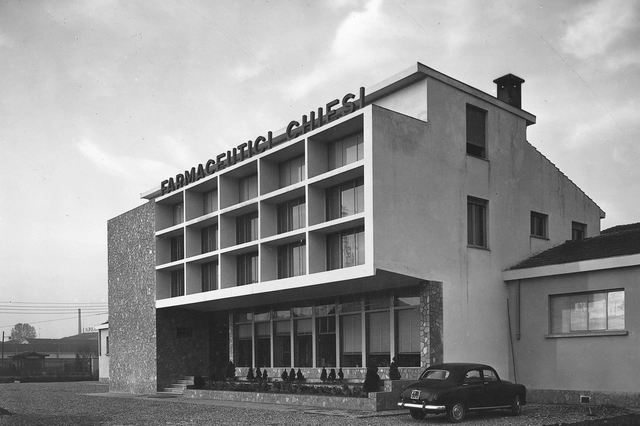
Chiesi Group, a pharmaceutical company that focuses on research-based innovation, has prioritized the health of patients across all age groups for over 85 years. Seeking the development of the next healthcare landmark for innovation, they launched Restore to Impact, an international call for entries to redesign the historic industrial site in Via Palermo, Parma.

Open to two categories –Professionals and Under 30s– the competition aims to find innovative, evolutionary and transversal proposals that will be the basis for the guidelines of the future architectural building project. The winning proposals for the three eligible concepts for the professional category will receive € 12,000 each, while the Under 30 category will receive € 5,000 each.

Subscriber Access

Meanwhile Spaces: Temporary Interventions for Lasting Urban Development

When streets lay empty, sidewalks untouched, and shutters hung heavy, the city seems lost of life. When businesses close, offices go remote and economic activity declines, the mechanisms that operate a city are idle. Vacant space and land are often perceived as “failed”, reflecting urban decline and economic blight. Emptiness, however, holds hope for possibilities and change. When urban voids are at the brink of transformation, what happens in the meanwhile?

Meanwhile Spaces: Temporary Interventions for Lasting Urban Development  - Image 1 of 4Meanwhile Spaces: Temporary Interventions for Lasting Urban Development  - Image 2 of 4Meanwhile Spaces: Temporary Interventions for Lasting Urban Development  - Image 3 of 4Meanwhile Spaces: Temporary Interventions for Lasting Urban Development  - Image 4 of 4Meanwhile Spaces: Temporary Interventions for Lasting Urban Development  - More Images+ 1

Renzo Piano’s Urban Regeneration Project Transforms Genoa’s Seafront

First drafted by Renzo Piano and developed by RPBW and OBR, the Waterfront di Levante is a project that aims to transform what was previously the back of a port into a new urban front on the sea. The development is planned to become a new landmark on the seafront of Genoa, Italy, by bringing new urban and port functions, both public and private, to an underutilized area. By controlling the built-to-open area ratio, it also seeks to enhance the connection between the city and the sea. The project introduces functions such as the new Urban Park, a new dock, residences, offices, student housing, retail facilities, apart-hotels, and a new sports hall.

Renzo Piano’s Urban Regeneration Project Transforms Genoa’s Seafront - Image 1 of 4Renzo Piano’s Urban Regeneration Project Transforms Genoa’s Seafront - Image 2 of 4Renzo Piano’s Urban Regeneration Project Transforms Genoa’s Seafront - Image 3 of 4Renzo Piano’s Urban Regeneration Project Transforms Genoa’s Seafront - Image 4 of 4Renzo Piano’s Urban Regeneration Project Transforms Genoa’s Seafront - More Images+ 7

Rome to Undergo an Ecological Transition by 2050 Through an Initiative Led by Stefano Boeri

In line with the United Nations agenda of climate neutrality by 2050, the Rome City Council has announced the establishment of a Laboratory titled “Laboratorio Roma050 – il Futuro della Metropoli Mondo", a project proposed and led by Italian architect Stefano Boeri, which aims to draw up an ecological vision for Rome in 2050. The urban regeneration project consists of 12 young architects and urban planners under the age of 35, along with 4 renowned architects as mentors, who collectively have specific experience in terms of studies and research regarding the Italian capital.

Rome to Undergo an Ecological Transition by 2050 Through an Initiative Led by Stefano Boeri - Image 1 of 4Rome to Undergo an Ecological Transition by 2050 Through an Initiative Led by Stefano Boeri - Image 2 of 4Rome to Undergo an Ecological Transition by 2050 Through an Initiative Led by Stefano Boeri - Image 3 of 4Rome to Undergo an Ecological Transition by 2050 Through an Initiative Led by Stefano Boeri - Image 4 of 4Rome to Undergo an Ecological Transition by 2050 Through an Initiative Led by Stefano Boeri - More Images

Subscriber Access

5 Regenerative Strategies to Activate the Dead Edges in our Cities Post-Pandemic

As the city continues to evolve and transform, dead edges in the cityscape begin to emerge, subsequently reducing the level of activity in our built environment. These 'dead edges' refer to the areas that lack active engagement, they remain empty and deprived of people, since they no longer present themselves as useful or appealing. As the Covid-19 pandemic draws to an ultimate close, the first issue we may face post-pandemic is to revive our urban environment. A kiss of life into a tired and outdated cityscape...

The focal element in creating an active and healthy urban environment is by increasing vitality through placemaking. Creating diverse and interesting places to reside, thrive, and work. Here are five regenerative strategies that animate the cityscape and ultimately produce resilient, attractive, and flexible environments.

5 Regenerative Strategies to Activate the Dead Edges in our Cities Post-Pandemic  - Image 1 of 45 Regenerative Strategies to Activate the Dead Edges in our Cities Post-Pandemic  - Image 2 of 45 Regenerative Strategies to Activate the Dead Edges in our Cities Post-Pandemic  - Image 3 of 45 Regenerative Strategies to Activate the Dead Edges in our Cities Post-Pandemic  - Image 4 of 45 Regenerative Strategies to Activate the Dead Edges in our Cities Post-Pandemic  - More Images+ 13

Brownfield Site Near Prague's Historic Centre to Be Redeveloped Into Dynamic Urban Hub

Brownfield Site Near Prague's Historic Centre to Be Redeveloped Into Dynamic Urban Hub - Featured Image
© UNIT Architekti, A69 – Architekti, Marko&Placemakers

Czech practices UNIT Architekti, A69 - Architekti, and British firm Marko & Placemakers propose transforming the largest brownfield site neighbouring Prague's historic city centre into a dynamic urban hub. The masterplan, selected within a 2-stage international competition comprising 57 entries, envisions "a multifunctional urban framework" that mediates the infrastructural complexity of the site, establishing a new identity for the area.

Brownfield Site Near Prague's Historic Centre to Be Redeveloped Into Dynamic Urban Hub - Imagen 1 de 4Brownfield Site Near Prague's Historic Centre to Be Redeveloped Into Dynamic Urban Hub - Imagen 2 de 4Brownfield Site Near Prague's Historic Centre to Be Redeveloped Into Dynamic Urban Hub - Imagen 3 de 4Brownfield Site Near Prague's Historic Centre to Be Redeveloped Into Dynamic Urban Hub - Imagen 4 de 4Brownfield Site Near Prague's Historic Centre to Be Redeveloped Into Dynamic Urban Hub - More Images+ 6

Subscriber Access

A Reflection on Prostitution and Spatial Segregation in Cities

Sex Day is an unofficial holiday created by marketers celebrated on September 6th in Brazil, highlighting one of the greatest taboos in modern society: sexuality. From an architectural and urban point of view, the immorality associated with sexual activities, especially in exchange for payment, deeply impacts our society and also affects the territory.

While sometimes considered morally wrong, sinful, forbidden, and impure, sex, sexuality, and pleasure are all inherent to human physiology. Prostitution is sometimes referred to as "the world's oldest profession," playing a fundamental role in our societies, as well as in our territory, in the spatial organization and dynamics of cities. This practice is at the margins of modern society and therefore has ended up occupying segregated spaces in the cities.

Foster + Partners Designs Mixed-Use Masterplan for Industrial Site in Chile

Foster + Partners Designs Mixed-Use Masterplan for Industrial Site in Chile - Featured Image
Ground level of the residential development. The incredibly rich mix of uses at ground level with a variety of retail and social spaces tie the residences with the rest of the masterplan, creating a complete ensemble that is integrated at every level.. Image © Foster + Partners

Foster + Partners revealed its design for a masterplan focusing on adaptive reuse and programmatic diversity meant to regenerate the site of a mid-century factory in the heart of Santiago. The practice's first project in Chile proposes the refurbishment of the existing factory building, La Fabrica, while adding a residential development on the adjacent site and introducing timber as a sustainable building material for the extensions.

Foster + Partners Designs Mixed-Use Masterplan for Industrial Site in Chile - Image 1 of 4Foster + Partners Designs Mixed-Use Masterplan for Industrial Site in Chile - Image 2 of 4Foster + Partners Designs Mixed-Use Masterplan for Industrial Site in Chile - Image 3 of 4Foster + Partners Designs Mixed-Use Masterplan for Industrial Site in Chile - Image 4 of 4Foster + Partners Designs Mixed-Use Masterplan for Industrial Site in Chile - More Images+ 1

Planning Consent Granted for OMA/ Reinier De Graaf's Masterplan For Morden Wharf in London

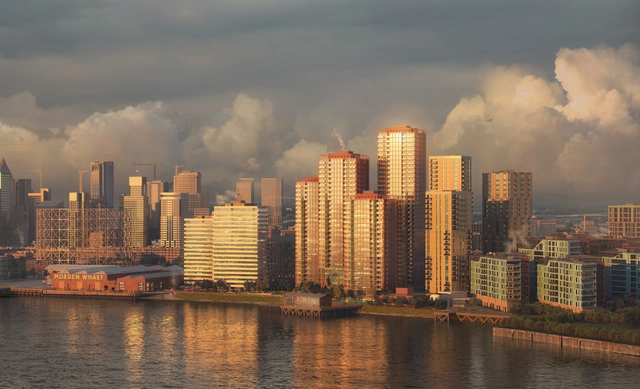
OMA’s mixed-use development for Morden Wharf has just been granted planning consent from the Royal Borough of Greenwich’s Planning Committee. The scheme created for developer U+I is located on a 2.4-hectare brownfield site, with an industrial past, on London’s Greenwich Peninsula facing the historic Greenwich and the millennial O2 Arena.

Planning Consent Granted for OMA/ Reinier De Graaf's Masterplan For Morden Wharf in London  - Imagen 1 de 4Planning Consent Granted for OMA/ Reinier De Graaf's Masterplan For Morden Wharf in London  - Imagen 2 de 4Planning Consent Granted for OMA/ Reinier De Graaf's Masterplan For Morden Wharf in London  - Imagen 3 de 4Planning Consent Granted for OMA/ Reinier De Graaf's Masterplan For Morden Wharf in London  - Imagen 4 de 4Planning Consent Granted for OMA/ Reinier De Graaf's Masterplan For Morden Wharf in London  - More Images+ 6

Subscriber Access

Witnessing the Growth of Xiangshan Campus of China Academy of Art: 2007 vs 2021

The Xiangshan campus of China Academy of Art was designed by the recipient of the 2012 Pritzker Architecture Prize, Shu Wang and Wenyu Lu from Amateur Architecture Studio. The studio was responsible for the overall project completion from master planning to architectural design and landscape design. On the north side of Xiangshan is the first phase of the campus. It was designed in 2001 and completed in 2004. It is a complex of ten buildings and two bridges, with a construction area of about 70,000 square meters. The second phase of the campus is located on the south side of Xiangshan, and it was designed in 2004 and completed in 2007. It consists of ten large buildings and two small buildings with a construction area of nearly 80,000 square meters.

The construction period of the two phases was 14 months each. A large number of craftmanship during the construction has produced many problems that could only be solved on-site, therefore the site was repeatedly touched and shaped by countless hands. In 2007, the photographer Iwan Baan recorded the campus after completion. In 2021, photographer Sai Zhao used the lens of original focal length to take pictures of the campus at the same location. Over the course of more than ten years, green plants have covered and sheltered the structure, and the building now has its own life.